
5445 Akron St, Philadelphia, PA 19124
Local realty services provided by:Better Homes and Gardens Real Estate GSA Realty
5445 Akron St,Philadelphia, PA 19124
$260,000
- 3 Beds
- 1 Baths
- 1,166 sq. ft.
- Townhouse
- Active
Listed by: michael cirillo
Office: better homes realty group
MLS#:PAPH2645710
Source:BRIGHTMLS
Price summary
- Price:$260,000
- Price per sq. ft.:$222.98
About this home
Welcome to 5445 Akron Street—an exceptional, fully remodeled home that is as close to new construction as you can get without the new construction price tag! Every detail has been thoughtfully updated, allowing you to move right in and enjoy modern finishes combined with timeless character.
Step inside through the enclosed front porch and immediately appreciate the beautifully refinished hardwood floors with classic herringbone inlays, fresh neutral paint, recessed lighting, and all-new replacement windows that fill the home with natural light. The spacious living room features a ceiling fan and flows seamlessly into the formal dining room, highlighted by an elegant chandelier, making it perfect for everyday living and entertaining alike.
The stunning kitchen is sure to impress with an abundance of white shaker cabinetry, gorgeous Quartz countertops, subway tile backsplash, farmhouse sink with an upgraded pull-down faucet, and a complete package of brand-new stainless steel appliances, including an electric range, built-in microwave, dishwasher, and refrigerator. Step directly from the kitchen onto the rear deck—ideal for morning coffee, grilling, or relaxing outdoors.
The upper level offers three generously sized bedrooms, each featuring ceiling fans and ample closet space. Completing this floor is a beautifully renovated, spa-inspired hall bathroom showcasing a soaking tub with shower, beautifully tiled surround, stylish vanity, and convenient linen closet.
The full basement provides excellent storage and outstanding potential for additional finished living space. It also includes a separate laundry area, newer heater and water heater, access to the rear driveway for convenient off-street parking, and an additional storage room.
Situated in the desirable Northwood section of Philadelphia, this home offers the perfect blend of neighborhood charm and city convenience. Residents enjoy nearby parks, schools, shopping centers, restaurants, and everyday conveniences, while commuters will appreciate easy access to Roosevelt Boulevard, I-95, Route 1, and Center City Philadelphia. Multiple SEPTA bus routes and regional transportation options make traveling throughout the city and surrounding suburbs a breeze.
If you've been searching for a truly turnkey home with quality craftsmanship, modern finishes, and an unbeatable location, 5445 Akron Street is one you won't want to miss!...
Contact an agent
Home facts
- Year built:1930
- Subdivision & Development:OXFORD CIRCLE
- Listing ID #:PAPH2645710
- Added:49 day(s) ago
- Updated:September 23, 2026 at 01:57 PM
Rooms and interior
- Bedrooms:3
- Total bathrooms:1
- Full bathrooms:1
- Flooring:Hardwood, Solid Hardwood
- Dining Description:Dining Area, Dining Room, Formal/Separate Dining Room
- Bathrooms Description:Full Bath
- Kitchen Description:Built-In Microwave, Dishwasher, Disposal, Kitchen - Gourmet, Microwave, Oven - Self Cleaning, Oven/Range - Electric, Recessed Lighting, Stainless Steel Appliances, Stove, Upgraded Countertops, Water Heater
- Basement:Yes
- Basement Description:Daylight, Full, Heated, Interior Access, Outside Entrance, Rear Entrance, Walkout Level, Windows
- Living area:1,166 sq. ft.
Heating and cooling
- Cooling:Ceiling Fan(s)
- Heating:Hot Water, Natural Gas, Radiator
Structure and exterior
- Roof:Flat, Pitched, Shingle
- Year built:1930
- Building area:1,166 sq. ft.
- Lot area:0.03 Acres
- Architectural Style:Straight Thru
- Construction Materials:Brick, Vinyl Siding
- Exterior Features:Deck(s), Exterior Lighting, Flood Lights, Sidewalks
- Foundation Description:Stone
- Levels:2 Stories
Utilities
- Water:Public
- Sewer:Public Sewer
Finances and disclosures
- Price:$260,000
- Price per sq. ft.:$222.98
- Tax amount:$2,371 (2026)
Features and amenities
- Laundry features:Laundry
- Amenities:Ceiling Fan(s), Double Hung Windows, Double Pane Windows, Insulated Windows, Recessed Lighting, Replacement Windows, Skylight(s), Storm Windows
Parking
- Parking description:On Street
New listings near 5445 Akron St
- Coming SoonOpen Sat, 12 to 2pm
 $1,200,000Coming Soon6 beds 4 baths4,197 sq. ft.
3101 Midvale Ave, PHILADELPHIA, PA 19129
MLS# PAPH2670298Listed by: COMPASS PENNSYLVANIA, LLC - Coming Soon
 $269,999Coming Soon3 beds 3 baths1,360 sq. ft.
1429 N 57th St, PHILADELPHIA, PA 19131
MLS# PAPH2671198Listed by: EXP REALTY, LLC - Coming Soon
 $325,000Coming Soon4 beds 3 baths1,662 sq. ft.
6647 N Bouvier St, PHILADELPHIA, PA 19126
MLS# PAPH2672960Listed by: EXP REALTY, LLC - Coming Soon
 $185,000Coming Soon3 beds 1 baths1,048 sq. ft.
2834 Memphis St, PHILADELPHIA, PA 19134
MLS# PAPH2673468Listed by: KELLER WILLIAMS REAL ESTATE TRI-COUNTY - Coming Soon
 $250,000Coming Soon3 beds 2 baths1,144 sq. ft.
205 Devereaux Ave, PHILADELPHIA, PA 19111
MLS# PAPH2673470Listed by: REALTY MARK ASSOCIATES - Coming Soon
 $469,000Coming Soon3 beds 2 baths1,760 sq. ft.
1315 Ogden Ct, PHILADELPHIA, PA 19123
MLS# PAPH2669432Listed by: LYL REALTY GROUP - Coming SoonOpen Sun, 12 to 1:30pm
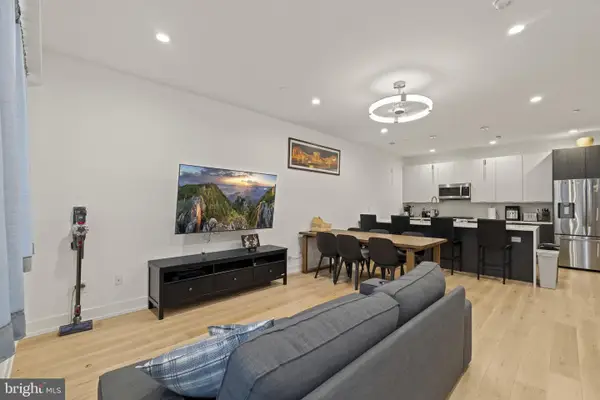 $780,000Coming Soon4 beds 4 baths3,018 sq. ft.
119 Greenwich St #8, PHILADELPHIA, PA 19147
MLS# PAPH2673168Listed by: KW EMPOWER - Coming Soon
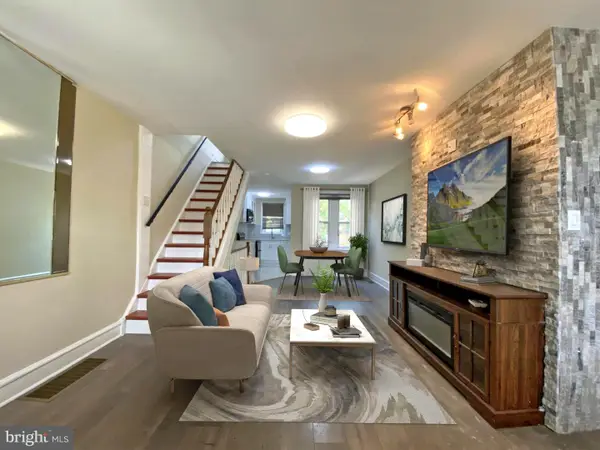 $179,900Coming Soon2 beds 1 baths1,106 sq. ft.
6128 Walker St, PHILADELPHIA, PA 19135
MLS# PAPH2673444Listed by: HOME LINE REALTY CORP - Coming Soon
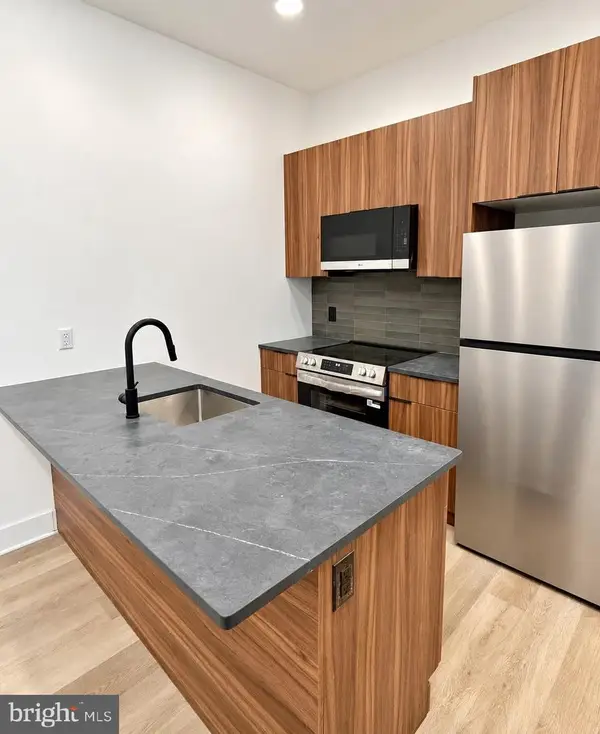 $369,900Coming Soon5 beds -- baths1,860 sq. ft.
5633 Sansom St, PHILADELPHIA, PA 19139
MLS# PAPH2672930Listed by: KW EMPOWER - Coming Soon
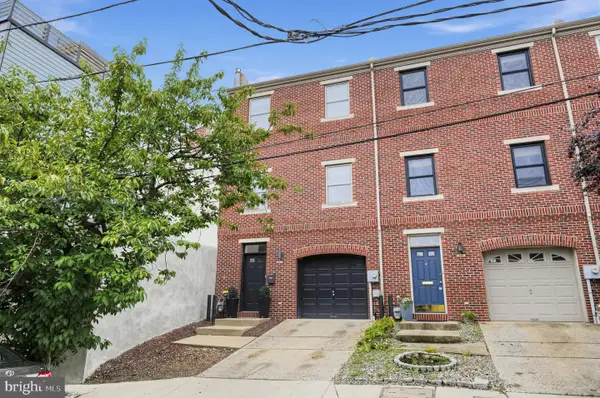 $835,000Coming Soon3 beds 5 baths2,800 sq. ft.
921 N Hancock St, PHILADELPHIA, PA 19123
MLS# PAPH2673040Listed by: UNITED REAL ESTATE


Protect your home and budget from life's surprises with an Assurant Home Warranty, backed by a partner that supports you through every step of homeownership. Explore Plans.
© 2026 Better Homes and Gardens Real Estate LLC. An Anywhere Real Estate company. All rights reserved. Better Homes and Gardens® Real Estate is a registered trademark owned by Meredith Operations Corporation, licensed to Better Homes and Gardens Real Estate LLC and used with permission. Better Homes and Gardens Real Estate LLC fully supports the principles of the Fair Housing Act and the Equal Opportunity Act. Listing information is deemed reliable but is not guaranteed accurate.
Each office is independently owned and operated.
Any services or products provided by third parties are not provided by, affiliated with or related to Better Homes and Gardens Real Estate LLC, or its affiliated companies.