
5457 Cedar Ave, Philadelphia, PA 19143
Local realty services provided by:Better Homes and Gardens Real Estate Realty Connect
5457 Cedar Ave,Philadelphia, PA 19143
$340,000
- 5 Beds
- 5 Baths
- 2,100 sq. ft.
- Townhouse
- Active
Listed by: matthew tallent
Office: keller williams main line
MLS#:PAPH2573312
Source:BRIGHTMLS
Price summary
- Price:$340,000
- Price per sq. ft.:$161.9
About this home
Welcome to 5457 Cedar Avenue – a beautifully renovated 3-story home offering the perfect blend of modern finishes and timeless character. With 5 spacious bedrooms, 3 full bathrooms, and 2 half baths, this 2,100 sq ft property has been thoughtfully designed for comfort and style.
Step inside to find luxury vinyl plank (LVP) flooring flowing throughout the home, providing durability and elegance in every room. The heart of the home is the stunning, brand-new kitchen featuring quartz countertops, stainless steel appliances, custom cabinetry, and a sleek tile backsplash – perfect for both everyday living and entertaining. The open-concept layout offers generous living and dining spaces filled with natural light, while the upper levels include well-sized bedrooms and beautifully updated bathrooms with contemporary fixtures and finishes. Conveniently located near public transportation, universities, and Clark Park, this home is a rare find in one of Philadelphia’s most vibrant neighborhoods.
This address also qualifies for Wells Fargo’s $10,000 Homebuyer Access Grant which could help the current owner if they are looking for a new home or help the buyers who are purchasing this home. We also have a $5,000 closing cost credit program called Dream Plan Home and a complimenting mortgage program that only requires 3% down at a competitive interest rate and discounted PMI. All three of these programs can be layered with most Down Payment Assistance programs in Philadelphia and across Pennsylvania, New Jersey and Delaware.
Please inquire for inspection report....
Contact an agent
Home facts
- Year built:1925
- Subdivision & Development:COBBS CREEK
- Listing ID #:PAPH2573312
- Added:227 day(s) ago
- Updated:August 29, 2026 at 02:02 PM
Rooms and interior
- Bedrooms:5
- Total bathrooms:5
- Full bathrooms:3
- Half bathrooms:2
- Basement:Yes
- Basement Description:Unfinished
- Living area:2,100 sq. ft.
Heating and cooling
- Cooling:Ductless/Mini-Split
- Heating:Natural Gas, Radiator
Structure and exterior
- Year built:1925
- Building area:2,100 sq. ft.
- Lot area:0.03 Acres
- Construction Materials:Masonry
- Foundation Description:Stone
- Levels:3 Story
Utilities
- Water:Public
- Sewer:Public Sewer
Finances and disclosures
- Price:$340,000
- Price per sq. ft.:$161.9
- Tax amount:$2,676 (2024)
Parking
- Parking description:On Street
New listings near 5457 Cedar Ave
- Coming Soon
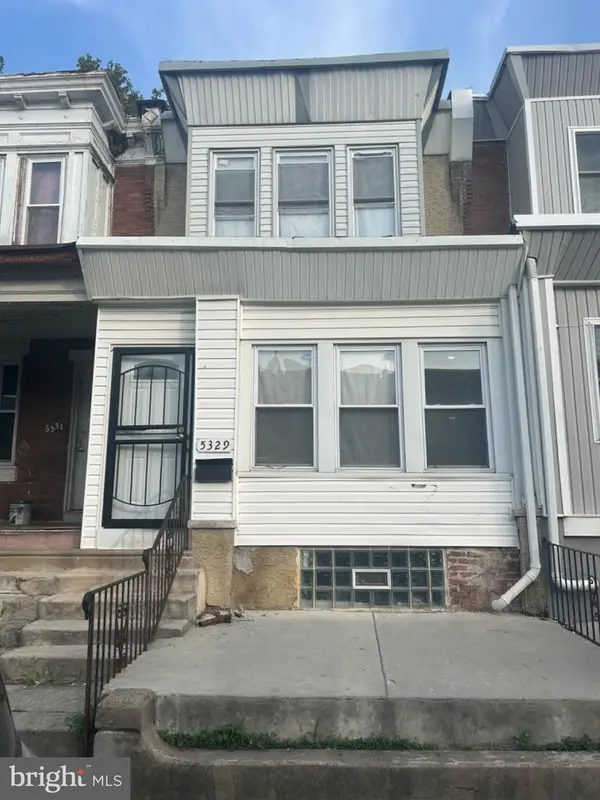 $184,900Coming Soon3 beds 1 baths1,120 sq. ft.
5329 Malcolm St, PHILADELPHIA, PA 19143
MLS# PAPH2664506Listed by: CG REALTY, LLC - Coming Soon
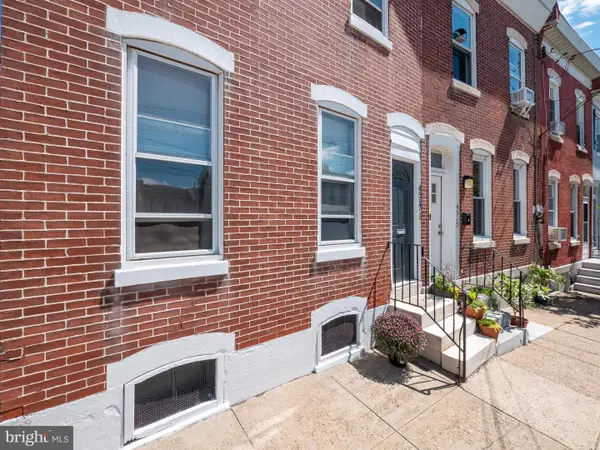 $385,000Coming Soon2 beds -- baths1,503 sq. ft.
4517 Wilde St, PHILADELPHIA, PA 19127
MLS# PAPH2650700Listed by: BHHS FOX & ROACH-CHESTNUT HILL - Coming Soon
 $310,000Coming Soon4 beds 2 baths990 sq. ft.
2245 E Cambria St, PHILADELPHIA, PA 19134
MLS# PAPH2659954Listed by: KELLER WILLIAMS REAL ESTATE TRI-COUNTY - Coming Soon
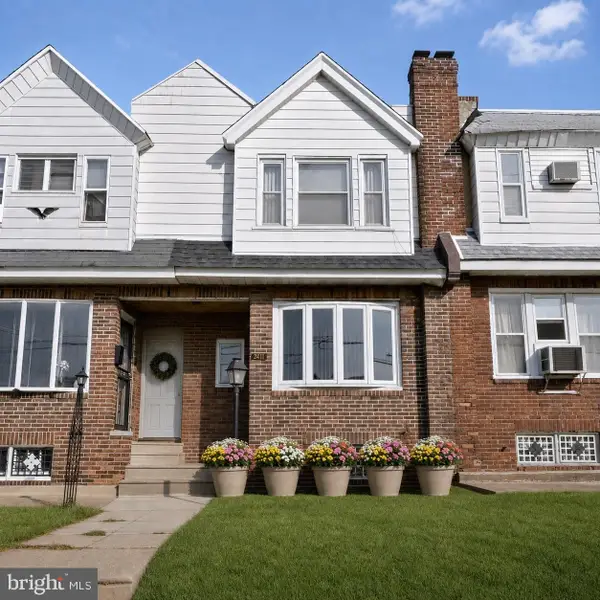 $215,000Coming Soon3 beds 2 baths992 sq. ft.
7411 Elmwood Ave, PHILADELPHIA, PA 19153
MLS# PAPH2663180Listed by: LPT REALTY, LLC - Coming Soon
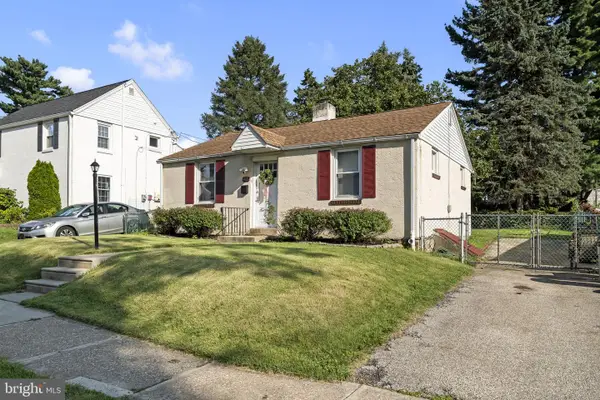 $389,900Coming Soon2 beds 1 baths720 sq. ft.
467 Evergreen Ave, PHILADELPHIA, PA 19128
MLS# PAPH2664964Listed by: REALTY MARK ASSOCIATES - Coming SoonOpen Sun, 12 to 2pm
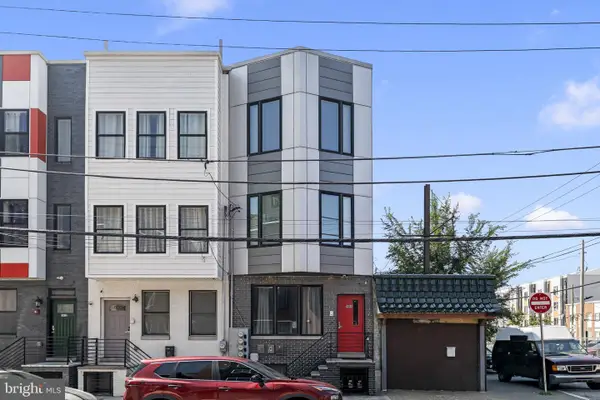 $245,000Coming Soon1 beds 1 baths718 sq. ft.
1416 Parrish St #3, PHILADELPHIA, PA 19130
MLS# PAPH2664778Listed by: COMPASS PENNSYLVANIA, LLC - Coming Soon
 $199,000Coming Soon4 beds 2 baths1,230 sq. ft.
5524 Elliott St, PHILADELPHIA, PA 19143
MLS# PAPH2664844Listed by: CITY & SUBURBAN REAL ESTATE - Coming Soon
 $250,000Coming Soon3 beds 2 baths1,200 sq. ft.
6726 Dorel St, PHILADELPHIA, PA 19142
MLS# PAPH2664872Listed by: KELLER WILLIAMS REALTY WILMINGTON - Coming Soon
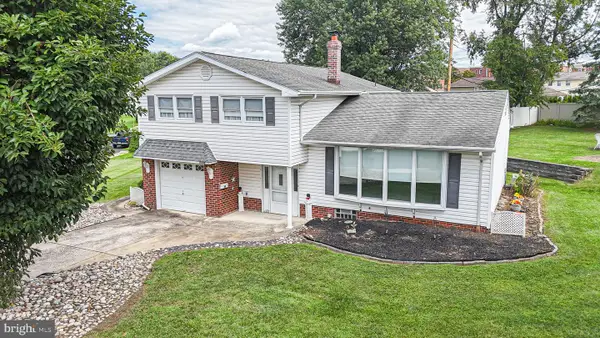 $499,900Coming Soon4 beds 3 baths1,804 sq. ft.
1103 Hedgerow Ln, PHILADELPHIA, PA 19115
MLS# PAPH2659620Listed by: KELLER WILLIAMS REAL ESTATE TRI-COUNTY - Coming Soon
 $469,000Coming Soon4 beds 3 baths1,544 sq. ft.
3004 Titan St, PHILADELPHIA, PA 19146
MLS# PAPH2663712Listed by: KW EMPOWER


Protect your home and budget from life's surprises with an Assurant Home Warranty, backed by a partner that supports you through every step of homeownership. Explore Plans.
© 2026 Better Homes and Gardens Real Estate LLC. An Anywhere Real Estate company. All rights reserved. Better Homes and Gardens® Real Estate is a registered trademark owned by Meredith Operations Corporation, licensed to Better Homes and Gardens Real Estate LLC and used with permission. Better Homes and Gardens Real Estate LLC fully supports the principles of the Fair Housing Act and the Equal Opportunity Act. Listing information is deemed reliable but is not guaranteed accurate.
Each office is independently owned and operated.
Any services or products provided by third parties are not provided by, affiliated with or related to Better Homes and Gardens Real Estate LLC, or its affiliated companies.