
5457 Cedar Ave, Philadelphia, PA 19143
Local realty services provided by:Better Homes and Gardens Real Estate Community Realty
5457 Cedar Ave,Philadelphia, PA 19143
$334,999
- 5 Beds
- 5 Baths
- 1,708 sq. ft.
- Townhouse
- Active
Listed by: stephen m kennedy
Office: kw empower
MLS#:PAPH2689446
Source:BRIGHTMLS
Price summary
- Price:$334,999
- Price per sq. ft.:$196.14
About this home
Updated 5 bedroom, 3 full and 2 half bathroom home now available! Upon arrival, you'll notice a well kept block and ample street parking on the exterior. From there, a free flowing open concept boasting natural light, half bathroom, modern kitchen, dining and living room combination on the main level. Next, 5 bedrooms, 3 full bathrooms and tons of closet space upstairs. And finally, a clean unfinished basement and a large rear patio perfect for entertaining friends and family! Could it get any better? It does! This home also has new plumbing, electric and appliances throughout. In addition, it's near all the public transportation and major transit you need to make the commute a breeze so make your appointment today before it's too late!
Contact an agent
Home facts
- Year built:1925
- Subdivision & Development:COBBS CREEK
- Listing ID #:PAPH2689446
- Updated:November 13, 2026 at 03:01 PM
Rooms and interior
- Bedrooms:5
- Total bathrooms:5
- Full bathrooms:3
- Half bathrooms:2
- Flooring:Luxury Vinyl Plank
- Dining Description:Combination Dining/Living, Combination Kitchen/Dining
- Kitchen Description:Kitchen - Island, Recessed Lighting, Upgraded Countertops
- Basement:Yes
- Basement Description:Unfinished
- Living area:1,708 sq. ft.
Heating and cooling
- Cooling:Ceiling Fan(s), Ductless/Mini-Split
- Heating:Forced Air, Natural Gas, Radiator
Structure and exterior
- Roof:Flat, Rubber
- Year built:1925
- Building area:1,708 sq. ft.
- Lot area:0.03 Acres
- Architectural Style:Straight Thru
- Construction Materials:Masonry
- Foundation Description:Stone
- Levels:3 Story
Utilities
- Water:Public
- Sewer:Public Sewer
Finances and disclosures
- Price:$334,999
- Price per sq. ft.:$196.14
- Tax amount:$5,376 (2026)
Features and amenities
- Amenities:200+ Amp Service, Ceiling Fan(s), Recessed Lighting
Parking
- Parking description:On Street
New listings near 5457 Cedar Ave
- Coming SoonOpen Sat, 12 to 2pm
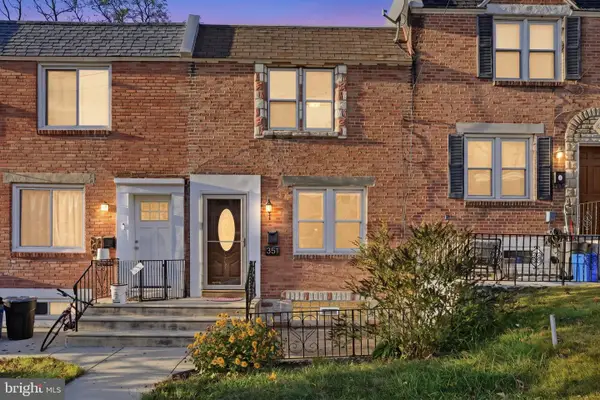 $275,000Coming Soon2 beds 1 baths1,322 sq. ft.
351 W Salaignac St, PHILADELPHIA, PA 19128
MLS# PAPH2689686Listed by: COMPASS PENNSYLVANIA, LLC - Coming Soon
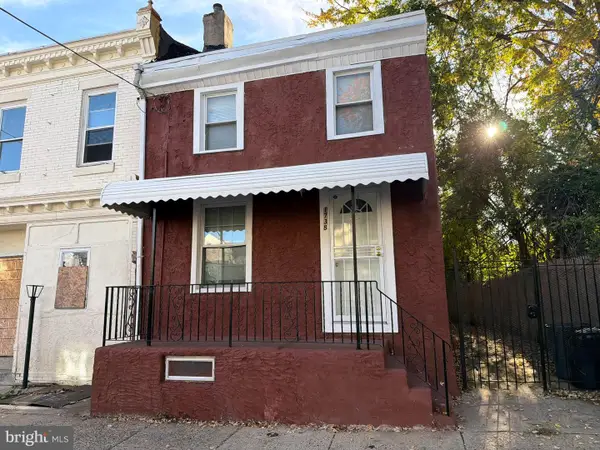 $205,000Coming Soon3 beds 1 baths1,280 sq. ft.
1738 Margaret St, PHILADELPHIA, PA 19124
MLS# PAPH2690250Listed by: RE/MAX MAIN LINE - WEST CHESTER - Coming Soon
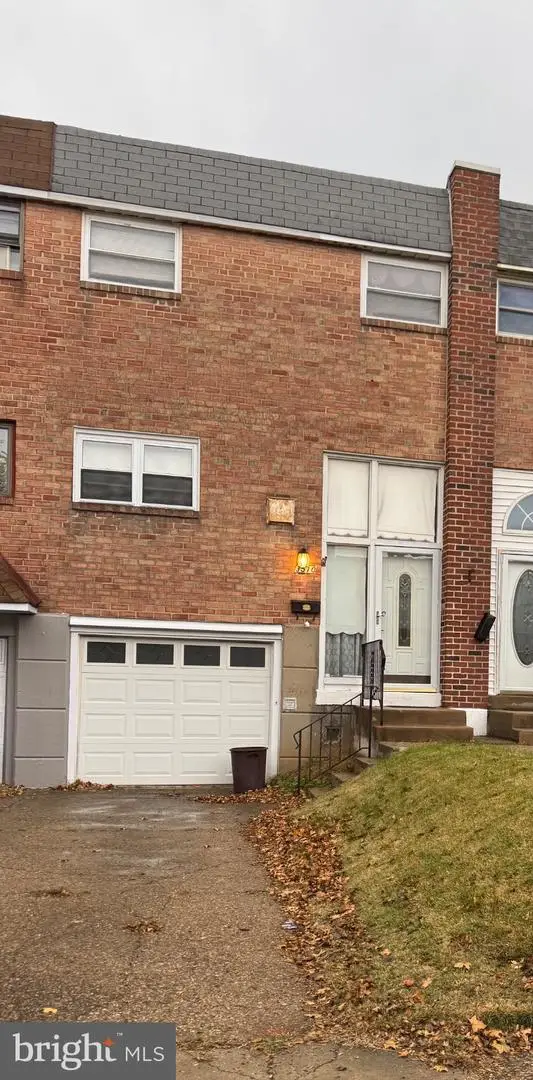 $299,999Coming Soon3 beds 2 baths1,260 sq. ft.
3510 Wessex Ln, PHILADELPHIA, PA 19114
MLS# PAPH2690280Listed by: RE/MAX ONE REALTY - Coming Soon
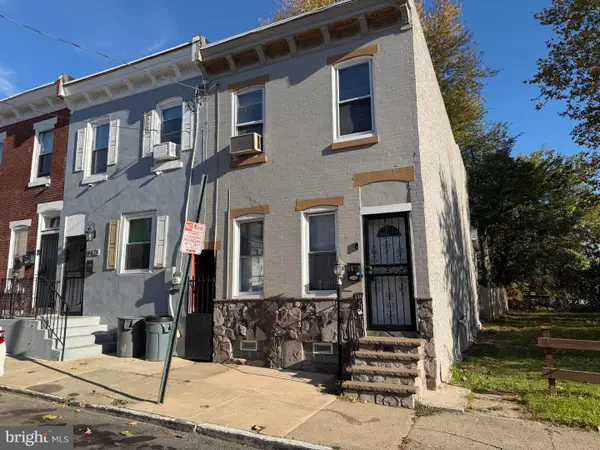 $218,500Coming Soon3 beds 1 baths1,971 sq. ft.
4673 Mulberry St, PHILADELPHIA, PA 19124
MLS# PAPH2690314Listed by: RE/MAX MAIN LINE - WEST CHESTER - Coming Soon
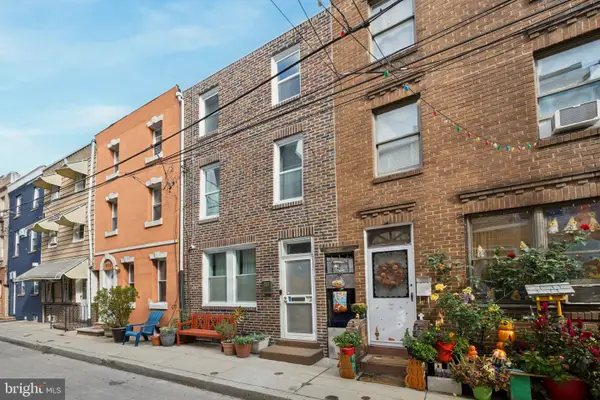 $405,000Coming Soon2 beds 1 baths1,236 sq. ft.
933 League St, PHILADELPHIA, PA 19147
MLS# PAPH2690464Listed by: BHHS FOX & ROACH-CENTER CITY WALNUT - Coming Soon
 $165,000Coming Soon2 beds 1 baths1,200 sq. ft.
3600 Conshohocken Ave #304, PHILADELPHIA, PA 19131
MLS# PAPH2690126Listed by: BHHS FOX & ROACH-BLUE BELL - Coming Soon
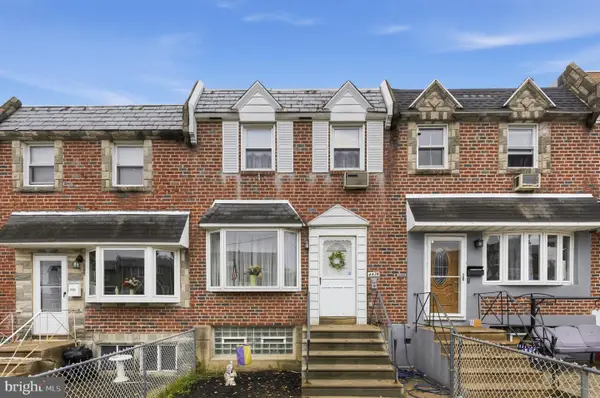 $250,000Coming Soon3 beds 2 baths1,120 sq. ft.
4474 Tolbut St, PHILADELPHIA, PA 19136
MLS# PAPH2690414Listed by: RE/MAX ASPIRE - Coming Soon
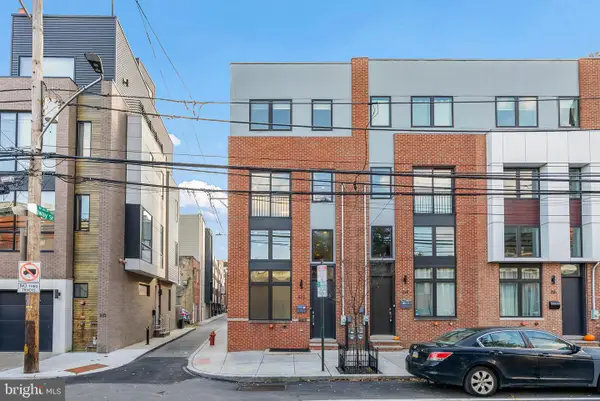 $699,000Coming Soon3 beds 4 baths2,222 sq. ft.
312 Fairmount Ave, PHILADELPHIA, PA 19123
MLS# PAPH2681002Listed by: KW EMPOWER - Coming Soon
 $145,000Coming Soon1 beds 1 baths592 sq. ft.
1100-00 Vine St #1209, PHILADELPHIA, PA 19107
MLS# PAPH2690278Listed by: LPT REALTY, LLC - Coming Soon
 $480,900Coming Soon4 beds 3 baths1,708 sq. ft.
1828 Gerritt St, PHILADELPHIA, PA 19146
MLS# PAPH2689762Listed by: KW EMPOWER


Protect your home and budget from life's surprises with an Assurant Home Warranty, backed by a partner that supports you through every step of homeownership. Explore Plans.
© 2026 Better Homes and Gardens Real Estate LLC. An Anywhere Real Estate company. All rights reserved. Better Homes and Gardens® Real Estate is a registered trademark owned by Meredith Operations Corporation, licensed to Better Homes and Gardens Real Estate LLC and used with permission. Better Homes and Gardens Real Estate LLC fully supports the principles of the Fair Housing Act and the Equal Opportunity Act. Listing information is deemed reliable but is not guaranteed accurate.
Each office is independently owned and operated.
Any services or products provided by third parties are not provided by, affiliated with or related to Better Homes and Gardens Real Estate LLC, or its affiliated companies.