
5520 Walton Ave, Philadelphia, PA 19143
Local realty services provided by:Better Homes and Gardens Real Estate Cassidon Realty
5520 Walton Ave,Philadelphia, PA 19143
$349,000
- 2 Beds
- 3 Baths
- 1,260 sq. ft.
- Townhouse
- Active
Listed by: donna j destefano, colleen long
Office: pa realtyworks llc.
MLS#:PAPH2647532
Source:BRIGHTMLS
Price summary
- Price:$349,000
- Price per sq. ft.:$276.98
About this home
Welcome to 5520 Walton Avenue, a newly constructed home in the Cobbs Creek neighborhood of Philadelphia. Designed with both style and functionality in mind, this residence offers comfortable living spaces and sought-after outdoor amenities.
The main level features an open floor plan with a bright living area that flows into a contemporary kitchen with granite countertops, designer cabinetry, and quality finishes. Just off the kitchen, a private fenced yard provides an ideal space for outdoor dining and relaxation.
The home includes three bedrooms and two full bathrooms, highlighted by a third-floor primary suite with a private balcony and a spacious bathroom featuring a soaking tub and separate shower. A second-floor laundry room adds everyday convenience.
The finished basement offers flexible living space that can be used as a family room, home office, gym, or potential fourth bedroom. A powder room on this level provides additional functionality.
Enjoy panoramic city views from the private rooftop deck, creating the perfect setting for entertaining or unwinding at the end of the day.
Ideally situated near public transportation, parks, shopping, and schools, this home provides easy access to University City, Center City, and the surrounding neighborhoods, making commuting and daily errands effortless.
Tenant is responsible for all utilities(gas, electric, water and cable/wi-fi.) Pets are case by case basis....
Contact an agent
Home facts
- Year built:2024
- Subdivision & Development:COBBS CREEK
- Listing ID #:PAPH2647532
- Added:45 day(s) ago
- Updated:August 28, 2026 at 03:46 PM
Rooms and interior
- Bedrooms:2
- Total bathrooms:3
- Full bathrooms:2
- Half bathrooms:1
- Basement:Yes
- Basement Description:Fully Finished
- Living area:1,260 sq. ft.
Heating and cooling
- Cooling:Central A/C
- Heating:Central, Natural Gas
Structure and exterior
- Year built:2024
- Building area:1,260 sq. ft.
- Lot area:0.02 Acres
- Architectural Style:Straight Thru
- Construction Materials:Metal Siding, Vinyl Siding
- Foundation Description:Concrete Perimeter
- Levels:3 Story
Utilities
- Water:Public
- Sewer:Public Sewer
Finances and disclosures
- Price:$349,000
- Price per sq. ft.:$276.98
- Tax amount:$1,829 (2025)
Parking
- Parking description:On Street
New listings near 5520 Walton Ave
- Coming Soon
 $199,000Coming Soon4 beds 2 baths1,230 sq. ft.
5524 Elliott St, PHILADELPHIA, PA 19143
MLS# PAPH2664844Listed by: CITY & SUBURBAN REAL ESTATE - Coming Soon
 $250,000Coming Soon3 beds 2 baths1,200 sq. ft.
6726 Dorel St, PHILADELPHIA, PA 19142
MLS# PAPH2664872Listed by: KELLER WILLIAMS REALTY WILMINGTON - Coming Soon
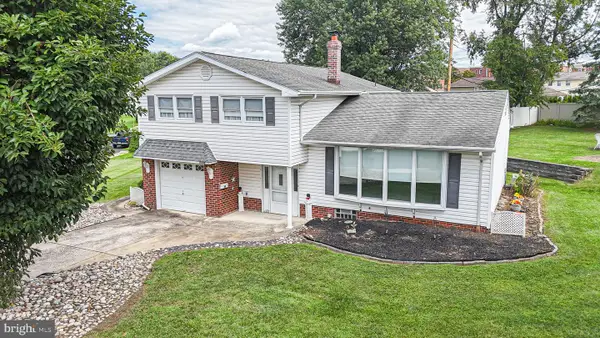 $499,900Coming Soon4 beds 3 baths1,804 sq. ft.
1103 Hedgerow Ln, PHILADELPHIA, PA 19115
MLS# PAPH2659620Listed by: KELLER WILLIAMS REAL ESTATE TRI-COUNTY - Coming Soon
 $469,000Coming Soon4 beds 3 baths1,544 sq. ft.
3004 Titan St, PHILADELPHIA, PA 19146
MLS# PAPH2663712Listed by: KW EMPOWER - Coming Soon
 $320,000Coming Soon4 beds -- baths1,846 sq. ft.
644 N 52nd St, PHILADELPHIA, PA 19131
MLS# PAPH2663972Listed by: RE/MAX MAIN LINE-WEST CHESTER - Coming Soon
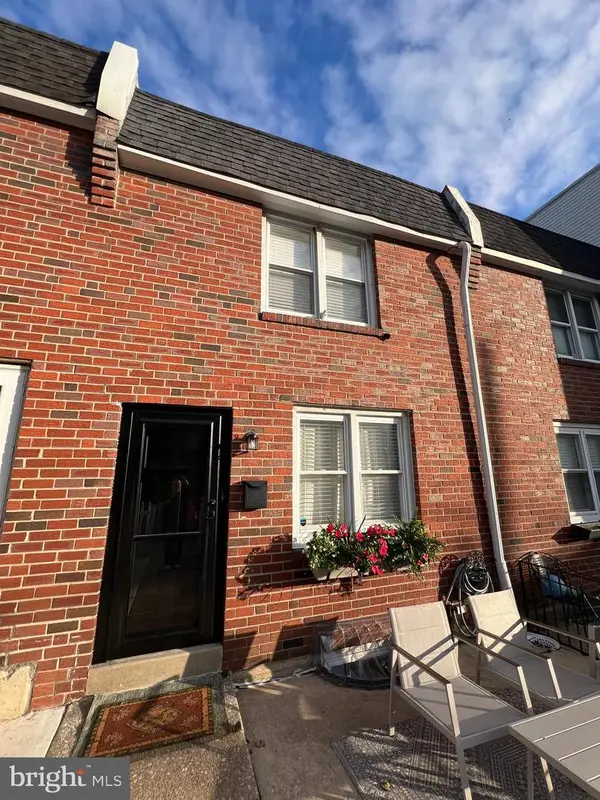 $374,900Coming Soon3 beds 2 baths1,424 sq. ft.
367 Conarroe St, PHILADELPHIA, PA 19128
MLS# PAPH2663174Listed by: CENTURY 21 GOLD KEY REALTY - Coming Soon
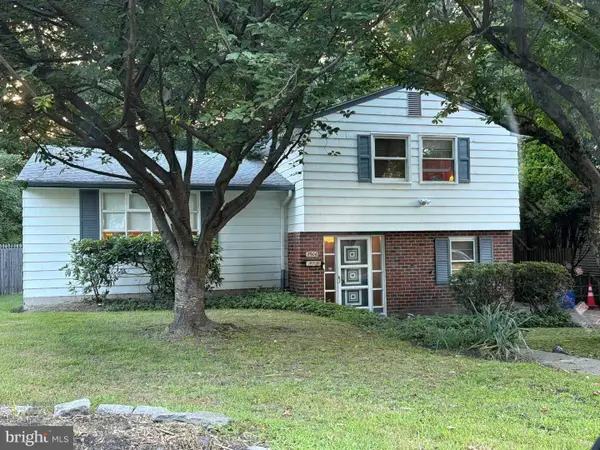 $380,000Coming Soon3 beds 2 baths1,720 sq. ft.
8906 Alicia St, PHILADELPHIA, PA 19115
MLS# PAPH2663212Listed by: RE/MAX MAIN LINE-WEST CHESTER - Coming Soon
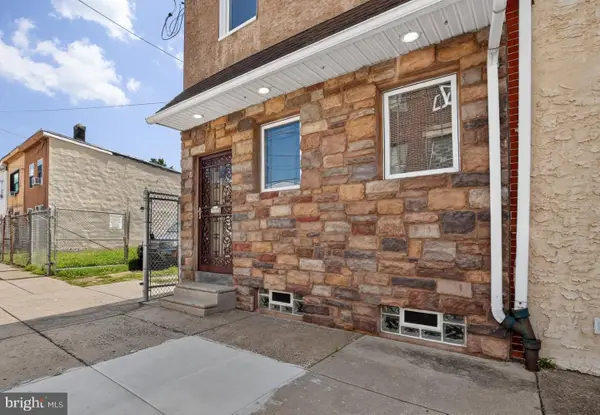 $425,000Coming Soon2 beds 2 baths1,536 sq. ft.
4557-4559 Worth St, PHILADELPHIA, PA 19124
MLS# PAPH2663582Listed by: JG REAL ESTATE LLC - Coming Soon
 $455,000Coming Soon3 beds 3 baths1,780 sq. ft.
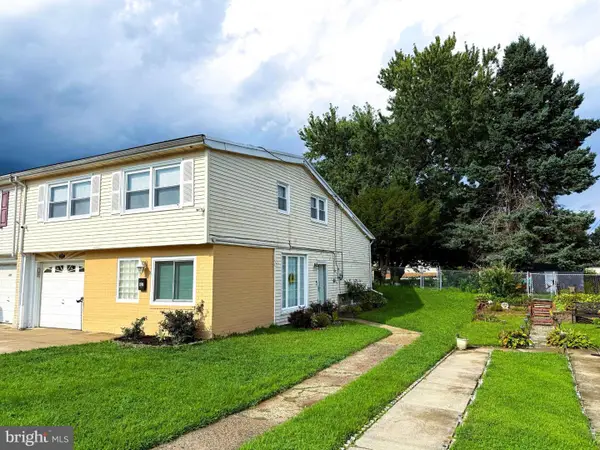
657 Artwood Dr, PHILADELPHIA, PA 19115
MLS# PAPH2664372Listed by: COLDWELL BANKER HEARTHSIDE REALTORS - Coming Soon
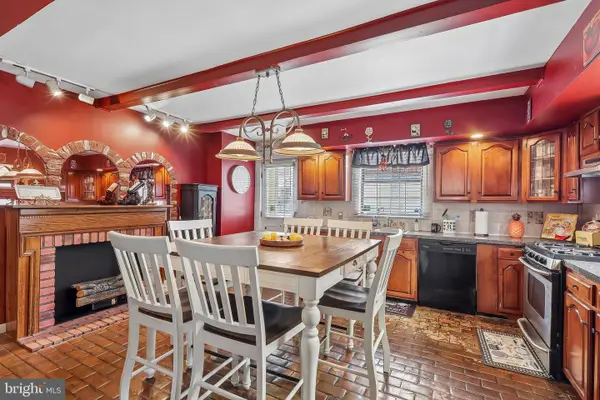 $295,000Coming Soon3 beds 2 baths1,116 sq. ft.
701 Johnston St, PHILADELPHIA, PA 19148
MLS# PAPH2664422Listed by: KELLER WILLIAMS MAIN LINE


Protect your home and budget from life's surprises with an Assurant Home Warranty, backed by a partner that supports you through every step of homeownership. Explore Plans.
© 2026 Better Homes and Gardens Real Estate LLC. An Anywhere Real Estate company. All rights reserved. Better Homes and Gardens® Real Estate is a registered trademark owned by Meredith Operations Corporation, licensed to Better Homes and Gardens Real Estate LLC and used with permission. Better Homes and Gardens Real Estate LLC fully supports the principles of the Fair Housing Act and the Equal Opportunity Act. Listing information is deemed reliable but is not guaranteed accurate.
Each office is independently owned and operated.
Any services or products provided by third parties are not provided by, affiliated with or related to Better Homes and Gardens Real Estate LLC, or its affiliated companies.