
555 Devereaux Ave, Philadelphia, PA 19111
Local realty services provided by:Better Homes and Gardens Real Estate Reserve
555 Devereaux Ave,Philadelphia, PA 19111
$265,000
- 3 Beds
- 3 Baths
- 1,170 sq. ft.
- Townhouse
- Pending
Listed by: stephen p mazza
Office: keller williams main line
MLS#:PAPH2656222
Source:BRIGHTMLS
Price summary
- Price:$265,000
- Price per sq. ft.:$226.5
About this home
Welcome to 555 Devereaux Ave! This well maintained brick row home offers the perfect blend of comfort, functionality, and inviting indoor and outdoor living spaces. From the moment you arrive, you'll appreciate the spacious front patio, complete with a covered gazebo, creating an ideal setting for relaxing, entertaining, or enjoying your morning coffee.
Step inside to a bright and spacious living room featuring hardwood flooring that flows seamlessly into the formal dining room, creating an ideal layout for everyday living and entertaining. The kitchen offers granite countertops, stainless steel appliances, attractive cabinetry, tile flooring, and ample cabinet and countertop space.
The main level also features a convenient powder room and a beautiful rear sunroom that provides additional living space, making it perfect for a family room, home office, playroom, or relaxing retreat.
The second floor offers three generously sized bedrooms and a beautifully updated full bathroom, providing comfortable accommodations for family and guests.
The finished basement expands the home's living space and includes a versatile bonus room that can easily serve as a home office, fitness room, playroom, or potential fourth bedroom, depending on your needs.
Whether you're a first time buyer, upsizing, or simply looking for a move-in ready home with flexible living space, 555 Devereaux Avenue offers comfort, functionality, and exceptional value. Schedule your private showing today!...
Contact an agent
Home facts
- Year built:1953
- Subdivision & Development:LAWNDALE
- Listing ID #:PAPH2656222
- Added:47 day(s) ago
- Updated:September 22, 2026 at 07:43 AM
Rooms and interior
- Bedrooms:3
- Total bathrooms:3
- Full bathrooms:1
- Half bathrooms:2
- Rooms Total:7
- Flooring:Tile/Brick, Wood
- Kitchen Description:Cooktop, Dishwasher, Oven - Wall
- Basement:Yes
- Basement Description:Improved, Partial, Walkout Level
- Living area:1,170 sq. ft.
Heating and cooling
- Cooling:Window Unit(s)
- Heating:Forced Air, Natural Gas
Structure and exterior
- Roof:Flat
- Year built:1953
- Building area:1,170 sq. ft.
- Lot area:0.03 Acres
- Lot Features:Front Yard, Rear Yard
- Architectural Style:Straight Thru
- Construction Materials:Brick
- Exterior Features:Patio(s), Sidewalks, Street Lights
- Foundation Description:Concrete Perimeter, Stone
- Levels:2 Stories
Utilities
- Water:Public
- Sewer:Public Sewer
Finances and disclosures
- Price:$265,000
- Price per sq. ft.:$226.5
- Tax amount:$3,024 (2026)
Parking
- Parking description:On Street
New listings near 555 Devereaux Ave
- Coming SoonOpen Thu, 5 to 6pm
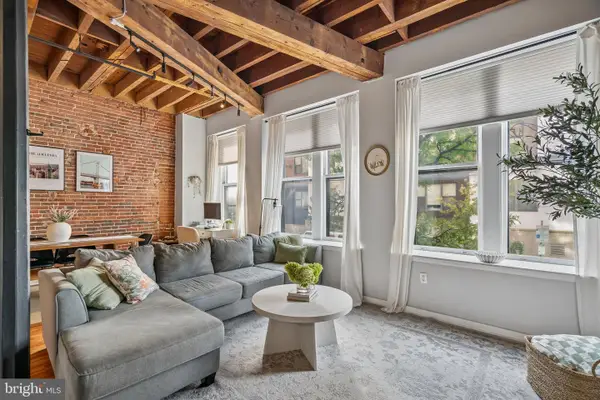 $435,000Coming Soon2 beds 2 baths1,122 sq. ft.
205-11 N 4th St #a1, PHILADELPHIA, PA 19106
MLS# PAPH2670940Listed by: KW EMPOWER - Coming Soon
 $140,000Coming Soon3 beds 1 baths916 sq. ft.
1851 N Lecount St, PHILADELPHIA, PA 19121
MLS# PAPH2671930Listed by: LPT REALTY, LLC - Coming Soon
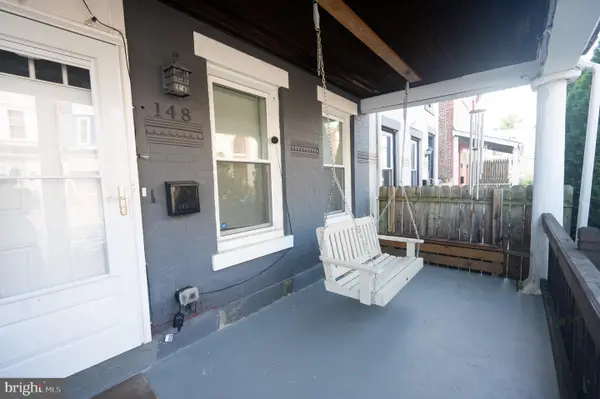 $399,999Coming Soon4 beds 2 baths1,589 sq. ft.
148 E Duval St, PHILADELPHIA, PA 19144
MLS# PAPH2673022Listed by: ELFANT WISSAHICKON-CHESTNUT HILL - Coming Soon
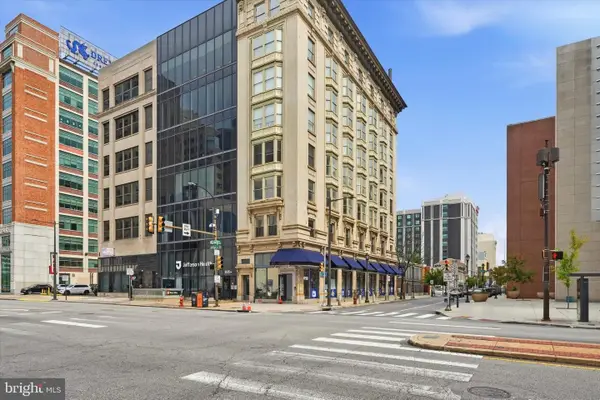 $500,000Coming Soon1 beds 2 baths2,105 sq. ft.
201 N Broad St #4, PHILADELPHIA, PA 19107
MLS# PAPH2671274Listed by: BHHS FOX & ROACH-HAVERFORD - Coming Soon
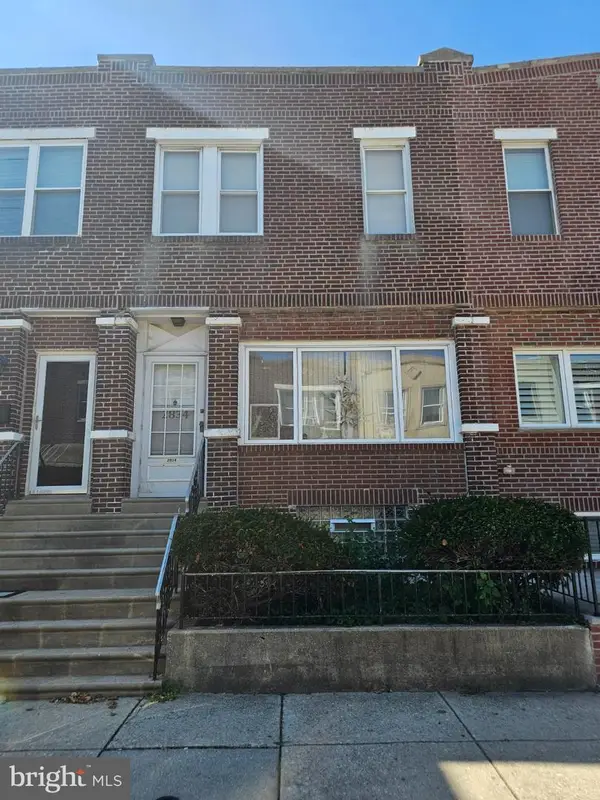 $230,000Coming Soon4 beds 1 baths1,202 sq. ft.
2834 S Iseminger St, PHILADELPHIA, PA 19148
MLS# PAPH2672874Listed by: CENTURY 21 ADVANTAGE GOLD-SOUTH PHILADELPHIA - Coming Soon
 $445,000Coming Soon2 beds 2 baths840 sq. ft.
2220 Manning St, PHILADELPHIA, PA 19103
MLS# PAPH2672896Listed by: RE/MAX PREFERRED - SEWELL - Coming Soon
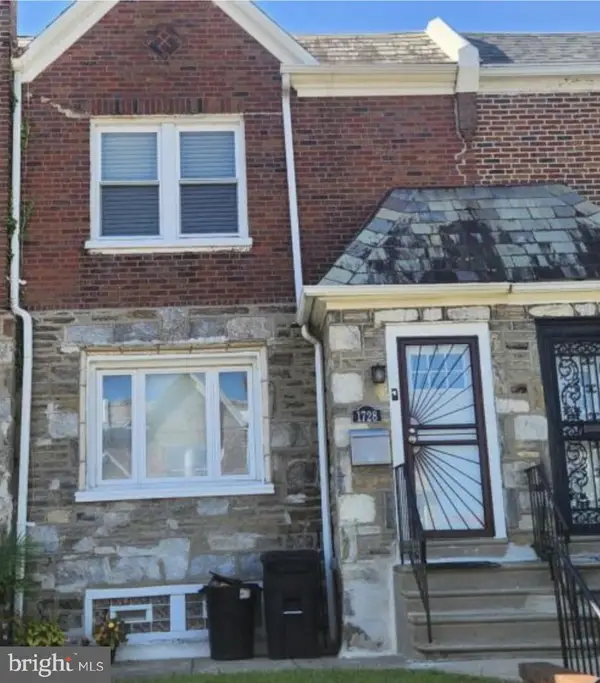 $280,000Coming Soon3 beds 2 baths1,330 sq. ft.
1728 Dallas St, PHILADELPHIA, PA 19126
MLS# PAPH2672914Listed by: BHHS FOX & ROACH-CENTER CITY WALNUT - Coming Soon
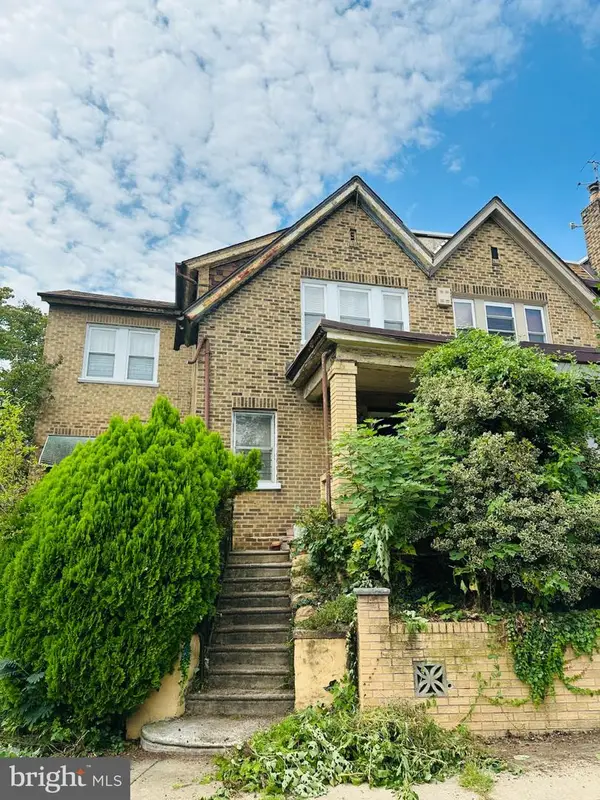 $174,900Coming Soon3 beds 3 baths1,712 sq. ft.
5319 W Oxford St, PHILADELPHIA, PA 19131
MLS# PAPH2672970Listed by: COMPASS PENNSYLVANIA, LLC - Coming SoonOpen Sun, 11am to 1pm
 $449,000Coming Soon2 beds 2 baths1,282 sq. ft.
2934 Poplar St, PHILADELPHIA, PA 19130
MLS# PAPH2671396Listed by: COMPASS PENNSYLVANIA, LLC - Coming SoonOpen Sat, 12 to 3pm
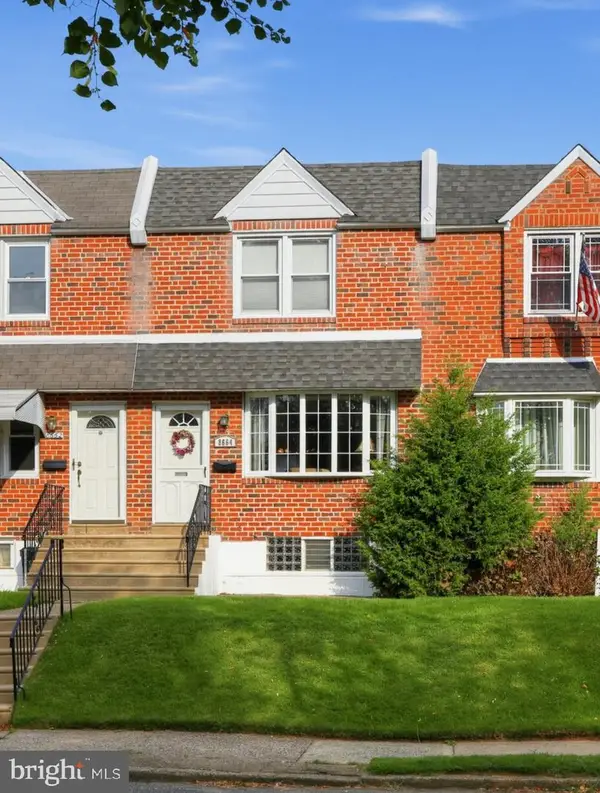 $239,900Coming Soon3 beds 2 baths1,152 sq. ft.
8664 Jackson St, PHILADELPHIA, PA 19136
MLS# PAPH2672116Listed by: RE/MAX ONE REALTY


Protect your home and budget from life's surprises with an Assurant Home Warranty, backed by a partner that supports you through every step of homeownership. Explore Plans.
© 2026 Better Homes and Gardens Real Estate LLC. An Anywhere Real Estate company. All rights reserved. Better Homes and Gardens® Real Estate is a registered trademark owned by Meredith Operations Corporation, licensed to Better Homes and Gardens Real Estate LLC and used with permission. Better Homes and Gardens Real Estate LLC fully supports the principles of the Fair Housing Act and the Equal Opportunity Act. Listing information is deemed reliable but is not guaranteed accurate.
Each office is independently owned and operated.
Any services or products provided by third parties are not provided by, affiliated with or related to Better Homes and Gardens Real Estate LLC, or its affiliated companies.