
557 Livezey St, Philadelphia, PA 19128
Local realty services provided by:Better Homes and Gardens Real Estate GSA Realty
557 Livezey St,Philadelphia, PA 19128
$480,000
- 4 Beds
- 3 Baths
- 2,080 sq. ft.
- Single family
- Coming Soon
Upcoming open houses
- Fri, Aug 2805:00 pm - 06:30 pm
- Sat, Aug 2912:00 pm - 02:00 pm
- Sun, Aug 3001:00 pm - 03:00 pm
Listed by: joan matusiak
Office: keller williams main line
MLS#:PAPH2663016
Source:BRIGHTMLS
Price summary
- Price:$480,000
- Price per sq. ft.:$230.77
About this home
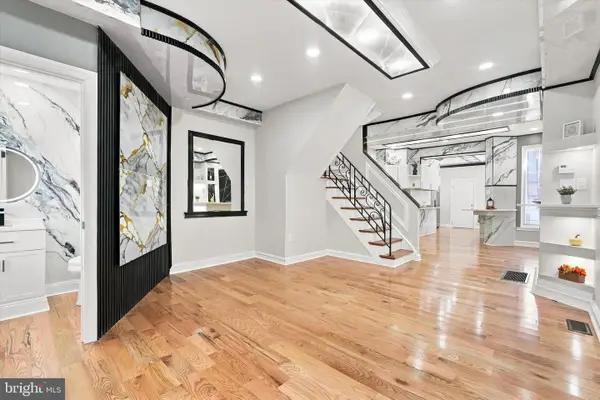
Welcome to a home where quality updates, comfortable living, and exceptional outdoor space come together beautifully. Completely updated in 2023, this four-bedroom, two-and-a-half-bath home blends modern finishes with timeless character, including the original hardwood floors, carefully refinished to preserve their warmth and charm.
The multilevel floor plan offers wonderful flow and flexibility, with inviting spaces for both everyday living and entertaining. The completely updated, modern kitchen is perfectly positioned at the center of the home, easily accessible from the living room, family room, and bedroom levels. The baths bathrooms have also been beautifully updated.
The family room opens directly to the backyard, creating a seamless connection between indoors and out. The true highlight is the private backyard, thoughtfully upgraded by the current owners to create a serene and tranquil retreat. Surrounded by mature greenery, the pergola provides the perfect setting for outdoor dining, morning coffee, or quiet evenings at home. It is a peaceful escape that feels removed from the city while still offering all the conveniences of Roxborough.
Ideally located near Wissahickon Valley Park, neighborhood shops and restaurants, Main Street Manayunk, public transportation, and major roadways, this home is completely move-in ready. Pull right into your garage, unpack, and start enjoying life and everything this one of a kind Roxborough home has to offer....
Contact an agent
Home facts
- Year built:1975
- Subdivision & Development:ROXBOROUGH
- Listing ID #:PAPH2663016
- Updated:August 25, 2026 at 01:38 PM
Rooms and interior
- Bedrooms:4
- Total bathrooms:3
- Full bathrooms:2
- Half bathrooms:1
- Bathrooms Description:Primary Bath(s)
- Kitchen Description:Kitchen - Gourmet, Kitchen - Island, Stain/Lead Glass
- Bedroom Description:Walk In Closet(s)
- Basement:Yes
- Basement Description:Partial
- Living area:2,080 sq. ft.
Heating and cooling
- Cooling:Central A/C
- Heating:Forced Air, Natural Gas
Structure and exterior
- Year built:1975
- Building area:2,080 sq. ft.
- Lot area:0.08 Acres
- Lot Features:Landscaping, Rear Yard
- Architectural Style:Bi-level
- Construction Materials:Masonry
- Foundation Description:Block
- Levels:4 Story
Utilities
- Water:Public
- Sewer:Public Sewer
Finances and disclosures
- Price:$480,000
- Price per sq. ft.:$230.77
- Tax amount:$6,453 (2027)
Features and amenities
- Amenities:Skylight(s), Stain/Lead Glass, Window Treatments
Parking
- Parking description:Asphalt Driveway, Attached Garage, Garage - Front Entry, Inside Access
- Garage:Yes
- Garage spaces:1
New listings near 557 Livezey St
- Coming Soon
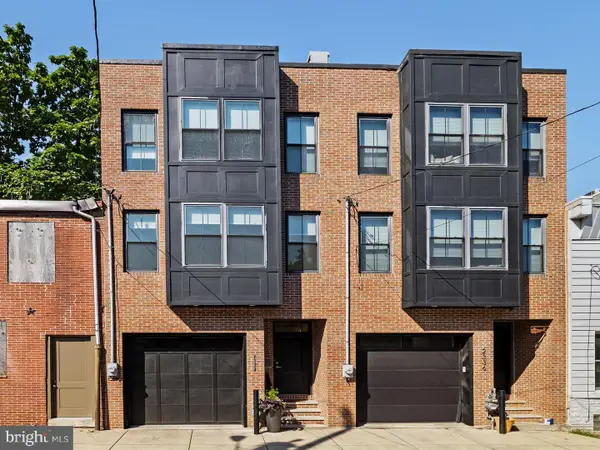 $950,000Coming Soon3 beds 4 baths2,814 sq. ft.
2338 E Fletcher St, PHILADELPHIA, PA 19125
MLS# PAPH2659080Listed by: ELFANT WISSAHICKON-RITTENHOUSE SQUARE - Coming Soon
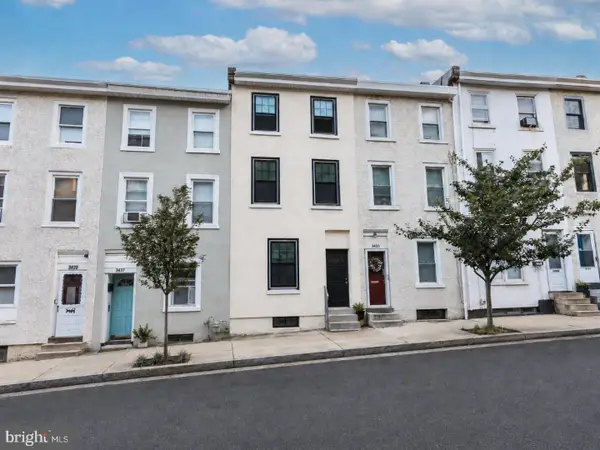 $399,000Coming Soon4 beds 3 baths2,100 sq. ft.
3435 W Westmoreland St, PHILADELPHIA, PA 19129
MLS# PAPH2663344Listed by: HAWKINS REAL ESTATE COMPANY - Coming SoonOpen Sun, 2 to 4pm
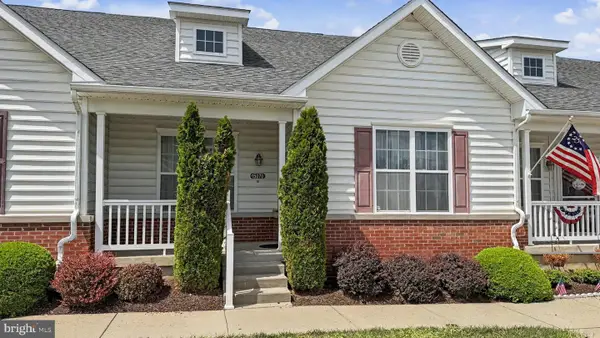 $399,999Coming Soon2 beds 2 baths1,433 sq. ft.
15070 Dahlia Dr, PHILADELPHIA, PA 19116
MLS# PAPH2662816Listed by: PRIME REAL ESTATE TEAM - Coming Soon
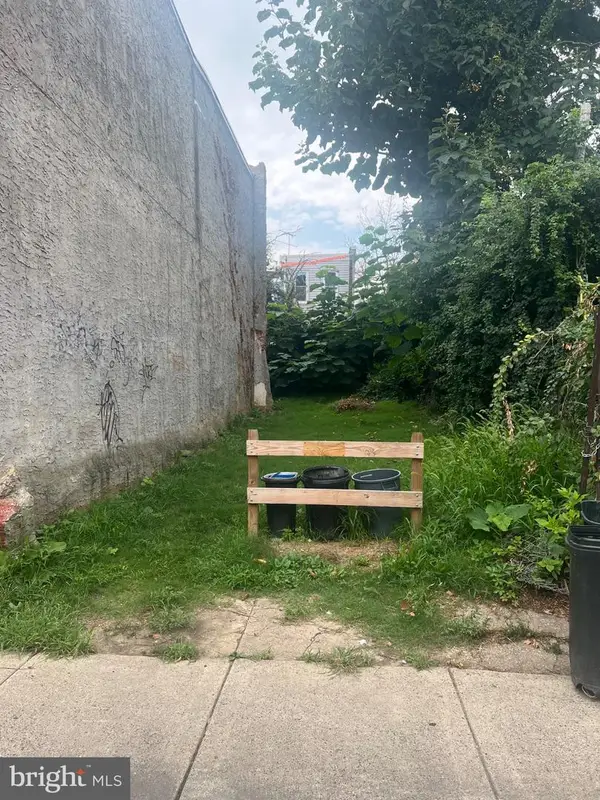 $28,000Coming Soon0.02 Acres
3150 N Rosewood St, PHILADELPHIA, PA 19132
MLS# PAPH2662078Listed by: REAL OF PENNSYLVANIA - Coming SoonOpen Sat, 12 to 3pm
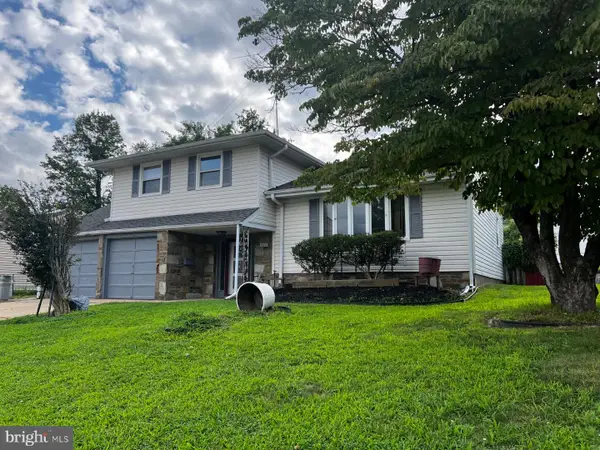 $459,900Coming Soon3 beds 3 baths1,778 sq. ft.
588 Kismet Rd, PHILADELPHIA, PA 19115
MLS# PAPH2662986Listed by: REALTY MARK ASSOCIATES - Coming Soon
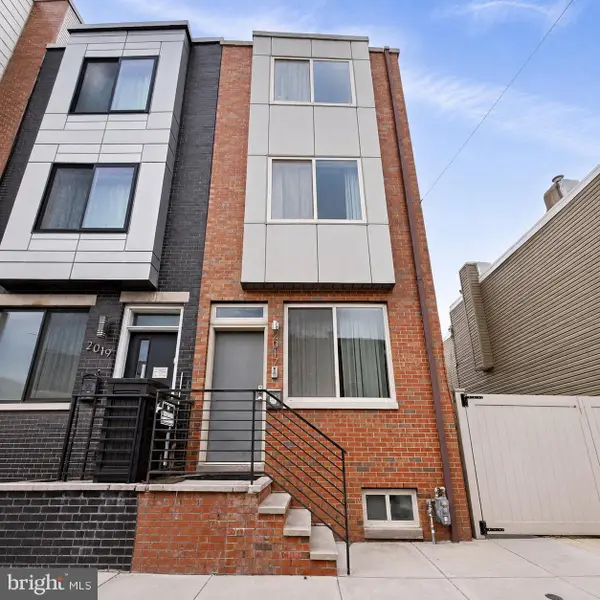 $525,000Coming Soon3 beds 3 baths1,656 sq. ft.
2017 Oakford St, PHILADELPHIA, PA 19146
MLS# PAPH2654728Listed by: LPT REALTY, LLC - Coming Soon
 $310,000Coming Soon3 beds 3 baths1,140 sq. ft.
5223 Addison St, PHILADELPHIA, PA 19143
MLS# PAPH2662644Listed by: KELLER WILLIAMS MAIN LINE - Coming SoonOpen Sat, 11am to 1pm
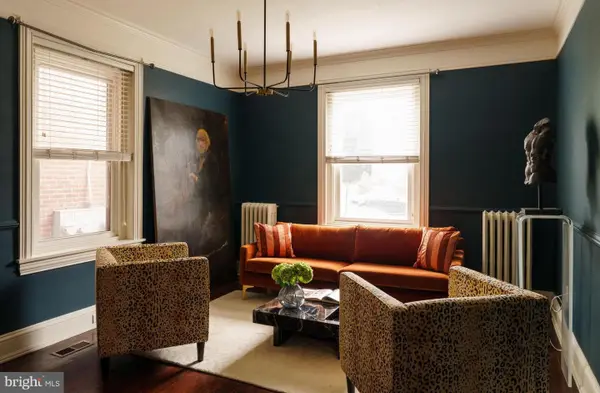 $750,000Coming Soon4 beds 4 baths3,101 sq. ft.
104 Rochelle Ave, PHILADELPHIA, PA 19128
MLS# PAPH2663348Listed by: COMPASS PENNSYLVANIA, LLC - Coming Soon
 $259,900Coming Soon3 beds 3 baths1,338 sq. ft.
4513 N Smedley St, PHILADELPHIA, PA 19140
MLS# PAPH2663064Listed by: KW EMPOWER


Protect your home and budget from life's surprises with an Assurant Home Warranty, backed by a partner that supports you through every step of homeownership. Explore Plans.
© 2026 Better Homes and Gardens Real Estate LLC. An Anywhere Real Estate company. All rights reserved. Better Homes and Gardens® Real Estate is a registered trademark owned by Meredith Operations Corporation, licensed to Better Homes and Gardens Real Estate LLC and used with permission. Better Homes and Gardens Real Estate LLC fully supports the principles of the Fair Housing Act and the Equal Opportunity Act. Listing information is deemed reliable but is not guaranteed accurate.
Each office is independently owned and operated.
Any services or products provided by third parties are not provided by, affiliated with or related to Better Homes and Gardens Real Estate LLC, or its affiliated companies.