
5634 Woodbine Ave, Philadelphia, PA 19131
Local realty services provided by:Better Homes and Gardens Real Estate Murphy & Co.
5634 Woodbine Ave,Philadelphia, PA 19131
$350,000
- 4 Beds
- 4 Baths
- 1,940 sq. ft.
- Townhouse
- Coming Soon
Listed by: sharyn soliman
Office: keller williams real estate-blue bell
MLS#:PAPH2662268
Source:BRIGHTMLS
Price summary
- Price:$350,000
- Price per sq. ft.:$180.41
About this home
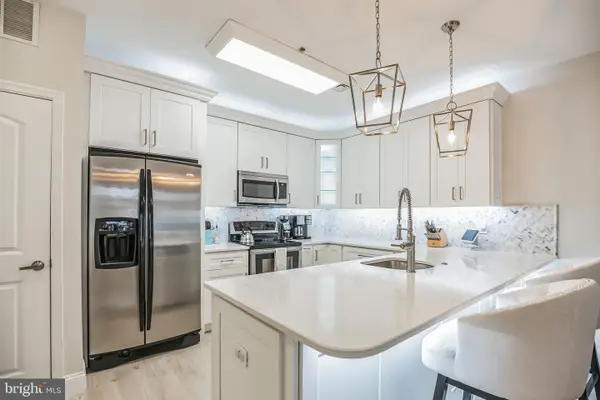
Welcome to this beautifully improved and exceptionally spacious 4 bedroom, 4 bath home, where thoughtful updates and classic character come together. The seller has invested significantly in the property, including a completely renovated kitchen, updated bathrooms, replacement windows, and refinished flooring, offering a refreshed and inviting living experience. Enter through the welcoming foyer and discover a spacious living room featuring recessed lighting, a ceiling fan, and a charming decorative fireplace. Beautiful archways lead into the formal dining room, creating an elegant flow that is perfect for entertaining. The generously sized eat in kitchen offers abundant cabinetry, a convenient breakfast area with built in cabinets, and a full complement of appliances, including an range, dishwasher, and refrigerator. A door provides direct access to the rear deck, while a conveniently located powder room completes the first floor. Upstairs, you will find four generously sized bedrooms, each featuring a ceiling fan, along with two full hallway bathrooms, one with a tub and shower combination and the other with a separate shower stall. Hardwood flooring, recessed hallway lighting, and a skylight add warmth and character to the second floor. The basement provides additional versatility with a partially finished area, plenty of storage, a half bath, and a dedicated laundry area with washer and dryer. Additional highlights include a spacious garage, and a newer water heater. Rear access leads to an additional off street parking space and stairs to the deck. Ideally located just a couple of blocks from Saint Joseph's University, with convenient access to City Avenue shopping, dining, and public transportation, this spacious home offers an excellent combination of comfort, functionality, and valuable improvements. A wonderful opportunity to enjoy a home where the major updates have already been thoughtfully addressed! Schedule your showing today!...
Contact an agent
Home facts
- Year built:1925
- Subdivision & Development:WYNNEFIELD
- Listing ID #:PAPH2662268
- Updated:November 04, 2026 at 03:49 PM
Rooms and interior
- Bedrooms:4
- Total bathrooms:4
- Full bathrooms:2
- Half bathrooms:2
- Flooring:Hardwood
- Dining Description:Dining Area
- Kitchen Description:Breakfast Area, Built-Ins, Dishwasher, Kitchen - Eat-In, Kitchen - Table Space, Microwave, Oven/Range - Electric, Recessed Lighting, Refrigerator
- Basement:Yes
- Basement Description:Outside Entrance, Partially Finished, Rear Entrance
- Living area:1,940 sq. ft.
Heating and cooling
- Cooling:Central A/C
- Heating:Forced Air, Natural Gas
Structure and exterior
- Year built:1925
- Building area:1,940 sq. ft.
- Lot area:0.05 Acres
- Architectural Style:Straight Thru
- Construction Materials:Masonry
- Foundation Description:Stone
- Levels:2 Stories
Utilities
- Water:Public
- Sewer:Public Sewer
Finances and disclosures
- Price:$350,000
- Price per sq. ft.:$180.41
- Tax amount:$3,535 (2026)
Features and amenities
- Laundry features:Dryer, Dryer In Unit, Washer, Washer In Unit
- Amenities:Built-Ins, Ceiling Fan(s), Recessed Lighting
Parking
- Parking description:Additional Storage Area, Attached Garage, Basement Garage, Garage - Rear Entry, Inside Access, Oversized
- Garage:Yes
- Garage spaces:1
New listings near 5634 Woodbine Ave
- Coming Soon
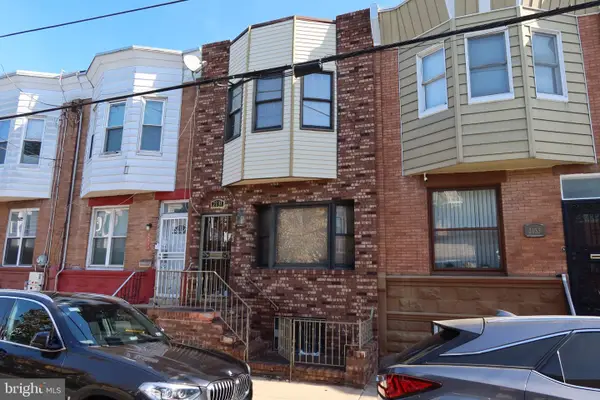 $309,000Coming Soon4 beds 1 baths1,140 sq. ft.
2131 S 19th St, PHILADELPHIA, PA 19145
MLS# PAPH2687612Listed by: KW EMPOWER - Coming Soon
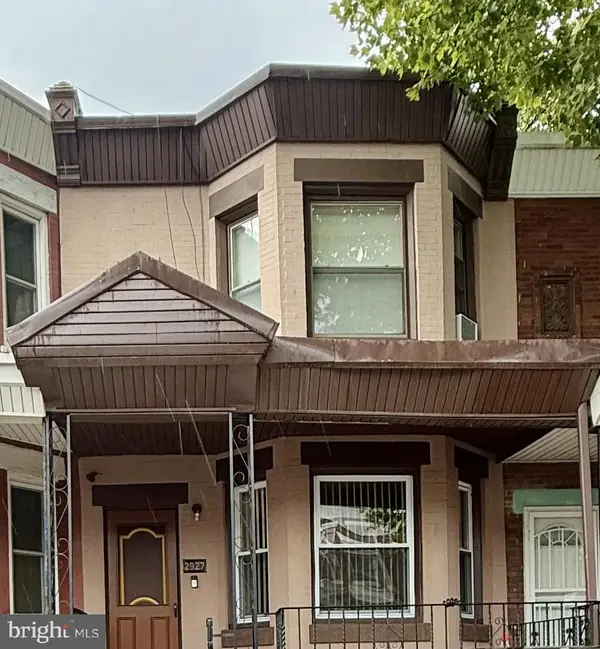 $125,000Coming Soon3 beds 1 baths1,280 sq. ft.
2927 N 26th St, PHILADELPHIA, PA 19132
MLS# PAPH2687620Listed by: KELLER WILLIAMS MAIN LINE - Coming Soon
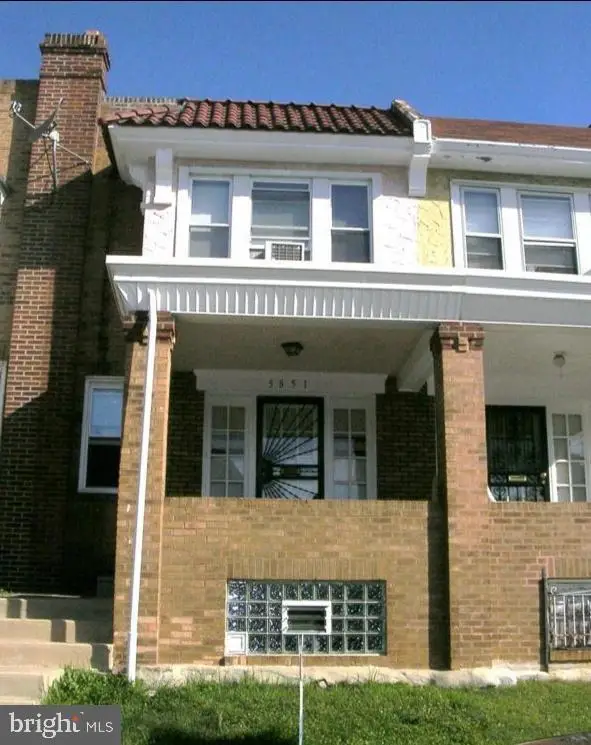 $194,900Coming Soon4 beds 2 baths1,524 sq. ft.
5851 Woodcrest Ave, PHILADELPHIA, PA 19131
MLS# PAPH2687622Listed by: RE/MAX ACCESS - Coming Soon
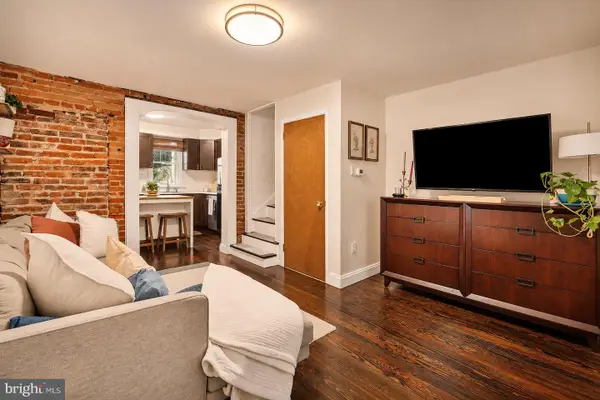 $375,000Coming Soon3 beds 1 baths1,033 sq. ft.
1314 S Warnock St, PHILADELPHIA, PA 19147
MLS# PAPH2685878Listed by: KW EMPOWER - Coming SoonOpen Sat, 1 to 3pm
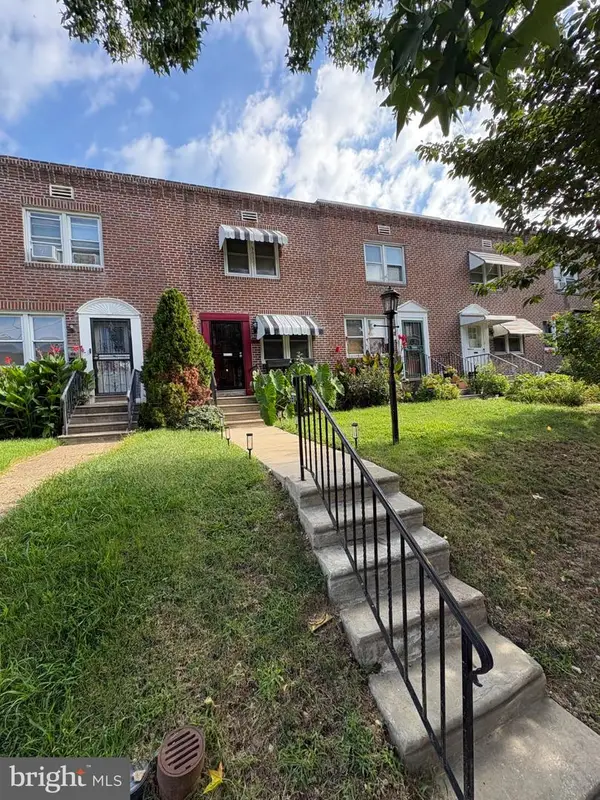 $275,000Coming Soon3 beds 2 baths1,152 sq. ft.
4923 Laurens St, PHILADELPHIA, PA 19144
MLS# PAPH2684928Listed by: KELLER WILLIAMS REAL ESTATE-MONTGOMERYVILLE - Coming SoonOpen Sat, 1 to 3pm
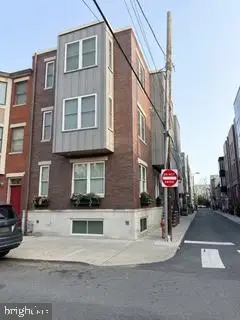 $949,000Coming Soon3 beds 3 baths2,360 sq. ft.
811 S 20th St #a, PHILADELPHIA, PA 19146
MLS# PAPH2687134Listed by: KELLER WILLIAMS REALTY DEVON-WAYNE - Coming SoonOpen Sun, 1 to 3pm
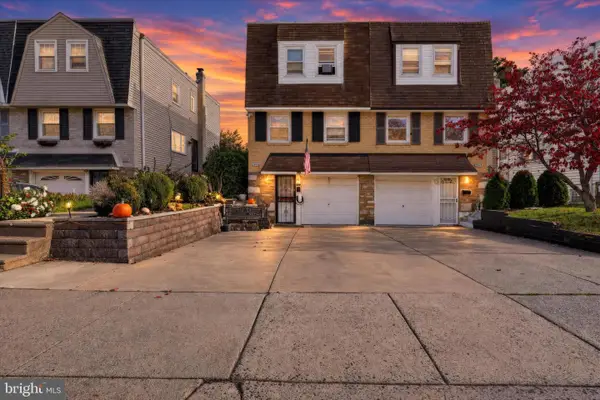 $399,999Coming Soon3 beds 2 baths1,170 sq. ft.
9949 Alicia St, PHILADELPHIA, PA 19115
MLS# PAPH2687502Listed by: REALTY MARK ASSOCIATES - Coming SoonOpen Sat, 12 to 2pm
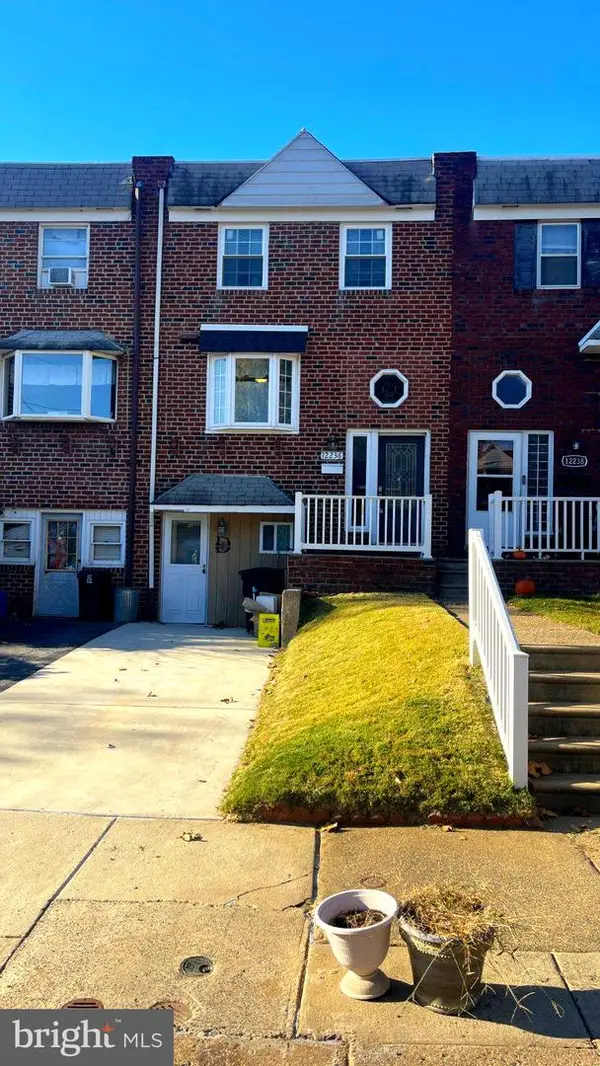 $329,900Coming Soon3 beds 3 baths1,152 sq. ft.
12236 Sweet Briar Rd, PHILADELPHIA, PA 19154
MLS# PAPH2687418Listed by: HONEST REAL ESTATE - Coming SoonOpen Sat, 12 to 2pm
 $535,000Coming Soon2 beds 3 baths1,320 sq. ft.
131 N Bread St #2b3, PHILADELPHIA, PA 19106
MLS# PAPH2682632Listed by: COMPASS PENNSYLVANIA, LLC


Protect your home and budget from life's surprises with an Assurant Home Warranty, backed by a partner that supports you through every step of homeownership. Explore Plans.
© 2026 Better Homes and Gardens Real Estate LLC. An Anywhere Real Estate company. All rights reserved. Better Homes and Gardens® Real Estate is a registered trademark owned by Meredith Operations Corporation, licensed to Better Homes and Gardens Real Estate LLC and used with permission. Better Homes and Gardens Real Estate LLC fully supports the principles of the Fair Housing Act and the Equal Opportunity Act. Listing information is deemed reliable but is not guaranteed accurate.
Each office is independently owned and operated.
Any services or products provided by third parties are not provided by, affiliated with or related to Better Homes and Gardens Real Estate LLC, or its affiliated companies.