
5637 N Warnock St, Philadelphia, PA 19141
Local realty services provided by:Better Homes and Gardens Real Estate Valley Partners
5637 N Warnock St,Philadelphia, PA 19141
$245,000
- 3 Beds
- 2 Baths
- 1,220 sq. ft.
- Townhouse
- Active
Upcoming open houses
- Sat, Oct 1012:00 pm - 02:00 pm
Listed by: marquise hargrove
Office: kw empower
MLS#:PAPH2661534
Source:BRIGHTMLS
Price summary
- Price:$245,000
- Price per sq. ft.:$200.82
About this home
Welcome to 5637 N. Warnock St., a home where character, warmth, and a rich family history come together. Lovingly cared for and thoughtfully renovated over the years, this special property has been cherished by three generations, creating memories that make it truly one of a kind. Now back on the market with an improved price, this beloved home offers a fresh opportunity for its next owner.
Inside, discover inviting living spaces, distinctive architectural details, and thoughtful updates that blend the charm of an older home with modern comfort. Enjoy the added peace of mind of brand-new appliances--all under warranty--and a brand-new HVAC system ready to deliver refreshing central air in the summer and cozy warmth through the colder months. Natural light, timeless character, and a spacious attached garage further enhance this home's appeal.
Previously attracting multiple offers, including one above asking price, 5637 N. Warnock St. has already captured buyers' attention. Whether you're purchasing your first home, looking for room to grow, or simply drawn to a home with character and a story to tell, this is an opportunity to make it your own. Come explore the possibilities and imagine the memories waiting to be made.
Whether you’re a first-time buyer, growing household, or simply looking for a home with character and heart, 5637 N. Warnock Street offers an opportunity to become part of its story. Come see the space, imagine your life here, and make this beloved home your own.
*Ask about available financing incentives that may provide qualified buyers with up to $5,000 toward closing costs. Certain programs may be combined with other eligible assistance programs. Contact the listing agent for details....
Contact an agent
Home facts
- Year built:1940
- Subdivision & Development:FERN ROCK
- Listing ID #:PAPH2661534
- Added:51 day(s) ago
- Updated:October 10, 2026 at 03:47 AM
Rooms and interior
- Bedrooms:3
- Total bathrooms:2
- Full bathrooms:1
- Half bathrooms:1
- Dining Description:Combination Dining/Living
- Kitchen Description:Built-In Range, Built-Ins, Dishwasher, Exhaust Fan, Kitchen - Island, Oven - Self Cleaning, Oven - Single, Oven - Wall, Oven/Range - Gas, Range Hood, Refrigerator, Stainless Steel Appliances, Stove, Upgraded Countertops
- Basement:Yes
- Basement Description:Fully Finished
- Living area:1,220 sq. ft.
Heating and cooling
- Cooling:Central A/C
- Heating:Forced Air, Natural Gas
Structure and exterior
- Year built:1940
- Building area:1,220 sq. ft.
- Lot area:0.03 Acres
- Architectural Style:Traditional
- Construction Materials:Masonry
- Foundation Description:Brick/Mortar
- Levels:3 Story
Utilities
- Water:Public
- Sewer:Public Sewer
Finances and disclosures
- Price:$245,000
- Price per sq. ft.:$200.82
- Tax amount:$2,208 (2026)
Features and amenities
- Amenities:Built-Ins, Ceiling Fan(s), Exposed Beams
Parking
- Parking description:Alley, Attached Garage, Built In, Covered Parking, Garage - Rear Entry, Off Street, On Street
- Garage:Yes
- Garage spaces:1
New listings near 5637 N Warnock St
- Coming Soon
 $520,000Coming Soon5 beds 4 baths2,943 sq. ft.
1233 S 15th St, PHILADELPHIA, PA 19146
MLS# PAPH2678634Listed by: BHHS FOX & ROACH-JENKINTOWN - Coming Soon
 $360,000Coming Soon3 beds 2 baths1,496 sq. ft.
8030 Burholme Ave, PHILADELPHIA, PA 19111
MLS# PAPH2679614Listed by: REALTY ONE GROUP FOCUS - Coming Soon
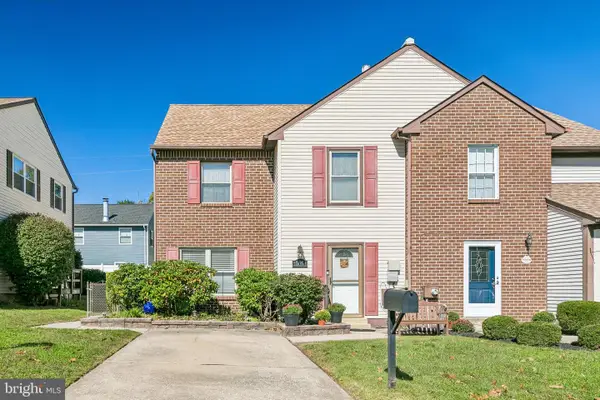 $399,900Coming Soon4 beds 3 baths1,440 sq. ft.
15054 Poquessing Creek Ln, PHILADELPHIA, PA 19116
MLS# PAPH2678694Listed by: KELLER WILLIAMS REAL ESTATE-LANGHORNE - Coming Soon
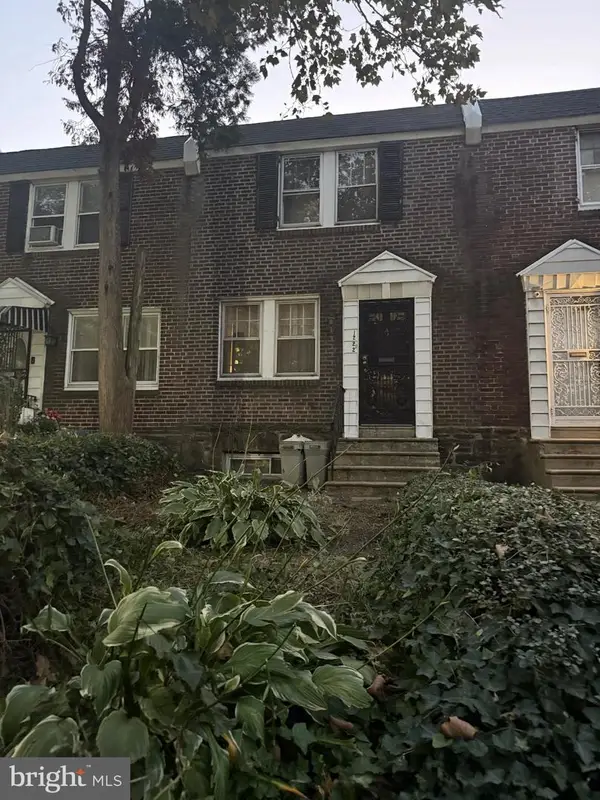 $119,900Coming Soon3 beds 1 baths1,100 sq. ft.
1222 N 54th St, PHILADELPHIA, PA 19131
MLS# PAPH2679148Listed by: EMPOWER REAL ESTATE, LLC - Coming Soon
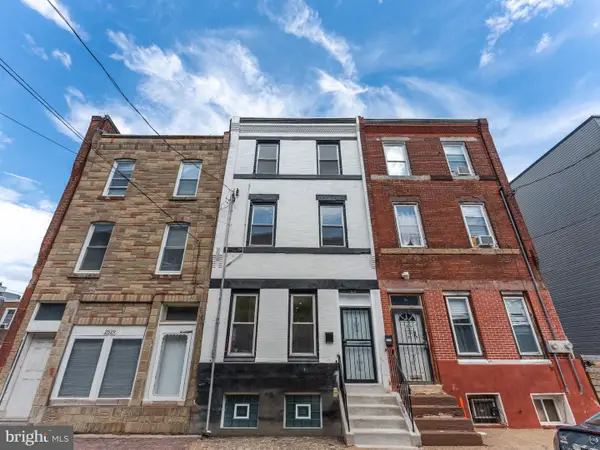 $429,000Coming Soon4 beds 2 baths1,973 sq. ft.
2527 W Jefferson St, PHILADELPHIA, PA 19121
MLS# PAPH2679400Listed by: QUALITY REAL ESTATE-BROAD ST - Coming Soon
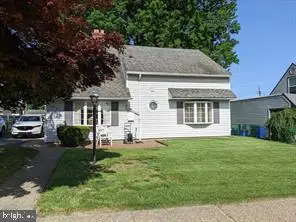 $424,900Coming Soon4 beds 1 baths1,840 sq. ft.
9231 Treaty Rd, PHILADELPHIA, PA 19114
MLS# PAPH2679534Listed by: ARYA REALTORS - Coming Soon
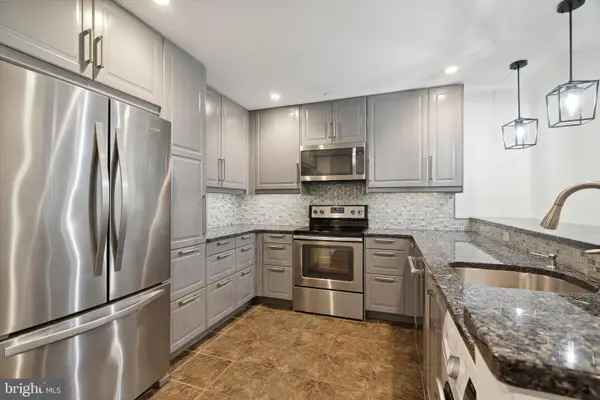 $255,000Coming Soon1 beds 1 baths741 sq. ft.
111 S 15th St #2108, PHILADELPHIA, PA 19102
MLS# PAPH2678962Listed by: BHHS FOX & ROACH THE HARPER AT RITTENHOUSE SQUARE - Coming Soon
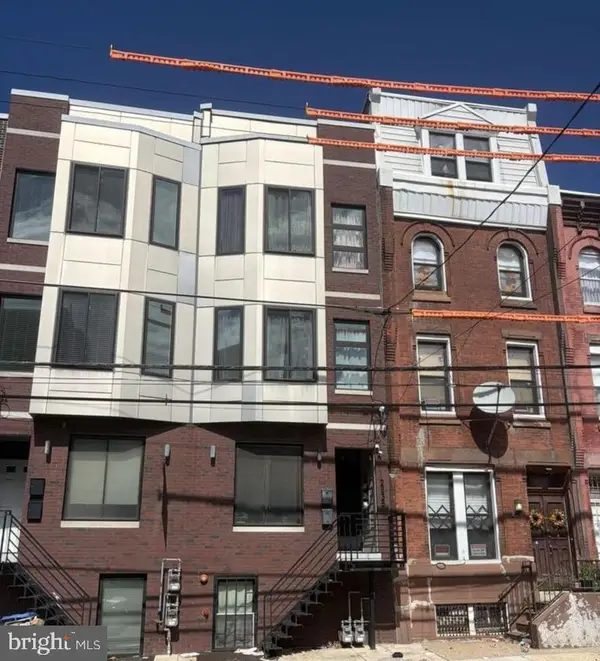 $660,000Coming Soon6 beds -- baths2,330 sq. ft.
2535 Cecil B Moore Ave, PHILADELPHIA, PA 19121
MLS# PAPH2679118Listed by: RE/MAX MAIN LINE - WEST CHESTER - Coming SoonOpen Sat, 12 to 3pm
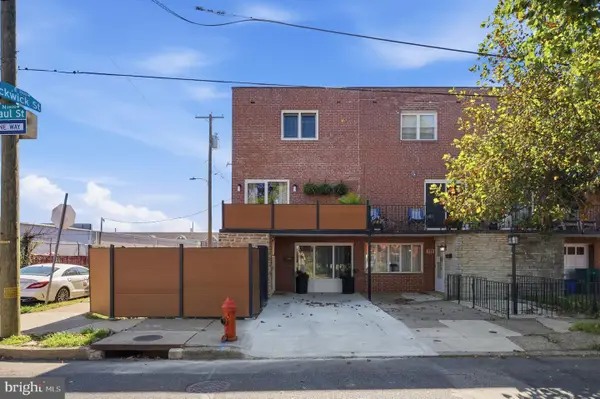 $449,000Coming Soon3 beds 2 baths1,152 sq. ft.
3657 Gaul St, PHILADELPHIA, PA 19134
MLS# PAPH2679526Listed by: OPUS ELITE REAL ESTATE - Coming Soon
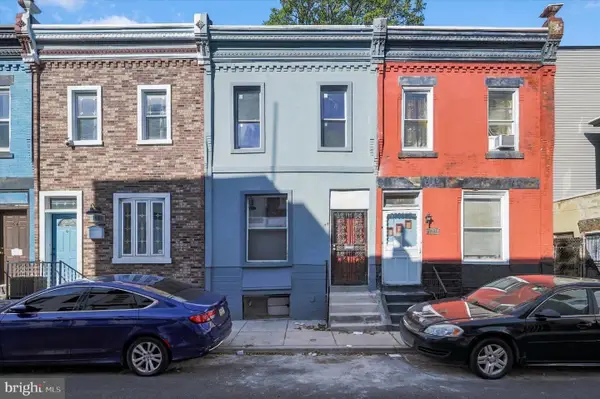 $235,000Coming Soon3 beds 1 baths1,050 sq. ft.
1644 N Newkirk St, PHILADELPHIA, PA 19121
MLS# PAPH2678538Listed by: KW EMPOWER


Protect your home and budget from life's surprises with an Assurant Home Warranty, backed by a partner that supports you through every step of homeownership. Explore Plans.
© 2026 Better Homes and Gardens Real Estate LLC. An Anywhere Real Estate company. All rights reserved. Better Homes and Gardens® Real Estate is a registered trademark owned by Meredith Operations Corporation, licensed to Better Homes and Gardens Real Estate LLC and used with permission. Better Homes and Gardens Real Estate LLC fully supports the principles of the Fair Housing Act and the Equal Opportunity Act. Listing information is deemed reliable but is not guaranteed accurate.
Each office is independently owned and operated.
Any services or products provided by third parties are not provided by, affiliated with or related to Better Homes and Gardens Real Estate LLC, or its affiliated companies.