
5708 N Woodstock St, Philadelphia, PA 19138
Local realty services provided by:Better Homes and Gardens Real Estate Realty Connect
5708 N Woodstock St,Philadelphia, PA 19138
$229,900
- 3 Beds
- 2 Baths
- 950 sq. ft.
- Townhouse
- Active
Listed by: pharr bowser
Office: bhhs fox & roach the harper at rittenhouse square
MLS#:PAPH2656354
Source:BRIGHTMLS
Price summary
- Price:$229,900
- Price per sq. ft.:$242
About this home
Turnkey Investment Near La Salle University — Proven Rental History, Fully Renovated
Welcome to 5708 N Woodstock St, a beautifully renovated 3-bedroom, 2-bath townhouse minutes from La Salle University — and a property with a track record to prove its appeal. The current owner has enjoyed consistent rental income from students seeking off-campus housing, making this a rare opportunity to step into a property that already works.
Renovated in 2025, this home pairs classic Philadelphia character with modern, move-in-ready systems. The façade's traditional masonry and covered front porch (complete with a ceiling fan for those warm-weather evenings) offer inviting curb appeal, while inside, a bright, open living and dining area gives tenants — or a family — room to actually live.
The fully upgraded kitchen features new cabinetry and appliances, opening onto a private balcony ideal for morning coffee or unwinding after class. Downstairs, a finished basement with a full bathroom and LED lighting adds valuable flexible space — a study lounge, guest suite, or extra bedroom-equivalent that boosts both livability and rental appeal. Upstairs, three generously sized bedrooms and a second full bath with modern finishes round out a layout built for shared living.
Beyond the renovation itself, this home offers real utility benefits — updated systems mean fewer surprises and lower ongoing costs, a detail that matters just as much to a hands-on landlord as it does to a parent thinking about years of tuition, room, and board.
For investors, this is a renovated asset in a walkable university corridor with demonstrated rental demand. For parents, it's a chance to secure stable, quality housing for your student rather than gamble on a landlord you've never met. Either way, this property is ready to perform.
Schedule your tour today — properties with this combination of renovation, location, and rental history don't stay available long....
Contact an agent
Home facts
- Year built:1925
- Subdivision & Development:OGONTZ
- Listing ID #:PAPH2656354
- Added:48 day(s) ago
- Updated:September 28, 2026 at 01:56 PM
Rooms and interior
- Bedrooms:3
- Total bathrooms:2
- Full bathrooms:2
- Flooring:Carpet, Hardwood
- Dining Description:Dining Room
- Basement:Yes
- Basement Description:Fully Finished
- Living area:950 sq. ft.
Heating and cooling
- Cooling:Ceiling Fan(s), Central A/C
- Heating:Central, Natural Gas
Structure and exterior
- Year built:1925
- Building area:950 sq. ft.
- Architectural Style:Traditional
- Construction Materials:Masonry
- Exterior Features:Awning(s), Balcony, Porch(es)
- Foundation Description:Brick/Mortar
- Levels:2 Stories
Utilities
- Water:Public
- Sewer:Public Sewer
Finances and disclosures
- Price:$229,900
- Price per sq. ft.:$242
- Tax amount:$2,000 (2026)
Features and amenities
- Laundry features:Dryer In Unit, Washer In Unit
Parking
- Parking description:Alley, On Street, Shared Driveway
New listings near 5708 N Woodstock St
- Coming Soon
 $269,900Coming Soon4 beds 3 baths1,528 sq. ft.
5931 Castor Ave, PHILADELPHIA, PA 19149
MLS# PAPH2673834Listed by: HOMESMART REALTY ADVISORS - Coming Soon
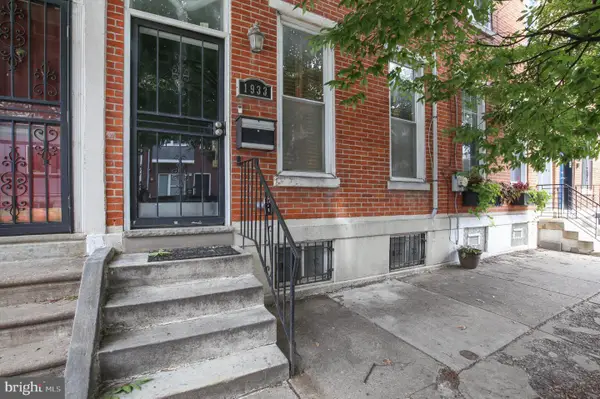 $709,900Coming Soon5 beds 4 baths2,401 sq. ft.
1933 Parrish St, PHILADELPHIA, PA 19130
MLS# PAPH2664488Listed by: JG REAL ESTATE LLC - Coming SoonOpen Sat, 11am to 1pm
 $290,000Coming Soon1 beds 1 baths897 sq. ft.
1901 John F Kennedy Blvd #2001, PHILADELPHIA, PA 19103
MLS# PAPH2673140Listed by: KW EMPOWER - Coming Soon
 $255,000Coming Soon3 beds 2 baths1,152 sq. ft.
8636 Forrest Ave, PHILADELPHIA, PA 19150
MLS# PAPH2674316Listed by: REAL OF PENNSYLVANIA - Coming Soon
 $245,000Coming Soon3 beds 1 baths1,280 sq. ft.
Address Withheld By Seller, PHILADELPHIA, PA 19150
MLS# PAPH2674634Listed by: SHERMAN TOPPIN REAL ESTATE LLC - Coming Soon
 $239,900Coming Soon3 beds 3 baths1,386 sq. ft.
10710 E Keswick Rd, PHILADELPHIA, PA 19154
MLS# PAPH2674114Listed by: KELLER WILLIAMS REAL ESTATE TRI-COUNTY - Coming Soon
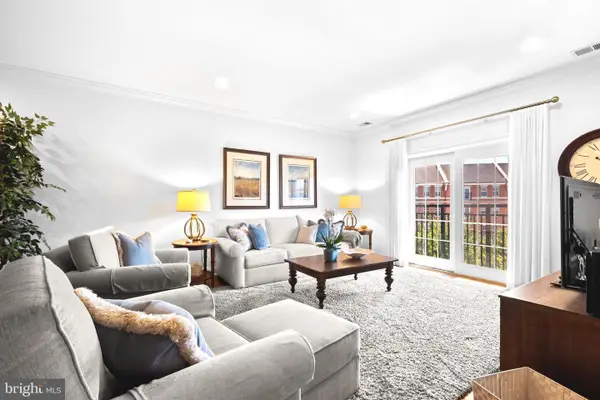 $974,900Coming Soon3 beds 2 baths1,948 sq. ft.
500 Regatta Dr #2540, PHILADELPHIA, PA 19146
MLS# PAPH2649272Listed by: COMPASS PENNSYLVANIA, LLC - Coming SoonOpen Sat, 11am to 2pm
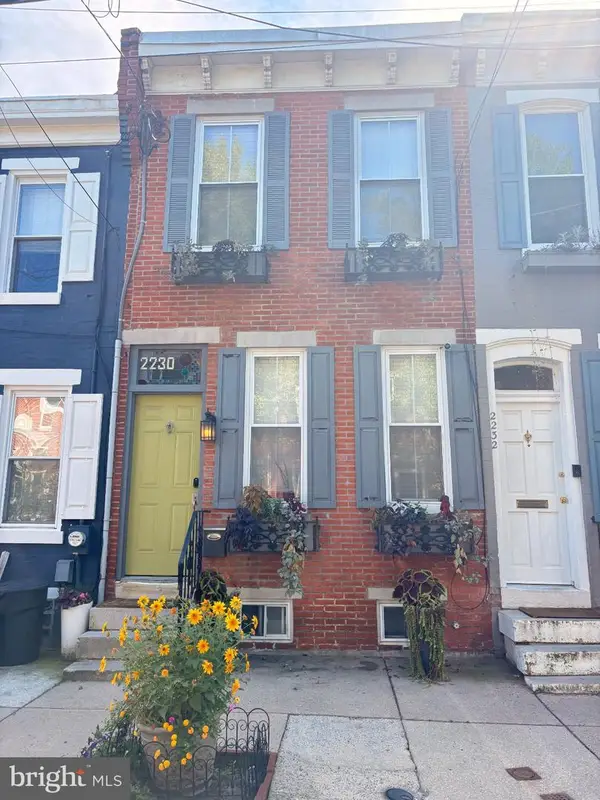 $439,000Coming Soon2 beds 1 baths1,008 sq. ft.
2230 Montrose St, PHILADELPHIA, PA 19146
MLS# PAPH2674018Listed by: CG REALTY, LLC - Coming Soon
 $524,900Coming Soon3 beds 3 baths1,624 sq. ft.
425 W Thompson St, PHILADELPHIA, PA 19122
MLS# PAPH2648206Listed by: RE/MAX ONE REALTY - TCDT - Coming Soon
 $1,600,000Coming Soon15 beds -- baths4,200 sq. ft.
717 N 35th St, PHILADELPHIA, PA 19104
MLS# PAPH2671590Listed by: COMPASS PENNSYLVANIA, LLC


Protect your home and budget from life's surprises with an Assurant Home Warranty, backed by a partner that supports you through every step of homeownership. Explore Plans.
© 2026 Better Homes and Gardens Real Estate LLC. An Anywhere Real Estate company. All rights reserved. Better Homes and Gardens® Real Estate is a registered trademark owned by Meredith Operations Corporation, licensed to Better Homes and Gardens Real Estate LLC and used with permission. Better Homes and Gardens Real Estate LLC fully supports the principles of the Fair Housing Act and the Equal Opportunity Act. Listing information is deemed reliable but is not guaranteed accurate.
Each office is independently owned and operated.
Any services or products provided by third parties are not provided by, affiliated with or related to Better Homes and Gardens Real Estate LLC, or its affiliated companies.