
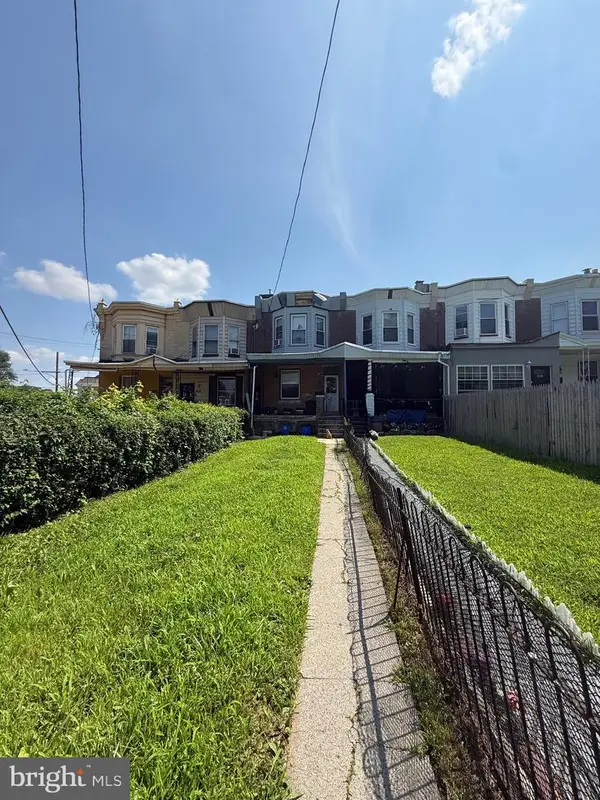
5714 Drexel Rd, Philadelphia, PA 19131
Local realty services provided by:Better Homes and Gardens Real Estate Murphy & Co.
5714 Drexel Rd,Philadelphia, PA 19131
$340,000
- 3 Beds
- 3 Baths
- 1,548 sq. ft.
- Single family
- Pending
Listed by: miriam prioleau
Office: domain real estate group, llc.
MLS#:PAPH2622716
Source:BRIGHTMLS
Price summary
- Price:$340,000
- Price per sq. ft.:$219.64
About this home
From the moment you enter, you’ll appreciate the spacious and inviting layout designed for both comfortable family living and effortless entertaining. The bright living room flows into a formal dining room with additional space perfect for hosting memorable holiday gatherings. The updated kitchen features modern finishes and everything needed to make meal preparation a breeze, along with a separate breakfast room that opens directly to a cement deck — ideal for morning coffee or outdoor relaxation.
Upstairs, the spacious primary suite offers a private en-suite bathroom and generous his-and-her closets. Both full bathrooms have been tastefully updated and include heated flooring for an added touch of luxury.
Additional highlights include private parking beneath the deck, a generously sized garage, and ample storage throughout the home. Also, the basement is finished and makes for the perfect family room and a screen in front porch, perfect sitting area for those hot summer evenings. There are new washer and dyers that are availalble for an additional cost.
Conveniently located just minutes from St. Joseph’s University, Lankenau Medical Center, and the shopping and dining along City Avenue, this home offers more than just a place to live — it offers a lifestyle.
Eligible for several first-time homebuyer programs, this rare opportunity won’t last long. Showings begin June 1, 2026. Schedule your appointment as soon as this exceptional property hits the market — you will not be disappointed...
Contact an agent
Home facts
- Year built:1925
- Listing ID #:PAPH2622716
- Added:48 day(s) ago
- Updated:July 14, 2026 at 09:37 AM
Rooms and interior
- Bedrooms:3
- Total bathrooms:3
- Full bathrooms:2
- Half bathrooms:1
- Flooring:Hardwood
- Dining Description:Dining Area, Formal/Separate Dining Room
- Kitchen Description:Breakfast Area, Kitchen - Gourmet
- Basement:Yes
- Basement Description:Fully Finished
- Living area:1,548 sq. ft.
Heating and cooling
- Cooling:Ceiling Fan(s), Window Unit(s)
- Heating:Natural Gas, Radiator
Structure and exterior
- Roof:Flat
- Year built:1925
- Building area:1,548 sq. ft.
- Lot area:0.05 Acres
- Architectural Style:Traditional
- Construction Materials:Masonry
- Exterior Features:Deck(s)
- Foundation Description:Brick/Mortar
- Levels:2 Stories
Schools
- High school:OVERBROOK
- Middle school:ROBERT E LAMBERTON
- Elementary school:ROBERT E LAMBERTON
Utilities
- Water:Public
- Sewer:Public Sewer
Finances and disclosures
- Price:$340,000
- Price per sq. ft.:$219.64
- Tax amount:$3,888 (2025)
Features and amenities
- Amenities:200+ Amp Service, Electric Available, Natural Gas Available
Parking
- Parking description:Attached Garage, Basement Garage
- Garage:Yes
- Garage spaces:1
New listings near 5714 Drexel Rd
- New
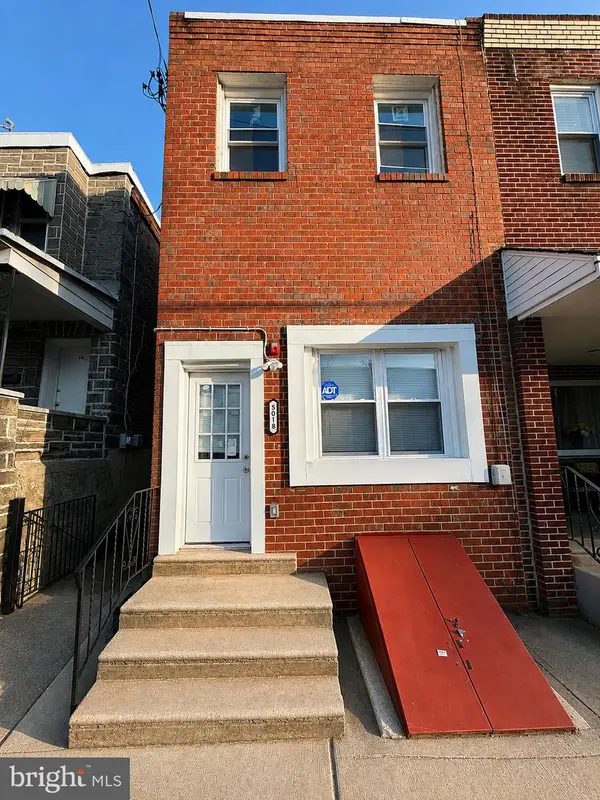 $329,500Active5 beds -- baths1,650 sq. ft.
5018 W Thompson St, PHILADELPHIA, PA 19131
MLS# PAPH2647502Listed by: HOMESMART REALTY ADVISORS - New
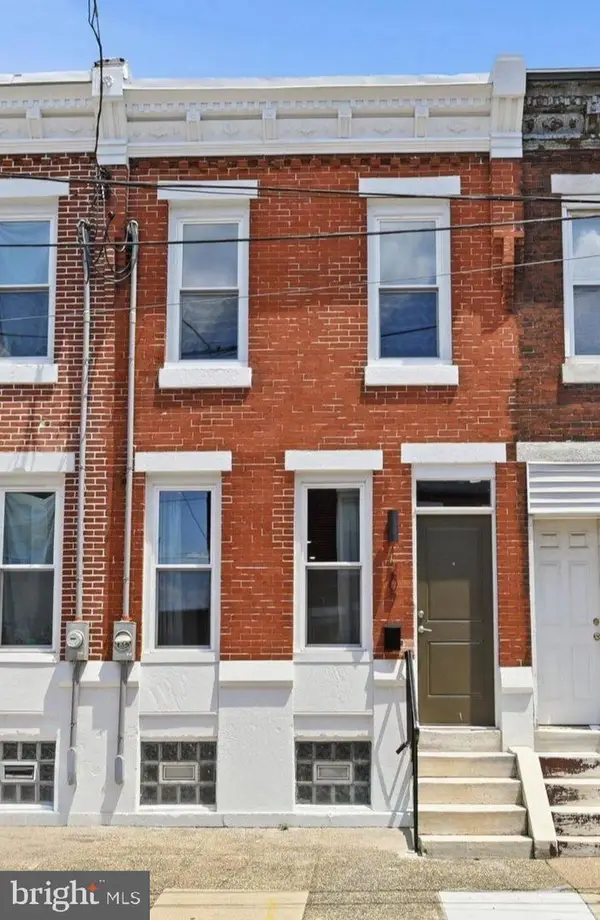 $269,999Active2 beds 1 baths1,070 sq. ft.
1207 S Harmony St, PHILADELPHIA, PA 19146
MLS# PAPH2647524Listed by: COMPASS PENNSYLVANIA, LLC - New
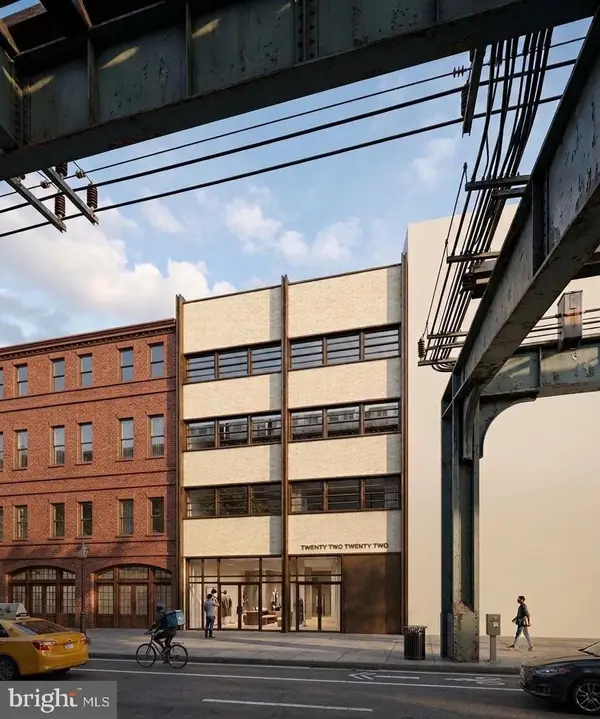 $499,000Active0.02 Acres
2222 N Front St, PHILADELPHIA, PA 19133
MLS# PAPH2647526Listed by: KW EMPOWER - New
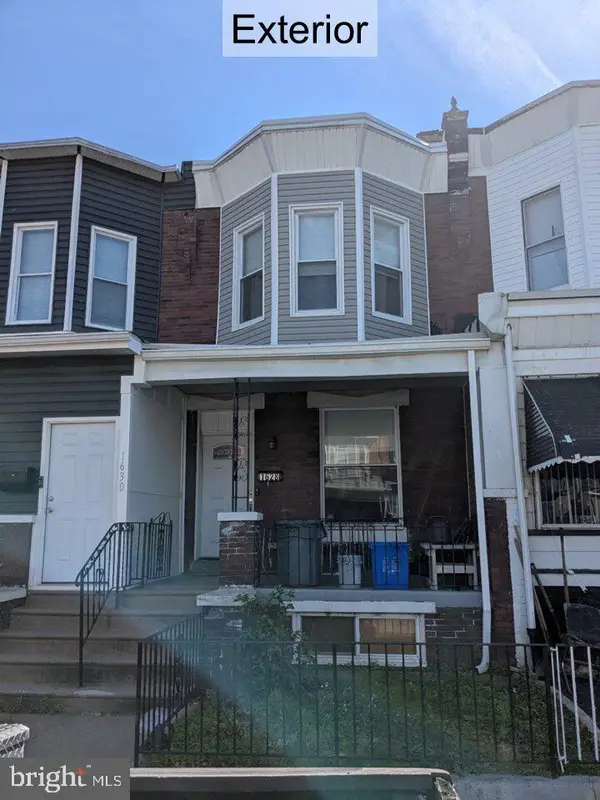 $190,000Active3 beds 2 baths1,140 sq. ft.
1628 S 54th St, PHILADELPHIA, PA 19143
MLS# PAPH2647528Listed by: OWNERENTRY.COM - New
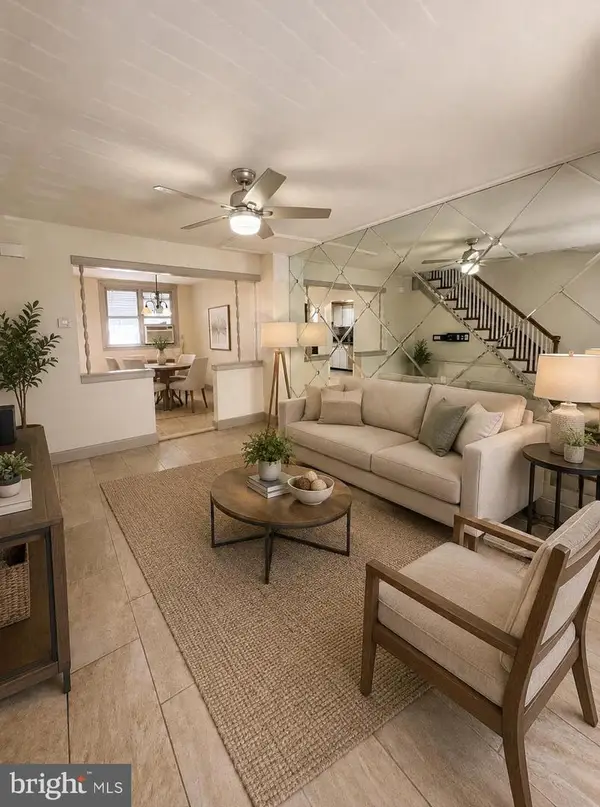 $157,500Active3 beds 2 baths1,024 sq. ft.
3109 N Palethorp St, PHILADELPHIA, PA 19133
MLS# PAPH2647538Listed by: REALTY ONE GROUP FOCUS - New
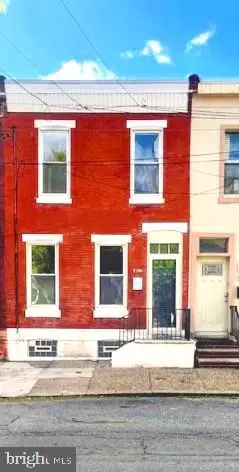 $285,000Active3 beds 1 baths1,320 sq. ft.
1138 S 23rd St, PHILADELPHIA, PA 19146
MLS# PAPH2647540Listed by: HOMESMART REALTY ADVISORS - New
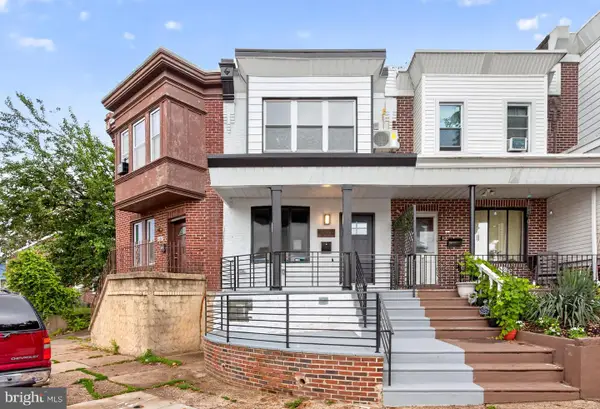 $269,995Active4 beds 2 baths1,008 sq. ft.
4120 Higbee St, PHILADELPHIA, PA 19135
MLS# PAPH2647506Listed by: COMPASS PENNSYLVANIA, LLC - Coming Soon
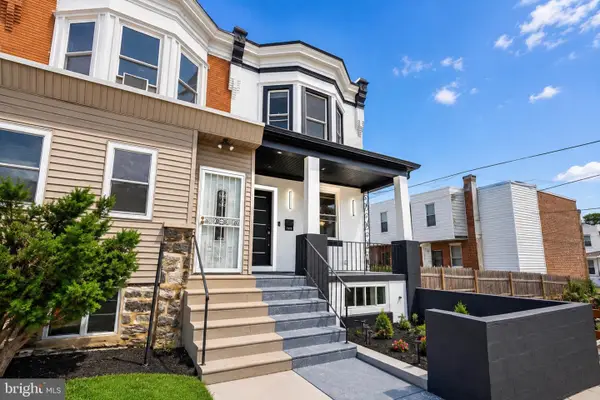 $299,999Coming Soon5 beds 4 baths
1515 N Edgewood St, PHILADELPHIA, PA 19151
MLS# PAPH2647482Listed by: GIRALDO REAL ESTATE GROUP - New
 $85,000Active3 beds 1 baths1,314 sq. ft.
2104 Church Ln, PHILADELPHIA, PA 19138
MLS# PAPH2647510Listed by: REALTY ONE GROUP FOCUS - Coming Soon
 $234,999Coming Soon4 beds 2 baths
4642 Hurley St, PHILADELPHIA, PA 19120
MLS# PAPH2625740Listed by: GIRALDO REAL ESTATE GROUP


Protect your home and budget from life's surprises with an Assurant Home Warranty, backed by a partner that supports you through every step of homeownership. Explore Plans.
© 2026 Better Homes and Gardens Real Estate LLC. An Anywhere Real Estate company. All rights reserved. Better Homes and Gardens® Real Estate is a registered trademark owned by Meredith Operations Corporation, licensed to Better Homes and Gardens Real Estate LLC and used with permission. Better Homes and Gardens Real Estate LLC fully supports the principles of the Fair Housing Act and the Equal Opportunity Act. Listing information is deemed reliable but is not guaranteed accurate.
Each office is independently owned and operated.
Any services or products provided by third parties are not provided by, affiliated with or related to Better Homes and Gardens Real Estate LLC, or its affiliated companies.