
5726 W Jefferson St, Philadelphia, PA 19131
Local realty services provided by:Better Homes and Gardens Real Estate Community Realty
Upcoming open houses
- Sun, Sep 2702:00 pm - 04:30 pm
Listed by: yolanda s green
Office: coldwell banker realty
MLS#:PAPH2651098
Source:BRIGHTMLS
Price summary
- Price:$350,000
- Price per sq. ft.:$236.97
About this home
Completely Renovated & Move-In Ready!
Welcome to 5726 Jefferson, on a tree lined street, where modern finishes meet timeless charm. This beautifully renovated home has been transformed from top to bottom, offering today's buyers the perfect blend of style, comfort, and functionality.
Step inside to discover an inviting open-concept main level featuring brand-new flooring, abundant natural light through all-new windows, and a thoughtfully designed layout that's ideal for both everyday living and entertaining. The stunning new kitchen is the centerpiece of the home, complete with modern cabinetry, sleek countertops, new stainless-steel appliances, and contemporary finishes that are sure to impress.
Upstairs, you'll find spacious bedrooms and beautifully updated bathrooms designed with today's lifestyle in mind. One of the standout features of this home is the addition of a 2.5-bath layout, providing added convenience for both residents and guests.
No detail has been overlooked. From the new flooring and windows to the fully remodeled kitchen and bathrooms, this home offers the peace of mind that comes with quality renovations and modern upgrades throughout. Vert inviting and entertaining with outdoor space and enclosed deck. Completely finished basement with full bathroom and outside and garage access.
Ideally located near public transportation, parks, shopping, dining, and just minutes from University City and Center City Philadelphia and Montgomery County, this home offers exceptional convenience for commuters, professionals, and families alike.
Included is one year warranty for added peace of mind for buyers.
Whether you're a first-time homebuyer searching for a turnkey property or someone looking for a beautifully updated Philadelphia home, 5726 Jefferson Street is ready to WELCOME YOU HOME....
Contact an agent
Home facts
- Year built:1949
- Subdivision & Development:OVERBROOK
- Listing ID #:PAPH2651098
- Added:63 day(s) ago
- Updated:September 23, 2026 at 01:57 PM
Rooms and interior
- Bedrooms:3
- Total bathrooms:3
- Full bathrooms:2
- Half bathrooms:1
- Kitchen Description:Built-In Microwave, Dishwasher, Energy Efficient Appliances, Oven - Self Cleaning, Recessed Lighting
- Basement:Yes
- Basement Description:Fully Finished, Garage Access
- Living area:1,477 sq. ft.
Heating and cooling
- Cooling:Central A/C
- Heating:90% Forced Air, Central
Structure and exterior
- Roof:Flat
- Year built:1949
- Building area:1,477 sq. ft.
- Construction Materials:Brick
- Exterior Features:Awning(s), Deck(s), Enclosed
- Foundation Description:Brick/Mortar
- Levels:3 Story
Utilities
- Water:Public
- Sewer:No Sewer System
Finances and disclosures
- Price:$350,000
- Price per sq. ft.:$236.97
- Tax amount:$2,376 (2026)
Features and amenities
- Laundry features:Washer
- Amenities:Recessed Lighting, Skylight(s)
Parking
- Parking description:Attached Garage, Basement Garage, Brick Driveway
- Garage:Yes
- Garage spaces:1
New listings near 5726 W Jefferson St
- Coming SoonOpen Sat, 12 to 2pm
 $650,000Coming Soon3 beds 4 baths2,613 sq. ft.
2044 E Susquehanna Ave, PHILADELPHIA, PA 19125
MLS# PAPH2672302Listed by: COMPASS PENNSYLVANIA, LLC - Coming Soon
 $195,000Coming Soon5 beds 2 baths2,130 sq. ft.
635 W Venango St, PHILADELPHIA, PA 19140
MLS# PAPH2672630Listed by: BETTER HOMES REALTY GROUP - Coming Soon
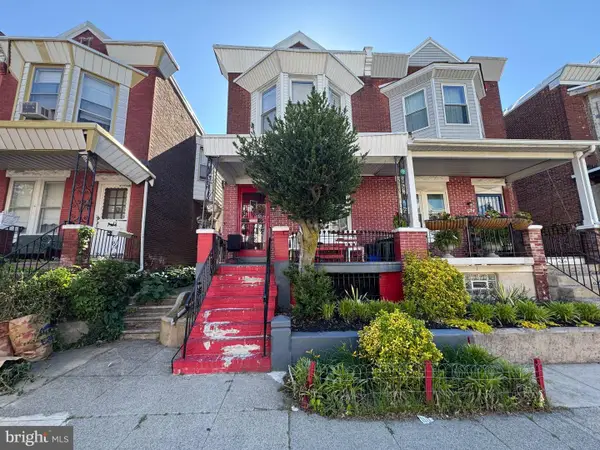 $199,999Coming Soon4 beds 2 baths1,536 sq. ft.
1332 N Frazier St, PHILADELPHIA, PA 19131
MLS# PAPH2673852Listed by: SUPER REALTY GROUP, LLC - Coming SoonOpen Sat, 11am to 1pm
 $300,000Coming Soon3 beds 3 baths1,688 sq. ft.
1736 S 24th St, PHILADELPHIA, PA 19145
MLS# PAPH2673240Listed by: KW EMPOWER - Coming Soon
 $325,000Coming Soon4 beds 2 baths1,845 sq. ft.
6033 W Oxford St, PHILADELPHIA, PA 19151
MLS# PAPH2672314Listed by: KELLER WILLIAMS MAIN LINE - Coming Soon
 $125,000Coming Soon3 beds 1 baths1,890 sq. ft.
2648 N 33rd, PHILADELPHIA, PA 19132
MLS# PAPH2672728Listed by: TESLA REALTY GROUP, LLC - Coming Soon
 $659,000Coming Soon4 beds 3 baths2,793 sq. ft.
4730 Kingsessing Ave, PHILADELPHIA, PA 19143
MLS# PAPH2668708Listed by: COMPASS PENNSYLVANIA, LLC - Coming Soon
 $190,000Coming Soon2 beds 2 baths860 sq. ft.
7402 Dicks Ave, PHILADELPHIA, PA 19153
MLS# PAPH2672128Listed by: LPT REALTY, LLC - Coming Soon
 $324,900Coming Soon4 beds 3 baths2,494 sq. ft.
5017 E Roosevelt Blvd, PHILADELPHIA, PA 19124
MLS# PAPH2672698Listed by: HOWARD HANNA REAL ESTATE SERVICES - Coming Soon
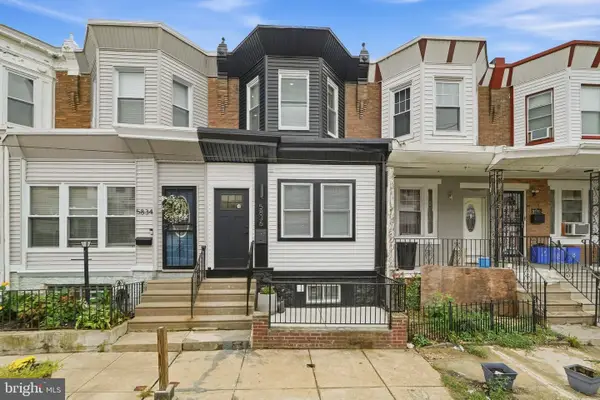 $310,000Coming Soon4 beds 4 baths1,631 sq. ft.
5836 Ellsworth St, PHILADELPHIA, PA 19143
MLS# PAPH2673142Listed by: RE/MAX TOWN & COUNTRY


Protect your home and budget from life's surprises with an Assurant Home Warranty, backed by a partner that supports you through every step of homeownership. Explore Plans.
© 2026 Better Homes and Gardens Real Estate LLC. An Anywhere Real Estate company. All rights reserved. Better Homes and Gardens® Real Estate is a registered trademark owned by Meredith Operations Corporation, licensed to Better Homes and Gardens Real Estate LLC and used with permission. Better Homes and Gardens Real Estate LLC fully supports the principles of the Fair Housing Act and the Equal Opportunity Act. Listing information is deemed reliable but is not guaranteed accurate.
Each office is independently owned and operated.
Any services or products provided by third parties are not provided by, affiliated with or related to Better Homes and Gardens Real Estate LLC, or its affiliated companies.