
5759 W Jefferson St, Philadelphia, PA 19131
Local realty services provided by:Better Homes and Gardens Real Estate Reserve
5759 W Jefferson St,Philadelphia, PA 19131
$289,000
- 3 Beds
- 3 Baths
- 1,532 sq. ft.
- Townhouse
- Coming Soon
Listed by: lindsay johnston
Office: common ground realtors
MLS#:PAPH2671568
Source:BRIGHTMLS
Price summary
- Price:$289,000
- Price per sq. ft.:$188.64
About this home
Welcome to everything you've been looking for.
Updated kitchen: check.
Updated bathroom: check.
En suite main bedroom: check.
Garage: check. While you're checking all the boxes, why don't you come check this out?
Contact an agent
Home facts
- Year built:1956
- Subdivision & Development:OVERBROOK
- Listing ID #:PAPH2671568
- Updated:September 17, 2026 at 05:37 AM
Rooms and interior
- Bedrooms:3
- Total bathrooms:3
- Full bathrooms:2
- Half bathrooms:1
- Rooms Total:8
- Basement:Yes
- Basement Description:Garage Access, Improved, Interior Access, Outside Entrance
- Living area:1,532 sq. ft.
Heating and cooling
- Heating:Hot Water, Natural Gas
Structure and exterior
- Year built:1956
- Building area:1,532 sq. ft.
- Lot area:0.04 Acres
- Architectural Style:Straight Thru
- Construction Materials:Stone
- Foundation Description:Brick/Mortar
- Levels:2 Stories
Utilities
- Water:Public
- Sewer:Public Sewer
Finances and disclosures
- Price:$289,000
- Price per sq. ft.:$188.64
- Tax amount:$2,504 (2026)
Parking
- Parking description:Attached Garage, Basement Garage, Concrete Driveway
- Garage:Yes
- Garage spaces:1
New listings near 5759 W Jefferson St
- Coming SoonOpen Sun, 2 to 3:30pm
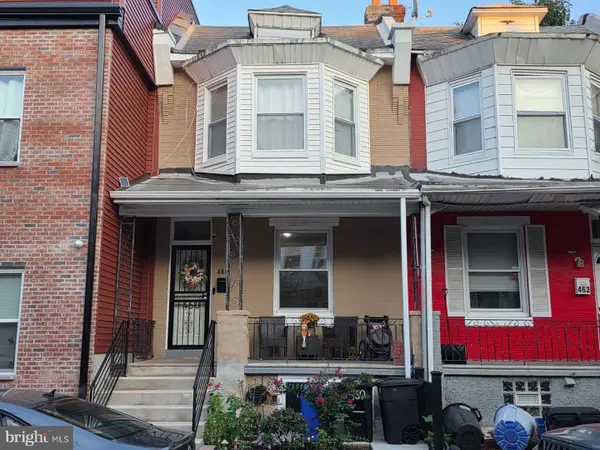 $249,900Coming Soon3 beds 2 baths1,086 sq. ft.
460 W Earlham Ter, PHILADELPHIA, PA 19144
MLS# PAPH2671712Listed by: ELFANT WISSAHICKON-CHESTNUT HILL - Coming Soon
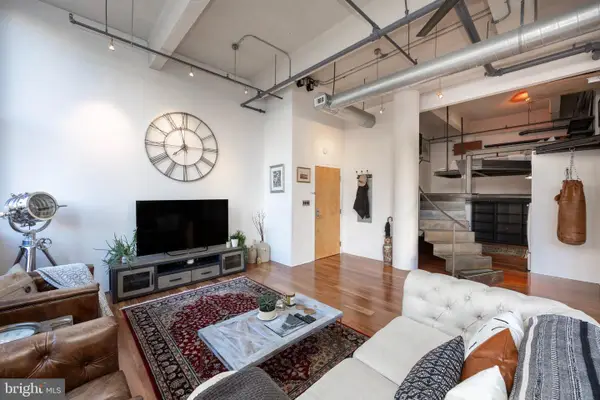 $565,000Coming Soon1 beds 2 baths1,493 sq. ft.
1228-32 Arch St #3a, PHILADELPHIA, PA 19107
MLS# PAPH2666630Listed by: LPT REALTY, LLC - Coming SoonOpen Sun, 12 to 1:30pm
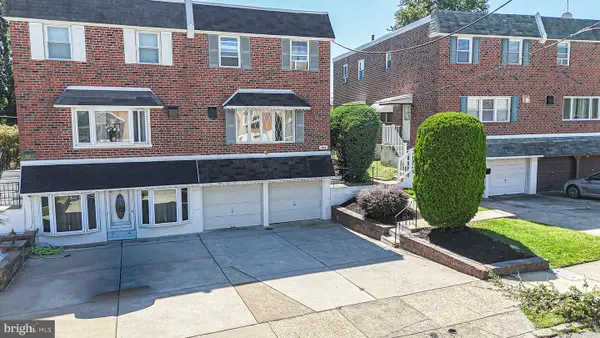 $414,900Coming Soon3 beds 3 baths2,012 sq. ft.
9922 S Canterbury Rd, PHILADELPHIA, PA 19114
MLS# PAPH2668730Listed by: KELLER WILLIAMS REAL ESTATE TRI-COUNTY - Coming Soon
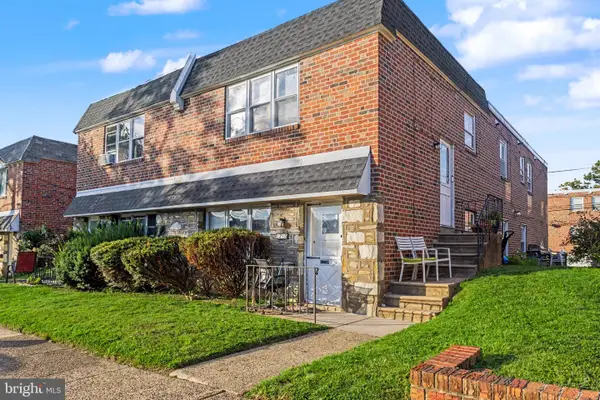 $449,900Coming Soon5 beds -- baths2,304 sq. ft.
1715 Borbeck, PHILADELPHIA, PA 19111
MLS# PAPH2669892Listed by: KELLER WILLIAMS REAL ESTATE - SOUTHAMPTON - Coming Soon
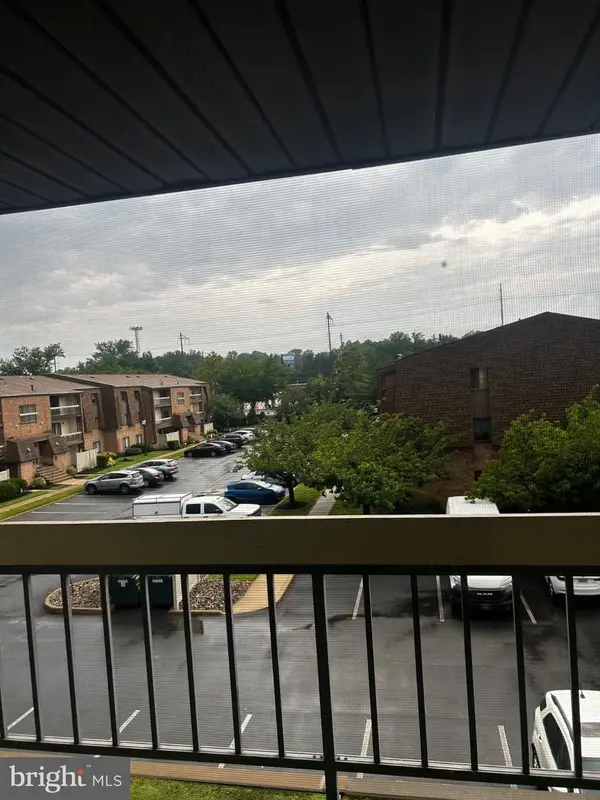 $222,000Coming Soon1 beds 1 baths806 sq. ft.
68202 Delaire Landing Rd #202, PHILADELPHIA, PA 19114
MLS# PAPH2671196Listed by: RE/MAX ONE REALTY - Coming SoonOpen Sat, 10am to 1pm
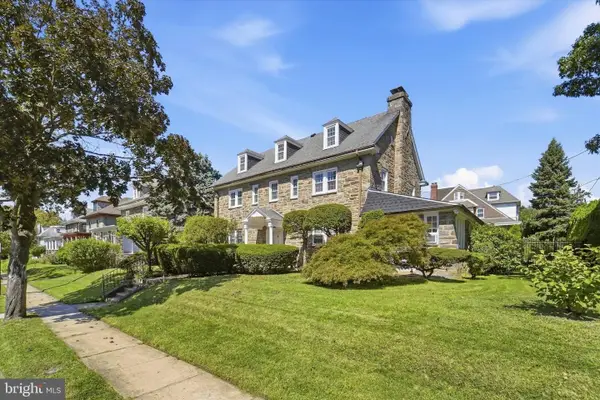 $695,000Coming Soon-- beds 1 baths4,297 sq. ft.
6500 N 6th St, PHILADELPHIA, PA 19126
MLS# PAPH2671660Listed by: COMPASS PENNSYLVANIA, LLC - Coming Soon
 $280,000Coming Soon3 beds 2 baths1,092 sq. ft.
758 N Dekalb St, PHILADELPHIA, PA 19104
MLS# PAPH2671686Listed by: COMPASS PENNSYLVANIA, LLC - Coming Soon
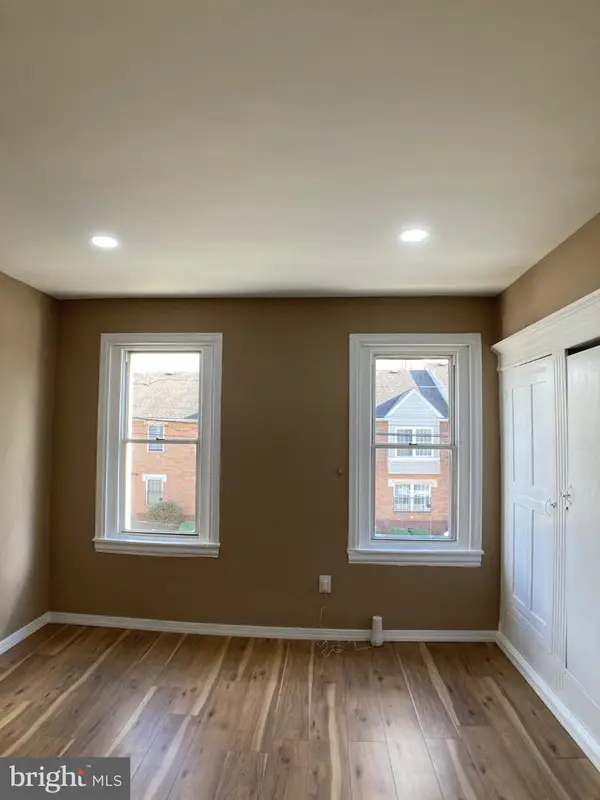 $205,000Coming Soon3 beds 2 baths1,104 sq. ft.
4523 Parrish St, PHILADELPHIA, PA 19139
MLS# PAPH2671700Listed by: COMPASS PENNSYLVANIA, LLC - Coming Soon
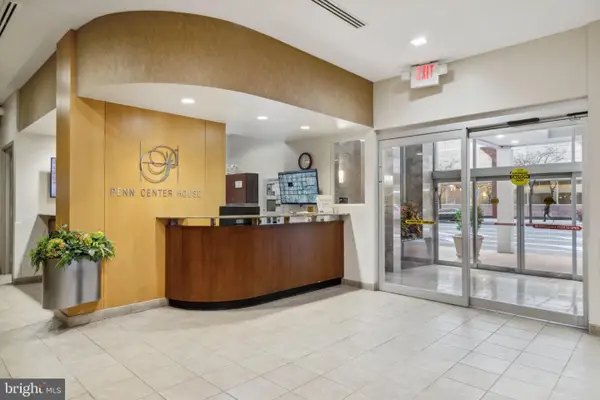 $155,000Coming Soon1 beds 1 baths750 sq. ft.
1900 John F Kennedy Blvd #1106, PHILADELPHIA, PA 19103
MLS# PAPH2662186Listed by: BHHS FOX & ROACH THE HARPER AT RITTENHOUSE SQUARE - Coming SoonOpen Sat, 11am to 2pm
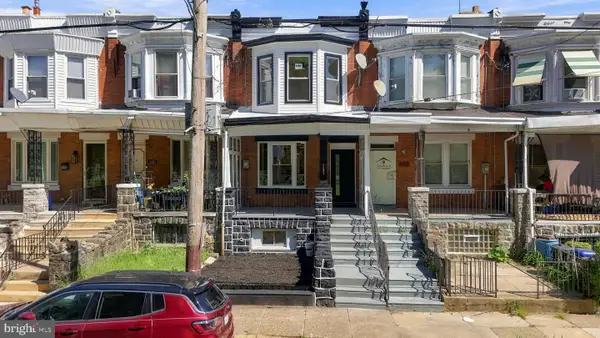 $309,999Coming Soon4 beds 2 baths1,612 sq. ft.
1221 N 58th St, PHILADELPHIA, PA 19131
MLS# PAPH2671658Listed by: KELLER WILLIAMS MAIN LINE


Protect your home and budget from life's surprises with an Assurant Home Warranty, backed by a partner that supports you through every step of homeownership. Explore Plans.
© 2026 Better Homes and Gardens Real Estate LLC. An Anywhere Real Estate company. All rights reserved. Better Homes and Gardens® Real Estate is a registered trademark owned by Meredith Operations Corporation, licensed to Better Homes and Gardens Real Estate LLC and used with permission. Better Homes and Gardens Real Estate LLC fully supports the principles of the Fair Housing Act and the Equal Opportunity Act. Listing information is deemed reliable but is not guaranteed accurate.
Each office is independently owned and operated.
Any services or products provided by third parties are not provided by, affiliated with or related to Better Homes and Gardens Real Estate LLC, or its affiliated companies.