
5830 N 12th St, Philadelphia, PA 19141
Local realty services provided by:Better Homes and Gardens Real Estate Realty Connect
5830 N 12th St,Philadelphia, PA 19141
$135,000
- 4 Beds
- - Baths
- 1,156 sq. ft.
- Multi-family
- Pending
Listed by: edward l cole jr.
Office: springer realty group
MLS#:PAPH2622052
Source:BRIGHTMLS
Price summary
- Price:$135,000
- Price per sq. ft.:$116.78
About this home
Here is your opportunity to own a duplex that can be used for rental income in your portfolio or as a primary residence in one unit and a tenant in the other unit. Property needs TLC. There are two , 2 bedroom units. Property is owner occupied in one unit and the other unit is vacant. Schedule your appointment now and don't miss the opportunity to add an income producing property to your portfolio. Property is located near the Olney Transportation Center as well as near shopping, schools, Jefferson Einstein Hospital, restaurants and churches. Minutes from Rt 1 - Roosevelt Blvd, RT 76 and City Line Ave.
Contact an agent
Home facts
- Year built:1927
- Subdivision & Development:FERN ROCK
- Listing ID #:PAPH2622052
- Added:144 day(s) ago
- Updated:October 09, 2026 at 08:00 AM
Rooms and interior
- Bedrooms:4
- Rooms Total:7
- Basement:Yes
- Basement Description:Full
- Living area:1,156 sq. ft.
Heating and cooling
- Heating:Forced Air, Natural Gas
Structure and exterior
- Roof:Flat
- Year built:1927
- Building area:1,156 sq. ft.
- Lot area:0.03 Acres
- Construction Materials:Masonry
- Exterior Features:Sidewalks
- Foundation Description:Concrete Perimeter
Schools
- High school:MARTIN L. KING
Utilities
- Water:Public
- Sewer:Public Sewer
Finances and disclosures
- Price:$135,000
- Price per sq. ft.:$116.78
- Tax amount:$2,828 (2025)
Features and amenities
- Amenities:Natural Gas Available
Parking
- Parking description:On Street
New listings near 5830 N 12th St
- Coming Soon
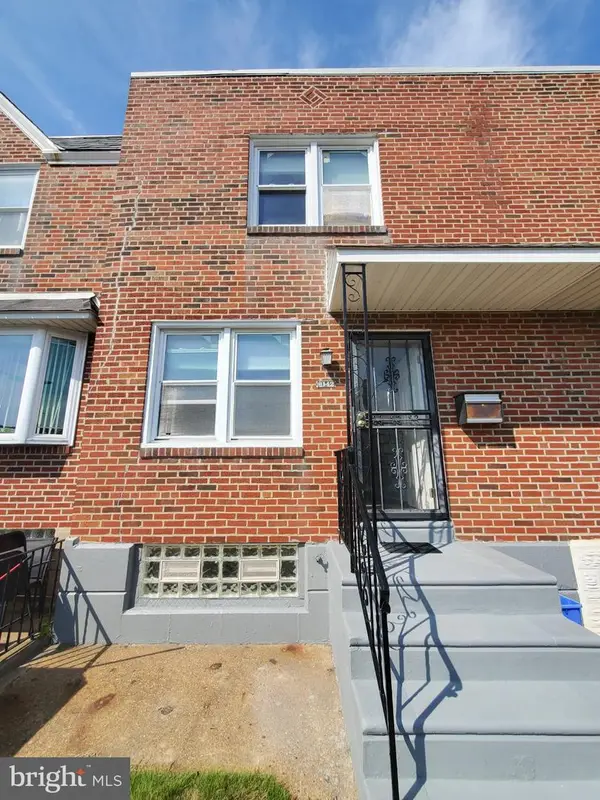 $219,900Coming Soon2 beds 1 baths914 sq. ft.
8142 Terry St, PHILADELPHIA, PA 19136
MLS# PAPH2679260Listed by: CENTURY 21 INTEGRA - NEWTOWN - Coming Soon
 $55,000Coming Soon4 beds 2 baths1,428 sq. ft.
3259 N Park Ave, PHILADELPHIA, PA 19140
MLS# PAPH2679282Listed by: EXP REALTY, LLC - Coming Soon
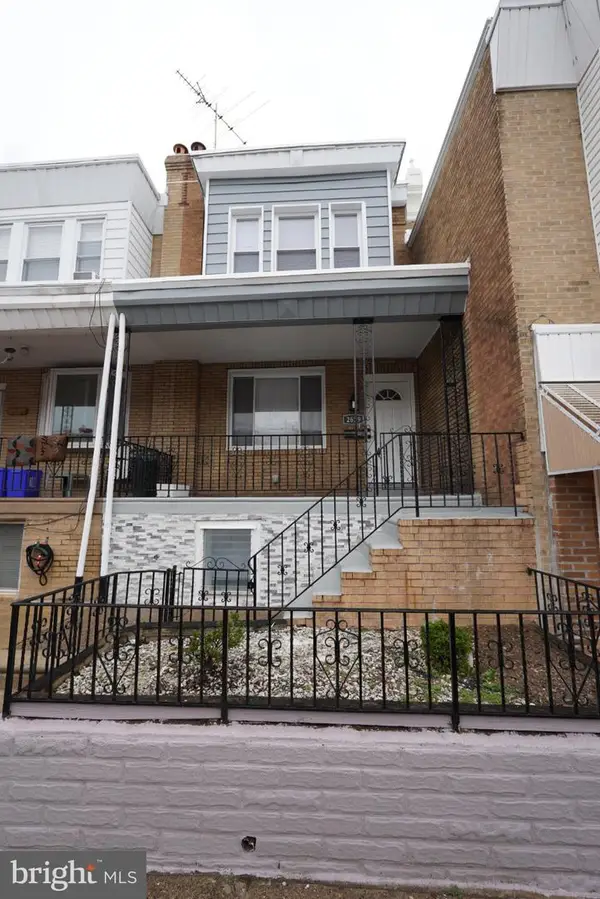 $385,000Coming Soon3 beds 2 baths1,092 sq. ft.
2629 E Venango St, PHILADELPHIA, PA 19134
MLS# PAPH2679270Listed by: RE/MAX ONE REALTY - Coming Soon
 $810,000Coming Soon4 beds 3 baths2,850 sq. ft.
328 Wright St, PHILADELPHIA, PA 19128
MLS# PAPH2679044Listed by: COMPASS PENNSYLVANIA, LLC - Coming Soon
 $500,000Coming Soon4 beds 3 baths1,696 sq. ft.
10222 Clark St, PHILADELPHIA, PA 19116
MLS# PAPH2675730Listed by: KELLER WILLIAMS REAL ESTATE-LANGHORNE - Coming Soon
 $345,000Coming Soon3 beds 3 baths2,043 sq. ft.
426 S 44th St #1, PHILADELPHIA, PA 19104
MLS# PAPH2679206Listed by: CENTURY 21 ADVANTAGE GOLD-SOUTHAMPTON - Coming Soon
 $669,000Coming Soon3 beds 2 baths1,855 sq. ft.
1922 Carpenter St, PHILADELPHIA, PA 19146
MLS# PAPH2675996Listed by: COMPASS PENNSYLVANIA, LLC - Coming Soon
 $120,000Coming Soon4 beds 2 baths1,400 sq. ft.
437 S 57th St, PHILADELPHIA, PA 19143
MLS# PAPH2678986Listed by: ELFANT WISSAHICKON REALTORS - Coming Soon
 $529,990Coming Soon6 beds 3 baths2,640 sq. ft.
1127 Green St, PHILADELPHIA, PA 19123
MLS# PAPH2679178Listed by: RE/MAX CENTRE REALTORS - Coming SoonOpen Sat, 11am to 1pm
 $315,000Coming Soon3 beds 2 baths1,440 sq. ft.
7524 Lawndale Ave, PHILADELPHIA, PA 19111
MLS# PAPH2678970Listed by: OPUS ELITE REAL ESTATE


Protect your home and budget from life's surprises with an Assurant Home Warranty, backed by a partner that supports you through every step of homeownership. Explore Plans.
© 2026 Better Homes and Gardens Real Estate LLC. An Anywhere Real Estate company. All rights reserved. Better Homes and Gardens® Real Estate is a registered trademark owned by Meredith Operations Corporation, licensed to Better Homes and Gardens Real Estate LLC and used with permission. Better Homes and Gardens Real Estate LLC fully supports the principles of the Fair Housing Act and the Equal Opportunity Act. Listing information is deemed reliable but is not guaranteed accurate.
Each office is independently owned and operated.
Any services or products provided by third parties are not provided by, affiliated with or related to Better Homes and Gardens Real Estate LLC, or its affiliated companies.