
5861 Saul St, Philadelphia, PA 19149
Local realty services provided by:Better Homes and Gardens Real Estate Community Realty
5861 Saul St,Philadelphia, PA 19149
$219,900
- 3 Beds
- 2 Baths
- 980 sq. ft.
- Townhouse
- Pending
Listed by: keith lawson
Office: re/max access
MLS#:PAPH2664830
Source:BRIGHTMLS
Price summary
- Price:$219,900
- Price per sq. ft.:$224.39
About this home
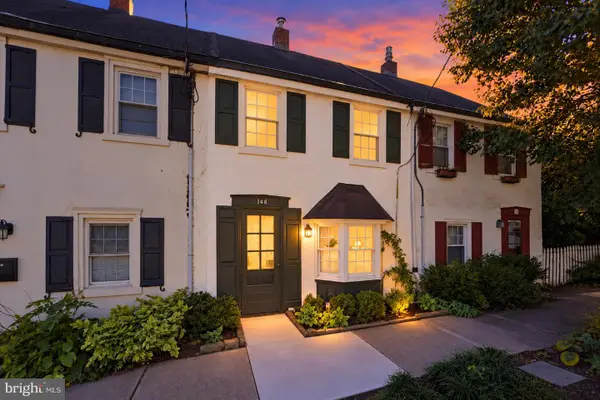
Welcome to 5861 Saul Street, located in the Oxford Circle section of Northeast Philadelphia! This beautifully updated 3-bedroom, 1.5-bath home is move-in ready and offers an impressive combination of indoor and outdoor living space.
Step inside to find refinished hardwood floors throughout the first and second levels. The spacious main floor features a large living room with a convenient coat closet, a formal dining room, and an updated kitchen complete with new cabinetry, granite countertops, stainless steel appliances, and a ceramic tile backsplash.
Upstairs, you’ll find three generously sized bedrooms with ample closet space and an updated three-piece hall bath. The finished basement provides additional living and entertaining space, along with a separate mechanical area and convenient exterior access to the driveway and attached one-car garage.
A standout feature of this property is the additional parcel located across the driveway, Tax ID #6214701004, offering exceptional additional outdoor space. Create your own backyard retreat with a pool, storage shed, fire pit, entertaining area, garden, or more—the possibilities are endless!
Additional improvements include new exterior doors and windows. Conveniently located near schools, shopping, public transportation, and major roadways, this home offers comfort, space, and versatility in a desirable Northeast Philadelphia location.
Move right in and add your own personal touches. Schedule your private showing today!...
Contact an agent
Home facts
- Year built:1950
- Subdivision & Development:OXFORD CIRCLE
- Listing ID #:PAPH2664830
- Added:56 day(s) ago
- Updated:October 24, 2026 at 09:13 AM
Rooms and interior
- Bedrooms:3
- Total bathrooms:2
- Full bathrooms:1
- Half bathrooms:1
- Basement:Yes
- Basement Description:Partially Finished
- Living area:980 sq. ft.
Heating and cooling
- Cooling:Window Unit(s)
- Heating:Forced Air, Natural Gas
Structure and exterior
- Year built:1950
- Building area:980 sq. ft.
- Lot area:0.03 Acres
- Lot Features:Additional Lot(s)
- Architectural Style:AirLite
- Construction Materials:Masonry
- Foundation Description:Block, Brick/Mortar
- Levels:2 Stories
Utilities
- Water:Public
- Sewer:Public Sewer
Finances and disclosures
- Price:$219,900
- Price per sq. ft.:$224.39
- Tax amount:$2,533 (2026)
Parking
- Parking description:Additional Storage Area, Attached Garage, Built In, Garage - Rear Entry, On Street
- Garage:Yes
- Garage spaces:1
New listings near 5861 Saul St
- Coming Soon
 $350,000Coming Soon2 beds 1 baths1,023 sq. ft.
148 E Hartwell Ln, PHILADELPHIA, PA 19118
MLS# PAPH2683686Listed by: BHHS FOX & ROACH-COLLEGEVILLE - Coming Soon
 $179,000Coming Soon2 beds 2 baths812 sq. ft.
2918 French St, PHILADELPHIA, PA 19121
MLS# PAPH2683446Listed by: MARVIN CAPPS REALTY INC - Coming Soon
 $314,900Coming Soon2 beds -- baths1,384 sq. ft.
4401 Bleigh Ave, PHILADELPHIA, PA 19136
MLS# PAPH2683640Listed by: CITY & SUBURBAN REAL ESTATE - Coming Soon
 $525,000Coming Soon4 beds -- baths2,875 sq. ft.
6940 Hegerman St, PHILADELPHIA, PA 19135
MLS# PAPH2684016Listed by: BHHS FOX & ROACH-CENTER CITY WALNUT - Coming Soon
 $360,000Coming Soon3 beds 2 baths1,360 sq. ft.
12714 Cabell Rd, PHILADELPHIA, PA 19154
MLS# PAPH2682760Listed by: KELLER WILLIAMS REAL ESTATE-LANGHORNE - Coming SoonOpen Thu, 6 to 7:30pm
 $320,000Coming Soon4 beds 2 baths1,440 sq. ft.
4210 Fairdale Rd, PHILADELPHIA, PA 19154
MLS# PAPH2683996Listed by: HONEST REAL ESTATE - Coming Soon
 $650,000Coming Soon3 beds 3 baths2,521 sq. ft.
Address Withheld By Seller, PHILADELPHIA, PA 19123
MLS# PAPH2663038Listed by: COMPASS PENNSYLVANIA, LLC - Coming Soon
 $599,999Coming Soon4 beds 2 baths1,980 sq. ft.
1543 E Berks St, PHILADELPHIA, PA 19125
MLS# PAPH2683790Listed by: HONEST REAL ESTATE - Coming Soon
 $1,700,000Coming Soon2 beds 4 baths2,115 sq. ft.
1414 S Penn Sq #44d, PHILADELPHIA, PA 19102
MLS# PAPH2683794Listed by: BHHS FOX & ROACH THE HARPER AT RITTENHOUSE SQUARE - Coming Soon
 $329,000Coming Soon3 beds 2 baths1,734 sq. ft.
1229 Wellington St, PHILADELPHIA, PA 19111
MLS# PAPH2683940Listed by: CANAAN REALTY SERVICES INC


Protect your home and budget from life's surprises with an Assurant Home Warranty, backed by a partner that supports you through every step of homeownership. Explore Plans.
© 2026 Better Homes and Gardens Real Estate LLC. An Anywhere Real Estate company. All rights reserved. Better Homes and Gardens® Real Estate is a registered trademark owned by Meredith Operations Corporation, licensed to Better Homes and Gardens Real Estate LLC and used with permission. Better Homes and Gardens Real Estate LLC fully supports the principles of the Fair Housing Act and the Equal Opportunity Act. Listing information is deemed reliable but is not guaranteed accurate.
Each office is independently owned and operated.
Any services or products provided by third parties are not provided by, affiliated with or related to Better Homes and Gardens Real Estate LLC, or its affiliated companies.