
600 Commodore Ct #2610, Philadelphia, PA 19146
Local realty services provided by:Better Homes and Gardens Real Estate Realty Connect
600 Commodore Ct #2610,Philadelphia, PA 19146
$700,000
- 2 Beds
- 2 Baths
- 1,439 sq. ft.
- Condominium
- Active
Listed by: joshua allen, john carfi
Office: compass pennsylvania, llc.
MLS#:PAPH2669596
Source:BRIGHTMLS
Price summary
- Price:$700,000
- Price per sq. ft.:$486.45
About this home
Beautifully maintained landscaping, gated security, fantastic fitness center with additional social groups and activities available, deeded indoor garage parking, easy walking distance to some of the city's best neighborhoods restaurants parks and cultural activities, just some of the things that make Naval Square one of the city's most desired communities.
Rarely available in Commodore Ct within Naval Square is this oversized 2 bedroom plus den home with a deeded parking spot in the lower enclosed garage, and an additional storage space. The open floorplan lends itself to comfortable living and easy entertaining. The large kitchen allows several chefs to work at once while still socializing with guests. The flexible enclosed den sits off the kitchen; it is currently used as a TV room but could also serve as a great office or spare bedroom. The dining space flows into the large living room, which has bright east-facing windows. The split floorplan thoughtfully places each bedroom suite on opposite ends of the home. The primary suite features a large walk-in closet and an additional closet, and a recently updated bathroom with a double vanity, soaking tub, and separate shower. The other ensuite also features an updated bathroom with a walk-in shower. And the laundry closet with a full-sized washer and dryer is also located on this wing. This fantastic home
is the perfect urban oasis. So go ahead, shut the front door, walk through the community gardens out into the city to see the orchestra, grab a drink with friends, or stroll along the Schuylkill River, knowing you have the perfect home to come back to....
Contact an agent
Home facts
- Year built:2012
- Subdivision & Development:GRADUATE HOSPITAL
- Listing ID #:PAPH2669596
- Added:4 day(s) ago
- Updated:September 16, 2026 at 02:09 PM
Rooms and interior
- Bedrooms:2
- Total bathrooms:2
- Full bathrooms:2
- Flooring:Carpet, Ceramic Tile, Engineered Wood
- Dining Description:Combination Dining/Living, Combination Kitchen/Dining
- Kitchen Description:Breakfast Area, Carpet, Dishwasher, Disposal, Kitchen - Gourmet, Oven/Range - Gas, Refrigerator, Stainless Steel Appliances
- Bedroom Description:Carpet, Walk In Closet(s)
- Living area:1,439 sq. ft.
Heating and cooling
- Cooling:Central A/C
- Heating:Forced Air, Natural Gas
Structure and exterior
- Year built:2012
- Building area:1,439 sq. ft.
- Architectural Style:Contemporary
- Exterior Features:Sidewalks, Street Lights
- Levels:1 Story
Utilities
- Water:Public
- Sewer:Public Sewer
Finances and disclosures
- Price:$700,000
- Price per sq. ft.:$486.45
- Tax amount:$8,357 (2027)
Features and amenities
- Laundry features:Dryer, Dryer In Unit, Washer, Washer In Unit
- Amenities:24 hour security, Carpet, Intercom, Main Entrance Lock, Monitored, Security Gate, Sprinkler System, Sprinkler System - Indoor, Window Treatments
Parking
- Parking description:Additional Storage Area, Attached Garage, Basement Garage, Inside Access, Lighted Parking, Parking Space Conveys, Private, Secure Parking
- Garage:Yes
- Garage spaces:1
New listings near 600 Commodore Ct #2610
- Coming Soon
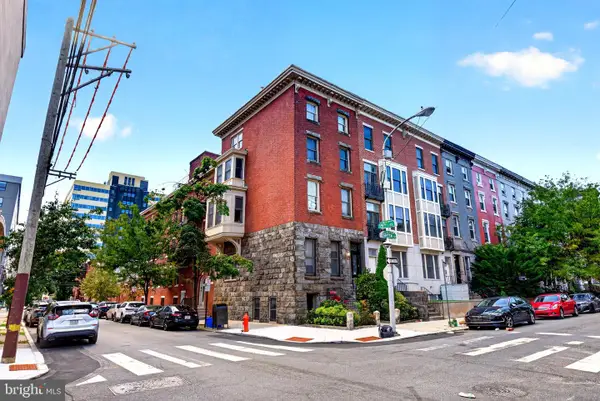 $335,000Coming Soon2 beds 2 baths912 sq. ft.
1500 Green St #4, PHILADELPHIA, PA 19130
MLS# PAPH2666716Listed by: RE/MAX OF READING - Coming SoonOpen Sat, 12 to 2pm
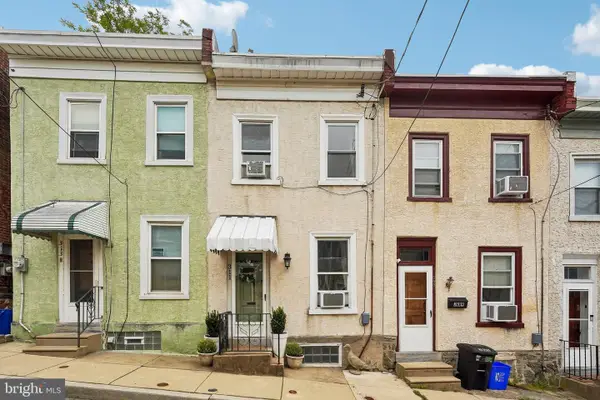 $285,000Coming Soon2 beds 2 baths910 sq. ft.
311 Carson St, PHILADELPHIA, PA 19128
MLS# PAPH2669510Listed by: REDFIN CORPORATION - Coming Soon
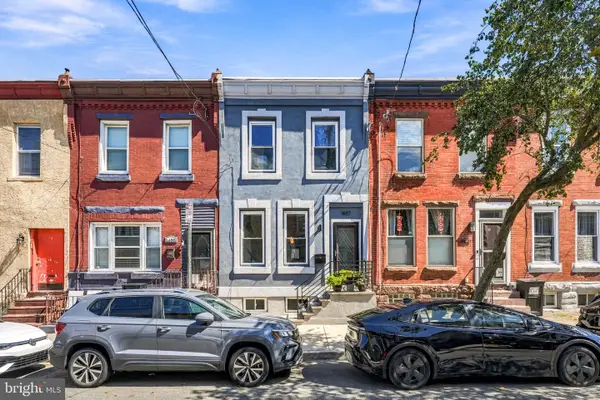 $419,000Coming Soon3 beds 3 baths1,440 sq. ft.
1407 S 23rd St, PHILADELPHIA, PA 19146
MLS# PAPH2671162Listed by: OVATION REALTY LLC - Coming Soon
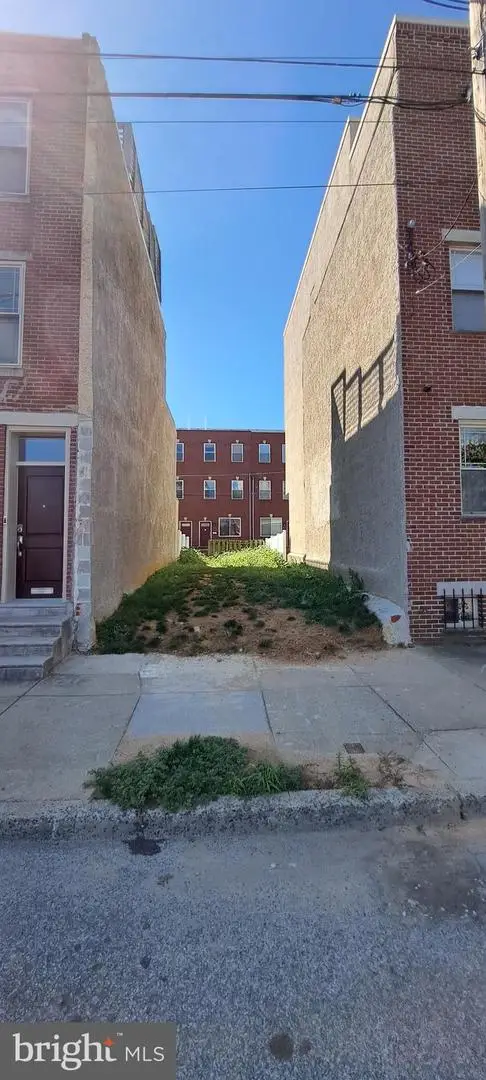 $375,000Coming Soon4 beds 4 baths2,700 sq. ft.
2050 Ellsworth St, PHILADELPHIA, PA 19146
MLS# PAPH2650658Listed by: LPT REALTY, LLC - Coming SoonOpen Sat, 11am to 1pm
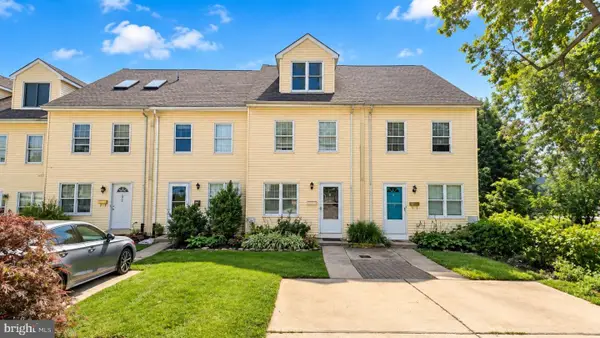 $495,000Coming Soon3 beds 3 baths2,016 sq. ft.
250 Lauriston St #b, PHILADELPHIA, PA 19128
MLS# PAPH2670610Listed by: COLDWELL BANKER HEARTHSIDE - Coming Soon
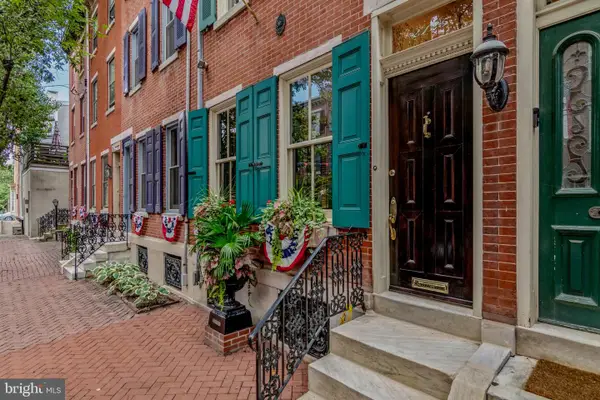 $985,000Coming Soon3 beds 3 baths1,860 sq. ft.
2125 Brandywine St, PHILADELPHIA, PA 19130
MLS# PAPH2671126Listed by: BHHS FOX & ROACH THE HARPER AT RITTENHOUSE SQUARE - Coming Soon
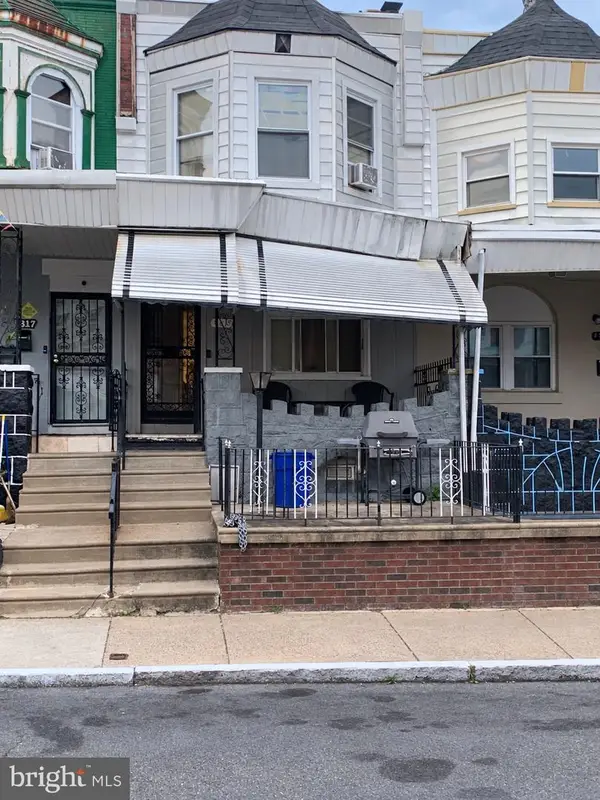 $169,900Coming Soon4 beds 2 baths1,538 sq. ft.
4815 N Warnock St, PHILADELPHIA, PA 19141
MLS# PAPH2638482Listed by: BHHS FOX & ROACH-MEDIA - Coming Soon
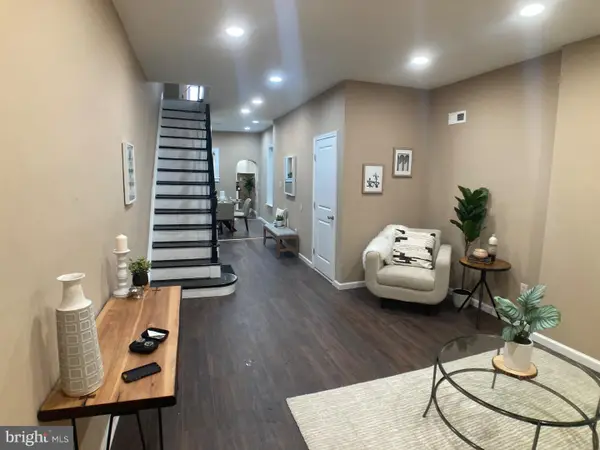 $225,000Coming Soon3 beds 2 baths1,030 sq. ft.
2060 E Orleans St, PHILADELPHIA, PA 19134
MLS# PAPH2671220Listed by: COMPASS PENNSYLVANIA, LLC - Coming Soon
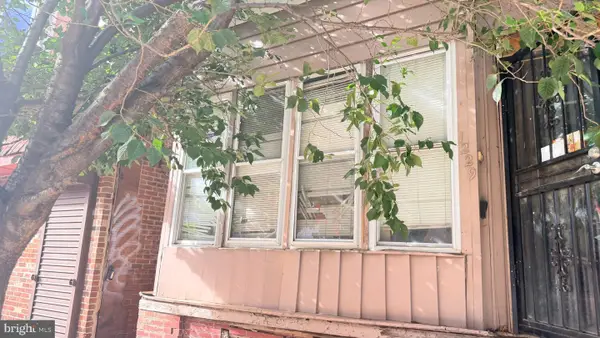 $85,000Coming Soon4 beds 1 baths1,600 sq. ft.
1229 W Russell St, PHILADELPHIA, PA 19140
MLS# PAPH2671248Listed by: REALTY MARK ASSOCIATES - Coming Soon
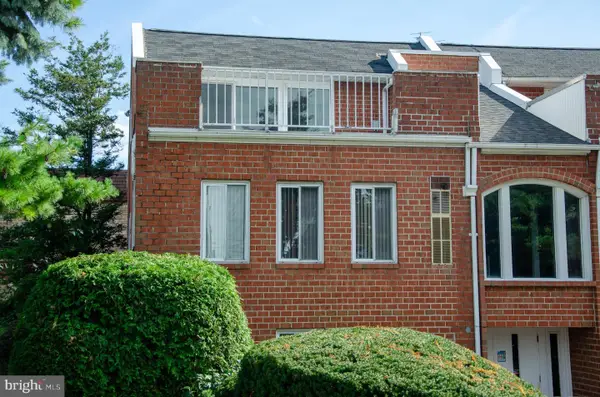 $329,900Coming Soon2 beds 2 baths1,718 sq. ft.
12021 Bustleton Ave #102, PHILADELPHIA, PA 19116
MLS# PAPH2665316Listed by: RE/MAX CENTRE REALTORS


Protect your home and budget from life's surprises with an Assurant Home Warranty, backed by a partner that supports you through every step of homeownership. Explore Plans.
© 2026 Better Homes and Gardens Real Estate LLC. An Anywhere Real Estate company. All rights reserved. Better Homes and Gardens® Real Estate is a registered trademark owned by Meredith Operations Corporation, licensed to Better Homes and Gardens Real Estate LLC and used with permission. Better Homes and Gardens Real Estate LLC fully supports the principles of the Fair Housing Act and the Equal Opportunity Act. Listing information is deemed reliable but is not guaranteed accurate.
Each office is independently owned and operated.
Any services or products provided by third parties are not provided by, affiliated with or related to Better Homes and Gardens Real Estate LLC, or its affiliated companies.