
6030 Tulip St, Philadelphia, PA 19135
Local realty services provided by:Better Homes and Gardens Real Estate Cassidon Realty
6030 Tulip St,Philadelphia, PA 19135
$224,900
- 3 Beds
- 1 Baths
- 1,152 sq. ft.
- Townhouse
- Pending
Listed by: leonard a definis
Office: home solutions realty group
MLS#:PAPH2661762
Source:BRIGHTMLS
Price summary
- Price:$224,900
- Price per sq. ft.:$195.23
About this home
6030 Tulip Street, Philadelphia, PA 19135 — Tacony Section of Northeast Philadelphia
MLS Description (Ready for Bright)
Step into this updated and immaculate 3‑bedroom home located on a quiet block in the Tacony section of Northeast Philadelphia. This property has been freshly painted throughout and offers a clean, move‑in‑ready presentation that stands out in today’s market. The main level features a modern updated kitchen, comfortable living space, and new central air conditioning for year‑round comfort. Upstairs you’ll find three well‑kept bedrooms with new carpeting and excellent natural light.
A major bonus is the new roofing, giving buyers peace of mind for years to come. The basement is freshly painted, offering a clean area for storage, hobbies, or future finishing. Outside, enjoy a fenced front yard, perfect for pets, gardening, or added privacy. Prime Tacony Location
A truly turnkey home in a convenient Northeast Philadelphia neighborhood — ideal for first‑time buyers, downsizers, or investors seeking a clean, updated property. Great for investor rental. or buyer live -in...
Contact an agent
Home facts
- Year built:1950
- Subdivision & Development:TACONY
- Listing ID #:PAPH2661762
- Added:50 day(s) ago
- Updated:October 09, 2026 at 08:57 AM
Rooms and interior
- Bedrooms:3
- Total bathrooms:1
- Full bathrooms:1
- Flooring:Carpet, Ceramic Tile, Hardwood
- Dining Description:Dining Area
- Kitchen Description:Kitchen - Galley
- Basement:Yes
- Basement Description:Full, Partially Finished
- Living area:1,152 sq. ft.
Heating and cooling
- Cooling:Central A/C
- Heating:Forced Air, Natural Gas
Structure and exterior
- Roof:Flat
- Year built:1950
- Building area:1,152 sq. ft.
- Lot area:0.03 Acres
- Lot Features:Front Yard
- Architectural Style:AirLite
- Construction Materials:Masonry
- Foundation Description:Block
- Levels:2 Stories
Schools
- High school:FRANKFORD
Utilities
- Water:Public
- Sewer:No Septic System
Finances and disclosures
- Price:$224,900
- Price per sq. ft.:$195.23
- Tax amount:$1,837 (2026)
Features and amenities
- Amenities:100 Amp Service, Ceiling Fan(s), Skylight(s)
Parking
- Parking description:Attached Garage, Garage - Rear Entry
- Garage:Yes
- Garage spaces:1
New listings near 6030 Tulip St
- Coming Soon
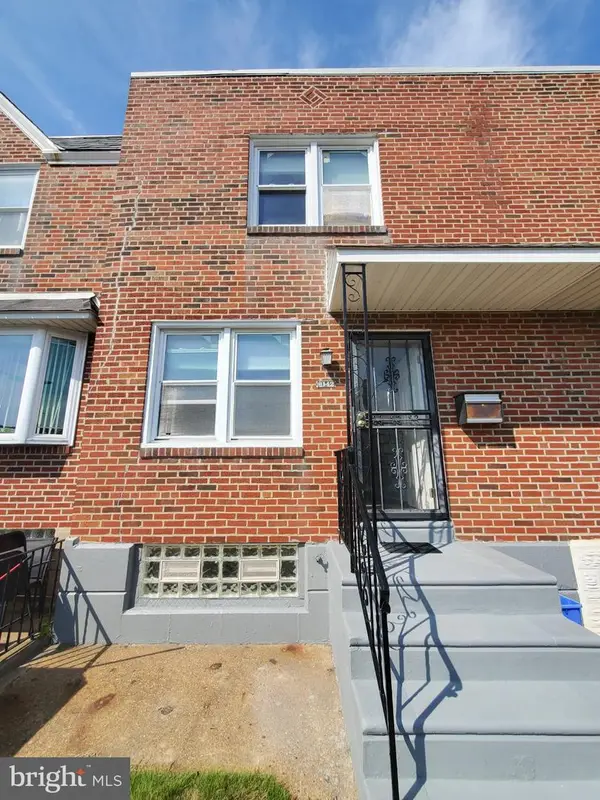 $219,900Coming Soon2 beds 1 baths914 sq. ft.
8142 Terry St, PHILADELPHIA, PA 19136
MLS# PAPH2679260Listed by: CENTURY 21 INTEGRA - NEWTOWN - Coming Soon
 $55,000Coming Soon4 beds 2 baths1,428 sq. ft.
3259 N Park Ave, PHILADELPHIA, PA 19140
MLS# PAPH2679282Listed by: EXP REALTY, LLC - Coming Soon
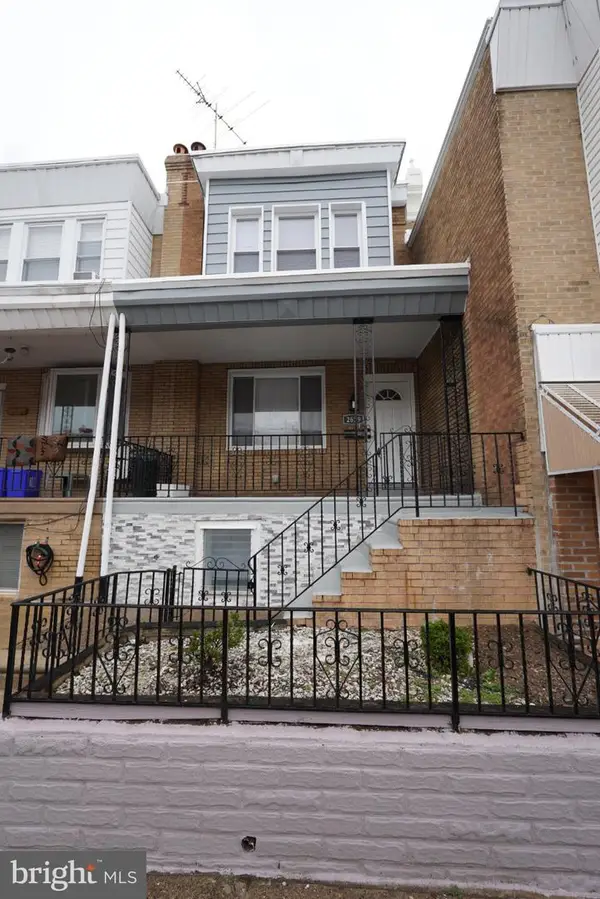 $385,000Coming Soon3 beds 2 baths1,092 sq. ft.
2629 E Venango St, PHILADELPHIA, PA 19134
MLS# PAPH2679270Listed by: RE/MAX ONE REALTY - Coming Soon
 $810,000Coming Soon4 beds 3 baths2,850 sq. ft.
328 Wright St, PHILADELPHIA, PA 19128
MLS# PAPH2679044Listed by: COMPASS PENNSYLVANIA, LLC - Coming Soon
 $500,000Coming Soon4 beds 3 baths1,696 sq. ft.
10222 Clark St, PHILADELPHIA, PA 19116
MLS# PAPH2675730Listed by: KELLER WILLIAMS REAL ESTATE-LANGHORNE - Coming Soon
 $345,000Coming Soon3 beds 3 baths2,043 sq. ft.
426 S 44th St #1, PHILADELPHIA, PA 19104
MLS# PAPH2679206Listed by: CENTURY 21 ADVANTAGE GOLD-SOUTHAMPTON - Coming Soon
 $669,000Coming Soon3 beds 2 baths1,855 sq. ft.
1922 Carpenter St, PHILADELPHIA, PA 19146
MLS# PAPH2675996Listed by: COMPASS PENNSYLVANIA, LLC - Coming Soon
 $120,000Coming Soon4 beds 2 baths1,400 sq. ft.
437 S 57th St, PHILADELPHIA, PA 19143
MLS# PAPH2678986Listed by: ELFANT WISSAHICKON REALTORS - Coming Soon
 $529,990Coming Soon6 beds 3 baths2,640 sq. ft.
1127 Green St, PHILADELPHIA, PA 19123
MLS# PAPH2679178Listed by: RE/MAX CENTRE REALTORS - Coming SoonOpen Sat, 11am to 1pm
 $315,000Coming Soon3 beds 2 baths1,440 sq. ft.
7524 Lawndale Ave, PHILADELPHIA, PA 19111
MLS# PAPH2678970Listed by: OPUS ELITE REAL ESTATE


Protect your home and budget from life's surprises with an Assurant Home Warranty, backed by a partner that supports you through every step of homeownership. Explore Plans.
© 2026 Better Homes and Gardens Real Estate LLC. An Anywhere Real Estate company. All rights reserved. Better Homes and Gardens® Real Estate is a registered trademark owned by Meredith Operations Corporation, licensed to Better Homes and Gardens Real Estate LLC and used with permission. Better Homes and Gardens Real Estate LLC fully supports the principles of the Fair Housing Act and the Equal Opportunity Act. Listing information is deemed reliable but is not guaranteed accurate.
Each office is independently owned and operated.
Any services or products provided by third parties are not provided by, affiliated with or related to Better Homes and Gardens Real Estate LLC, or its affiliated companies.