
6251 Marsden St, Philadelphia, PA 19135
Local realty services provided by:Better Homes and Gardens Real Estate Community Realty
6251 Marsden St,Philadelphia, PA 19135
$150,000
- 3 Beds
- 1 Baths
- 1,152 sq. ft.
- Townhouse
- Active
Listed by: edward g rogers
Office: honest real estate
MLS#:PAPH2679012
Source:BRIGHTMLS
Price summary
- Price:$150,000
- Price per sq. ft.:$130.21
About this home
Opportunity Awaits in Philadelphia! Bring your vision and personal touch to this 3-bedroom, 1-bathroom Airlite-style row home offering plenty of potential for homeowners and investors alike. The main level features a spacious living room, separate dining area, and kitchen ready for your updates. Upstairs, you'll find three bedrooms and a full bathroom. The lower level provides additional space with possibilities for storage, recreation, or future improvements. This home offers a traditional Philadelphia row home layout and a great opportunity to make it your own. While cosmetic updates are needed throughout, the property provides a solid starting point for those looking to renovate, customize, or add value. Whether you're a buyer looking to create your ideal home or an investor searching for your next project, this property is worth a look. Bring your ideas and unlock the potential this home has to offer. Schedule your showing today!
Contact an agent
Home facts
- Year built:1925
- Subdivision & Development:TACONY
- Listing ID #:PAPH2679012
- Added:1 day(s) ago
- Updated:October 09, 2026 at 10:46 AM
Rooms and interior
- Bedrooms:3
- Total bathrooms:1
- Full bathrooms:1
- Basement:Yes
- Basement Description:Full, Interior Access, Outside Entrance, Partially Finished, Rear Entrance, Walkout Level
- Living area:1,152 sq. ft.
Heating and cooling
- Cooling:Central A/C
- Heating:Forced Air, Natural Gas
Structure and exterior
- Year built:1925
- Building area:1,152 sq. ft.
- Lot area:0.03 Acres
- Architectural Style:AirLite
- Construction Materials:Masonry
- Levels:2 Stories
Utilities
- Water:Public
- Sewer:Public Sewer
Finances and disclosures
- Price:$150,000
- Price per sq. ft.:$130.21
- Tax amount:$2,616 (2026)
Parking
- Parking description:Attached Garage, Garage - Rear Entry, Off Street, On Street
- Garage:Yes
- Garage spaces:1
New listings near 6251 Marsden St
- Coming Soon
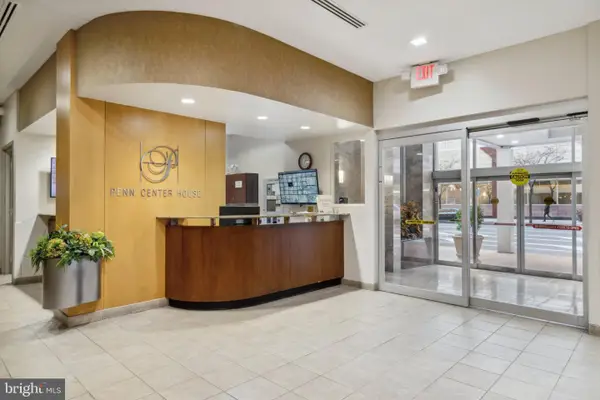 $250,000Coming Soon2 beds 1 baths1,160 sq. ft.
1900 John F Kennedy Blvd #821, PHILADELPHIA, PA 19103
MLS# PAPH2678924Listed by: BHHS FOX & ROACH THE HARPER AT RITTENHOUSE SQUARE - Coming Soon
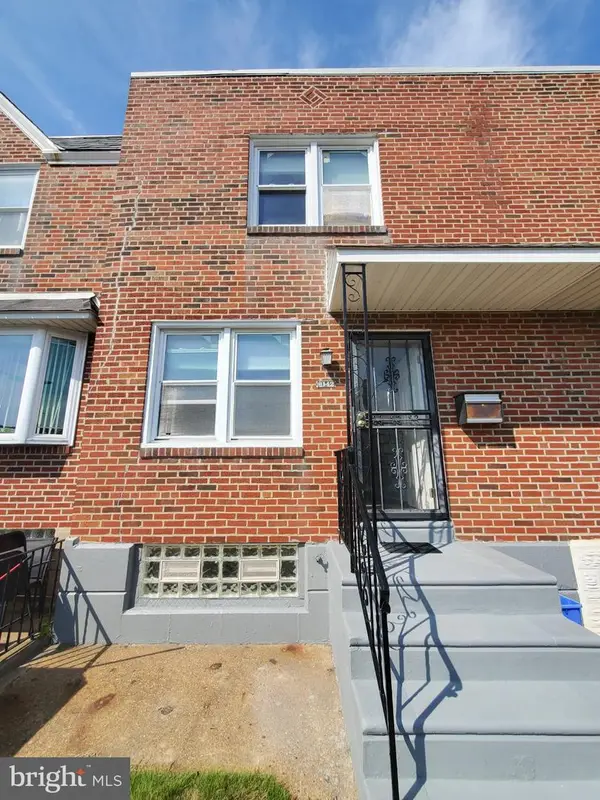 $219,900Coming Soon2 beds 1 baths914 sq. ft.
8142 Terry St, PHILADELPHIA, PA 19136
MLS# PAPH2679260Listed by: CENTURY 21 INTEGRA - NEWTOWN - Coming Soon
 $55,000Coming Soon4 beds 2 baths1,428 sq. ft.
3259 N Park Ave, PHILADELPHIA, PA 19140
MLS# PAPH2679282Listed by: EXP REALTY, LLC - Coming Soon
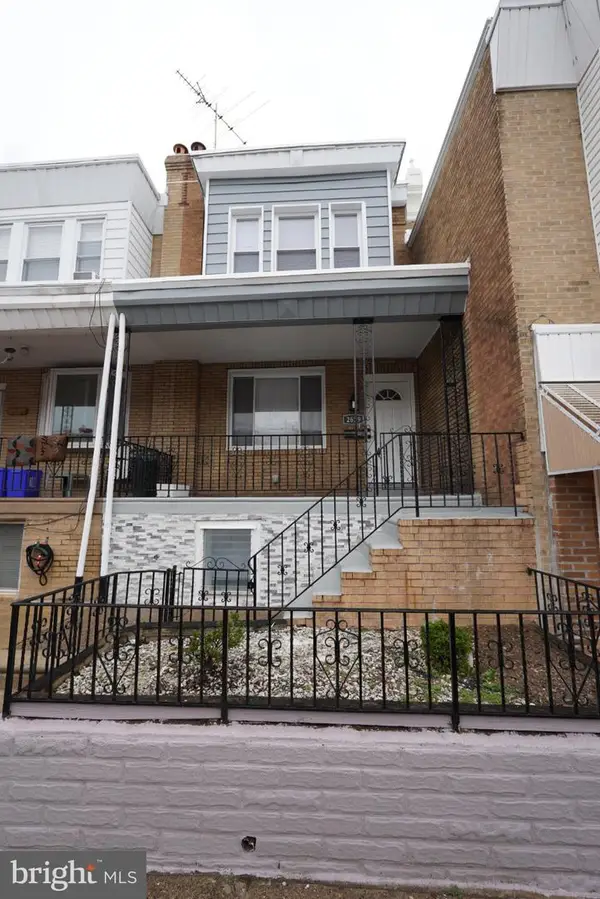 $385,000Coming Soon3 beds 2 baths1,092 sq. ft.
2629 E Venango St, PHILADELPHIA, PA 19134
MLS# PAPH2679270Listed by: RE/MAX ONE REALTY - Coming Soon
 $810,000Coming Soon4 beds 3 baths2,850 sq. ft.
328 Wright St, PHILADELPHIA, PA 19128
MLS# PAPH2679044Listed by: COMPASS PENNSYLVANIA, LLC - Coming Soon
 $500,000Coming Soon4 beds 3 baths1,696 sq. ft.
10222 Clark St, PHILADELPHIA, PA 19116
MLS# PAPH2675730Listed by: KELLER WILLIAMS REAL ESTATE-LANGHORNE - Coming Soon
 $345,000Coming Soon3 beds 3 baths2,043 sq. ft.
426 S 44th St #1, PHILADELPHIA, PA 19104
MLS# PAPH2679206Listed by: CENTURY 21 ADVANTAGE GOLD-SOUTHAMPTON - Coming Soon
 $669,000Coming Soon3 beds 2 baths1,855 sq. ft.
1922 Carpenter St, PHILADELPHIA, PA 19146
MLS# PAPH2675996Listed by: COMPASS PENNSYLVANIA, LLC - Coming Soon
 $120,000Coming Soon4 beds 2 baths1,400 sq. ft.
437 S 57th St, PHILADELPHIA, PA 19143
MLS# PAPH2678986Listed by: ELFANT WISSAHICKON REALTORS - Coming Soon
 $529,990Coming Soon6 beds 3 baths2,640 sq. ft.
1127 Green St, PHILADELPHIA, PA 19123
MLS# PAPH2679178Listed by: RE/MAX CENTRE REALTORS


Protect your home and budget from life's surprises with an Assurant Home Warranty, backed by a partner that supports you through every step of homeownership. Explore Plans.
© 2026 Better Homes and Gardens Real Estate LLC. An Anywhere Real Estate company. All rights reserved. Better Homes and Gardens® Real Estate is a registered trademark owned by Meredith Operations Corporation, licensed to Better Homes and Gardens Real Estate LLC and used with permission. Better Homes and Gardens Real Estate LLC fully supports the principles of the Fair Housing Act and the Equal Opportunity Act. Listing information is deemed reliable but is not guaranteed accurate.
Each office is independently owned and operated.
Any services or products provided by third parties are not provided by, affiliated with or related to Better Homes and Gardens Real Estate LLC, or its affiliated companies.