
6252 Walker St, Philadelphia, PA 19135
Local realty services provided by:Better Homes and Gardens Real Estate Cassidon Realty
6252 Walker St,Philadelphia, PA 19135
$199,000
- 3 Beds
- 1 Baths
- 1,088 sq. ft.
- Townhouse
- Pending
Listed by: kathleen m. quarterman
Office: quarterman realty group inc.
MLS#:PAPH2661536
Source:BRIGHTMLS
Price summary
- Price:$199,000
- Price per sq. ft.:$182.9
About this home
Welcome to 6252 Walker Street! If you've been looking for an affordable way to become a homeowner without paying a premium for someone else's renovations, this may be the opportunity you've been waiting for. The home offers a comfortable layout, plenty of potential, and the chance to make updates and improvements at your own pace.
Some of the bigger items have already been addressed, including a new roof (July 2026) and newer hot water heater (approximately 3 years old), giving you a great starting point as you make the home your own. There's room here to bring your ideas, add your personal style, and create a space that truly feels like home.
For investors, the property also offers an opportunity to add value and consider as part of a rental portfolio.
Conveniently located near shopping, public transportation and major roadways, 6252 Walker Street is ready for its next owner.
**Why pay more for someone else's choices when you can make this one your own?** Schedule your showing today....
Contact an agent
Home facts
- Year built:1946
- Subdivision & Development:MAYFAIR
- Listing ID #:PAPH2661536
- Added:51 day(s) ago
- Updated:October 09, 2026 at 08:57 AM
Rooms and interior
- Bedrooms:3
- Total bathrooms:1
- Full bathrooms:1
- Rooms Total:6
- Flooring:Hardwood
- Dining Description:Combination Dining/Living, Combination Kitchen/Dining
- Kitchen Description:Oven/Range - Gas, Refrigerator, Water Heater
- Basement:Yes
- Basement Description:Interior Access
- Living area:1,088 sq. ft.
Heating and cooling
- Cooling:Central A/C
- Heating:Forced Air, Natural Gas
Structure and exterior
- Year built:1946
- Building area:1,088 sq. ft.
- Lot area:0.03 Acres
- Architectural Style:AirLite
- Construction Materials:Masonry
- Foundation Description:Block
- Levels:2 Stories
Utilities
- Water:Public
- Sewer:Public Sewer
Finances and disclosures
- Price:$199,000
- Price per sq. ft.:$182.9
- Tax amount:$2,796 (2026)
Features and amenities
- Laundry features:Dryer, Washer
- Amenities:Ceiling Fan(s)
Parking
- Parking description:Attached Garage, Garage - Rear Entry
- Garage:Yes
- Garage spaces:1
New listings near 6252 Walker St
- Coming Soon
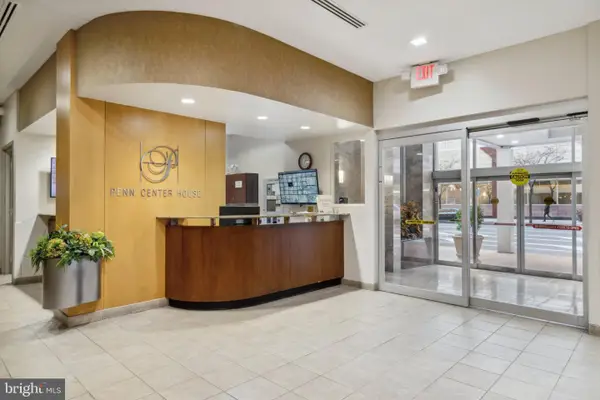 $250,000Coming Soon2 beds 1 baths1,160 sq. ft.
1900 John F Kennedy Blvd #821, PHILADELPHIA, PA 19103
MLS# PAPH2678924Listed by: BHHS FOX & ROACH THE HARPER AT RITTENHOUSE SQUARE - Coming Soon
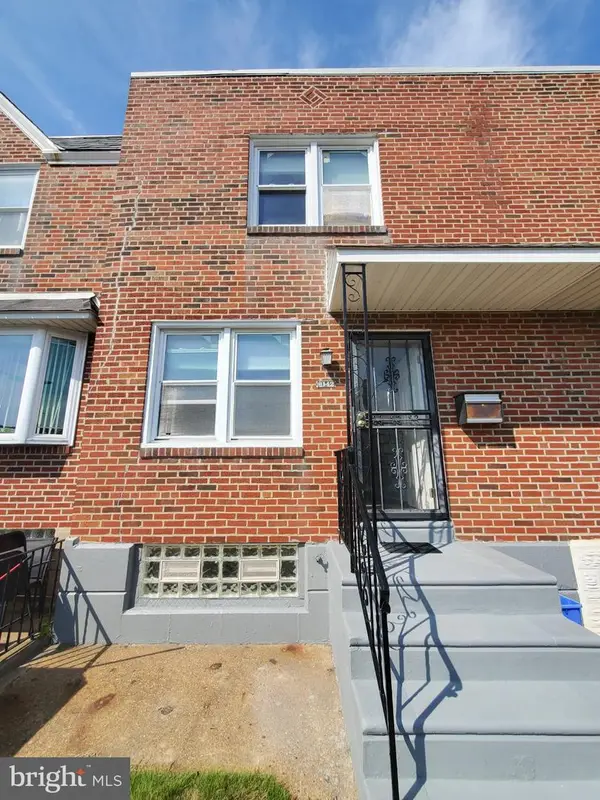 $219,900Coming Soon2 beds 1 baths914 sq. ft.
8142 Terry St, PHILADELPHIA, PA 19136
MLS# PAPH2679260Listed by: CENTURY 21 INTEGRA - NEWTOWN - Coming Soon
 $55,000Coming Soon4 beds 2 baths1,428 sq. ft.
3259 N Park Ave, PHILADELPHIA, PA 19140
MLS# PAPH2679282Listed by: EXP REALTY, LLC - Coming Soon
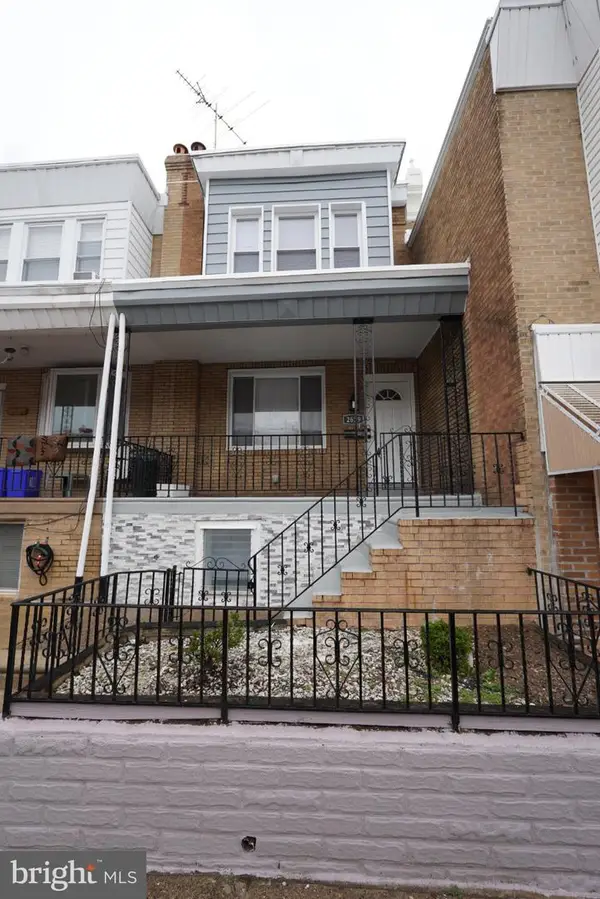 $385,000Coming Soon3 beds 2 baths1,092 sq. ft.
2629 E Venango St, PHILADELPHIA, PA 19134
MLS# PAPH2679270Listed by: RE/MAX ONE REALTY - Coming Soon
 $810,000Coming Soon4 beds 3 baths2,850 sq. ft.
328 Wright St, PHILADELPHIA, PA 19128
MLS# PAPH2679044Listed by: COMPASS PENNSYLVANIA, LLC - Coming Soon
 $500,000Coming Soon4 beds 3 baths1,696 sq. ft.
10222 Clark St, PHILADELPHIA, PA 19116
MLS# PAPH2675730Listed by: KELLER WILLIAMS REAL ESTATE-LANGHORNE - Coming Soon
 $345,000Coming Soon3 beds 3 baths2,043 sq. ft.
426 S 44th St #1, PHILADELPHIA, PA 19104
MLS# PAPH2679206Listed by: CENTURY 21 ADVANTAGE GOLD-SOUTHAMPTON - Coming Soon
 $669,000Coming Soon3 beds 2 baths1,855 sq. ft.
1922 Carpenter St, PHILADELPHIA, PA 19146
MLS# PAPH2675996Listed by: COMPASS PENNSYLVANIA, LLC - Coming Soon
 $120,000Coming Soon4 beds 2 baths1,400 sq. ft.
437 S 57th St, PHILADELPHIA, PA 19143
MLS# PAPH2678986Listed by: ELFANT WISSAHICKON REALTORS - Coming Soon
 $529,990Coming Soon6 beds 3 baths2,640 sq. ft.
1127 Green St, PHILADELPHIA, PA 19123
MLS# PAPH2679178Listed by: RE/MAX CENTRE REALTORS


Protect your home and budget from life's surprises with an Assurant Home Warranty, backed by a partner that supports you through every step of homeownership. Explore Plans.
© 2026 Better Homes and Gardens Real Estate LLC. An Anywhere Real Estate company. All rights reserved. Better Homes and Gardens® Real Estate is a registered trademark owned by Meredith Operations Corporation, licensed to Better Homes and Gardens Real Estate LLC and used with permission. Better Homes and Gardens Real Estate LLC fully supports the principles of the Fair Housing Act and the Equal Opportunity Act. Listing information is deemed reliable but is not guaranteed accurate.
Each office is independently owned and operated.
Any services or products provided by third parties are not provided by, affiliated with or related to Better Homes and Gardens Real Estate LLC, or its affiliated companies.