
626 S 7th St, Philadelphia, PA 19147
Local realty services provided by:Better Homes and Gardens Real Estate Reserve
626 S 7th St,Philadelphia, PA 19147
$1,200,000
- 1 Beds
- - Baths
- 2,720 sq. ft.
- Multi-family
- Active
Listed by: jennifer rhee
Office: serhant pennsylvania llc.
MLS#:PAPH2646856
Source:BRIGHTMLS
Price summary
- Price:$1,200,000
- Price per sq. ft.:$441.18
About this home
Wouldn't it be wonderful to have a small business or space for a passion project on a picturesque neighborhood corner, and retire every evening to a beautifully custom home with incredible private amenities that's all right upstairs? Prime investment and development opportunity in this exceptionally maintained mixed use corner property with one significantly improved commercial space with attached garage, and one custom one bedroom + loft, bi-level residence with multiple private outdoor spaces and separate entry, lovingly named SKY HOUSE. The existing residence offers 1 bedroom, 1.5 baths, in-unit laundry in a dedicated laundry room, access to two private roof decks, two fireplaces, a loft space, and separate storage area that may be built out as additional living space. Live in the upstairs residence and set up shop in the fully built in ground level commercial space with interior access to the attached garage. This property is well positioned on a high traffic corner in Queen Village, coveted by businesses for its access to sophisticated clientele and by residents for its access to superb neighborhood offerings in highly sought-after Meredith catchment. Capitalize on local demand by offering the existing units as-is, at increased rents with minor renovation, or by development of two additional residential apartments as permitted by right. This property not only serves as a reliable income-generating asset but also positions you for long-term growth in a thriving market....
Contact an agent
Home facts
- Year built:1976
- Listing ID #:PAPH2646856
- Added:90 day(s) ago
- Updated:October 10, 2026 at 01:45 PM
Rooms and interior
- Bedrooms:1
- Flooring:Hardwood
- Kitchen Description:Cedar Closet(s)
- Living area:2,720 sq. ft.
Heating and cooling
- Cooling:Ductless/Mini-Split, Multi Units, Wall Unit, Window Unit(s)
- Heating:Baseboard - Electric, Electric
Structure and exterior
- Roof:Flat, Rubber, Wood
- Year built:1976
- Building area:2,720 sq. ft.
- Lot area:0.04 Acres
- Lot Features:Corner Lot/Unit
- Architectural Style:Bi-level
- Construction Materials:Masonry
- Exterior Features:Deck(s), Roof
Schools
- High school:FURNESS HORACE
- Middle school:WILLIAM M. MEREDITH
- Elementary school:WILLIAM M. MEREDITH SCHOOL
Utilities
- Water:Public
- Sewer:Public Sewer
Finances and disclosures
- Price:$1,200,000
- Price per sq. ft.:$441.18
- Tax amount:$7,404 (2025)
Features and amenities
- Amenities:Cedar Closet(s), Exposed Beams, Skylight(s), Spiral Staircase, Window Treatments
Parking
- Parking description:Attached Garage, Covered Parking, Garage Door Opener, Inside Access, Private
- Garage:Yes
- Garage spaces:1
New listings near 626 S 7th St
- Coming Soon
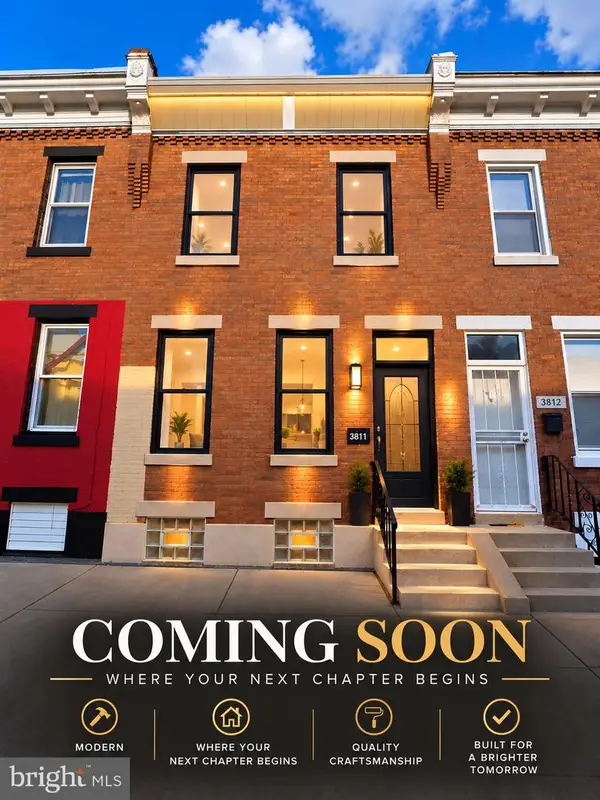 $145,000Coming Soon3 beds 1 baths1,120 sq. ft.
3811 N Darien St, PHILADELPHIA, PA 19140
MLS# PAPH2679624Listed by: VRA REALTY - Coming Soon
 $360,000Coming Soon3 beds 2 baths1,496 sq. ft.
8030 Burholme Ave, PHILADELPHIA, PA 19111
MLS# PAPH2679614Listed by: REALTY ONE GROUP FOCUS - Coming Soon
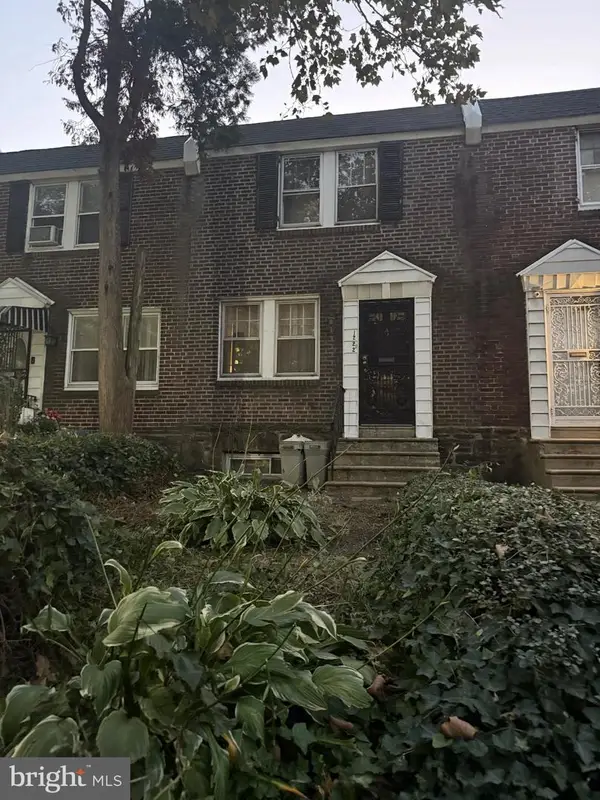 $119,900Coming Soon3 beds 1 baths1,100 sq. ft.
1222 N 54th St, PHILADELPHIA, PA 19131
MLS# PAPH2679148Listed by: EMPOWER REAL ESTATE, LLC - Coming Soon
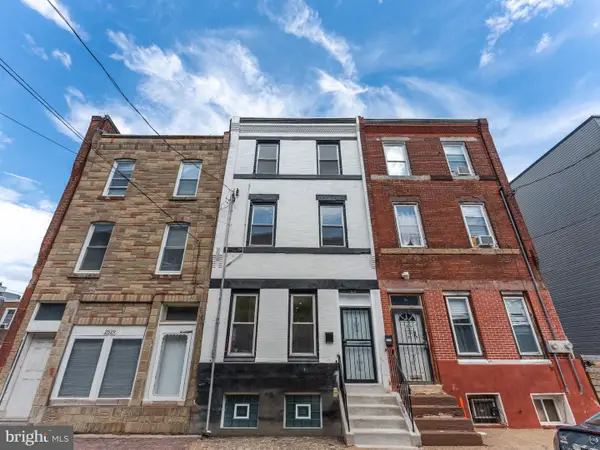 $429,000Coming Soon4 beds 2 baths1,973 sq. ft.
2527 W Jefferson St, PHILADELPHIA, PA 19121
MLS# PAPH2679400Listed by: QUALITY REAL ESTATE-BROAD ST - Coming Soon
 $424,900Coming Soon4 beds 1 baths1,840 sq. ft.
9231 Treaty Rd, PHILADELPHIA, PA 19114
MLS# PAPH2679534Listed by: ARYA REALTORS - Coming Soon
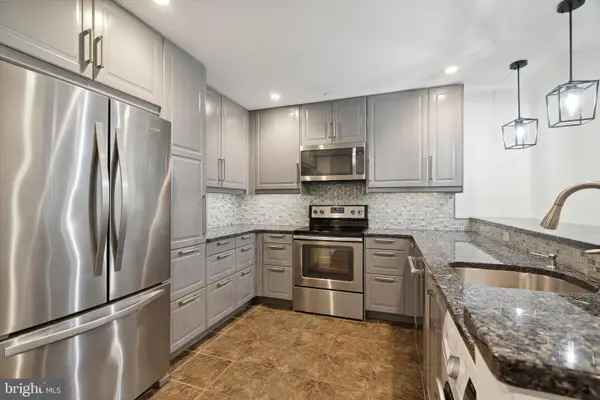 $255,000Coming Soon1 beds 1 baths741 sq. ft.
111 S 15th St #2108, PHILADELPHIA, PA 19102
MLS# PAPH2678962Listed by: BHHS FOX & ROACH THE HARPER AT RITTENHOUSE SQUARE - Coming Soon
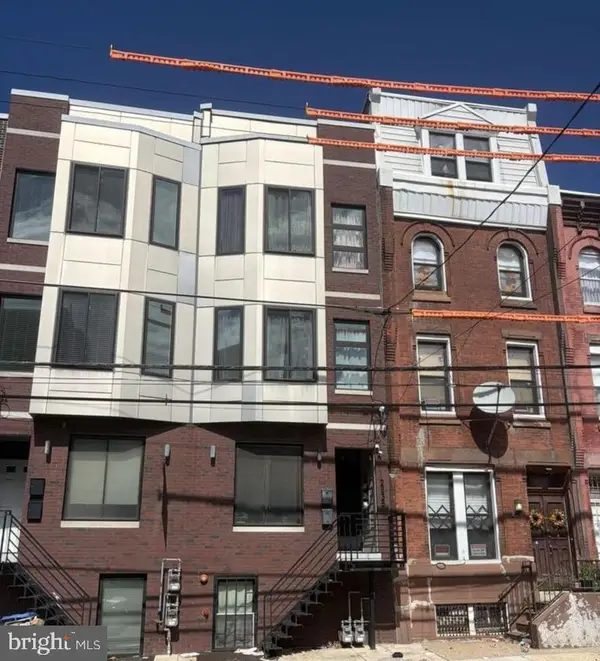 $660,000Coming Soon6 beds -- baths2,330 sq. ft.
2535 Cecil B Moore Ave, PHILADELPHIA, PA 19121
MLS# PAPH2679118Listed by: RE/MAX MAIN LINE - WEST CHESTER - Coming SoonOpen Sat, 12 to 3pm
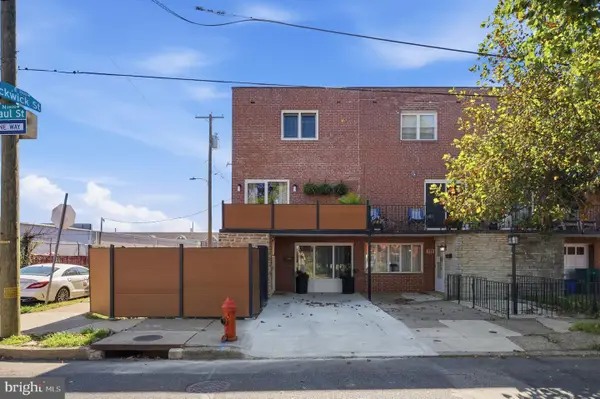 $449,000Coming Soon3 beds 2 baths1,152 sq. ft.
3657 Gaul St, PHILADELPHIA, PA 19134
MLS# PAPH2679526Listed by: OPUS ELITE REAL ESTATE - Coming Soon
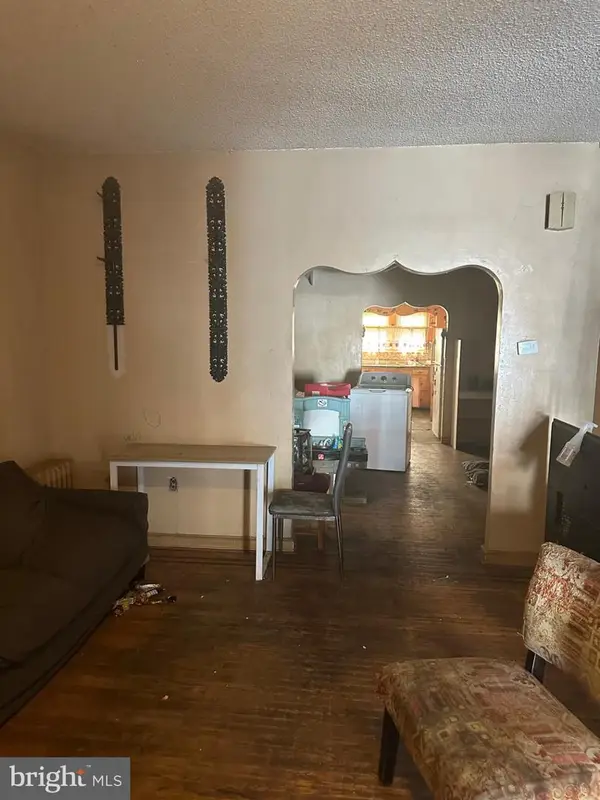 $197,500Coming Soon3 beds 2 baths1,500 sq. ft.
2007 S 22nd St, PHILADELPHIA, PA 19145
MLS# PAPH2679504Listed by: HERITAGE HOMES REALTY - Coming Soon
 $535,000Coming Soon3 beds 3 baths3,220 sq. ft.
7014 Pipers Glen Way, PHILADELPHIA, PA 19119
MLS# PAPH2679034Listed by: RE/MAX READY


Protect your home and budget from life's surprises with an Assurant Home Warranty, backed by a partner that supports you through every step of homeownership. Explore Plans.
© 2026 Better Homes and Gardens Real Estate LLC. An Anywhere Real Estate company. All rights reserved. Better Homes and Gardens® Real Estate is a registered trademark owned by Meredith Operations Corporation, licensed to Better Homes and Gardens Real Estate LLC and used with permission. Better Homes and Gardens Real Estate LLC fully supports the principles of the Fair Housing Act and the Equal Opportunity Act. Listing information is deemed reliable but is not guaranteed accurate.
Each office is independently owned and operated.
Any services or products provided by third parties are not provided by, affiliated with or related to Better Homes and Gardens Real Estate LLC, or its affiliated companies.