
6305 Mershon St, Philadelphia, PA 19149
Local realty services provided by:Better Homes and Gardens Real Estate Valley Partners
6305 Mershon St,Philadelphia, PA 19149
$199,000
- 3 Beds
- 1 Baths
- 1,108 sq. ft.
- Townhouse
- Pending
Listed by: matthew s mcgill
Office: mcgill real estate
MLS#:PAPH2651542
Source:BRIGHTMLS
Price summary
- Price:$199,000
- Price per sq. ft.:$179.6
About this home
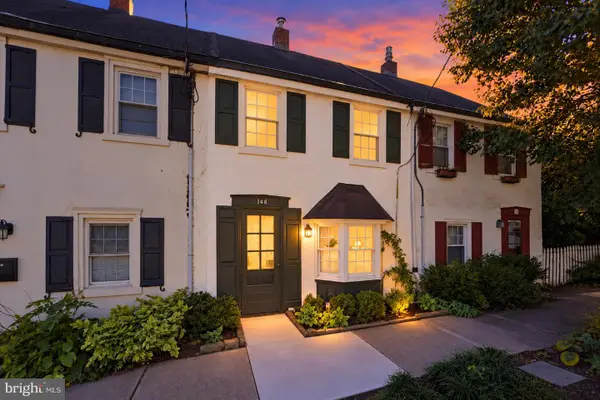
Very well maintained 3-bedroom, 1 bath home in the West Mayfair section of Philadelphia. Enter by way of a covered front porch, perfect for relaxing during the summer months. Main level has living room, dining room and a galley kitchen, all with refinished hardwood floors. The second floor has all new carpeting and features three bedrooms and an updated hall bathroom. The basement is not finished but is very clean and exits to the rear driveway and attached one car garage. Location is close to shopping, dining, schools and public transportation.
Contact an agent
Home facts
- Year built:1950
- Subdivision & Development:MAYFAIR (WEST)
- Listing ID #:PAPH2651542
- Added:92 day(s) ago
- Updated:October 24, 2026 at 10:40 AM
Rooms and interior
- Bedrooms:3
- Total bathrooms:1
- Full bathrooms:1
- Dining Description:Dining Room
- Bathrooms Description:Bathroom 1
- Basement:Yes
- Basement Description:Unfinished
- Living area:1,108 sq. ft.
Heating and cooling
- Heating:Hot Water, Natural Gas, Radiator
Structure and exterior
- Year built:1950
- Building area:1,108 sq. ft.
- Lot area:0.02 Acres
- Architectural Style:Traditional
- Construction Materials:Masonry
- Exterior Features:Porch(es)
- Foundation Description:Concrete Perimeter
- Levels:2 Stories
Utilities
- Water:Public
- Sewer:Public Sewer
Finances and disclosures
- Price:$199,000
- Price per sq. ft.:$179.6
- Tax amount:$2,598 (2026)
Parking
- Parking description:Attached Garage, Built In
- Garage:Yes
- Garage spaces:1
New listings near 6305 Mershon St
- Coming Soon
 $350,000Coming Soon2 beds 1 baths1,023 sq. ft.
148 E Hartwell Ln, PHILADELPHIA, PA 19118
MLS# PAPH2683686Listed by: BHHS FOX & ROACH-COLLEGEVILLE - Coming Soon
 $179,000Coming Soon2 beds 2 baths812 sq. ft.
2918 French St, PHILADELPHIA, PA 19121
MLS# PAPH2683446Listed by: MARVIN CAPPS REALTY INC - Coming Soon
 $314,900Coming Soon2 beds -- baths1,384 sq. ft.
4401 Bleigh Ave, PHILADELPHIA, PA 19136
MLS# PAPH2683640Listed by: CITY & SUBURBAN REAL ESTATE - Coming Soon
 $525,000Coming Soon4 beds -- baths2,875 sq. ft.
6940 Hegerman St, PHILADELPHIA, PA 19135
MLS# PAPH2684016Listed by: BHHS FOX & ROACH-CENTER CITY WALNUT - Coming Soon
 $360,000Coming Soon3 beds 2 baths1,360 sq. ft.
12714 Cabell Rd, PHILADELPHIA, PA 19154
MLS# PAPH2682760Listed by: KELLER WILLIAMS REAL ESTATE-LANGHORNE - Coming SoonOpen Thu, 6 to 7:30pm
 $320,000Coming Soon4 beds 2 baths1,440 sq. ft.
4210 Fairdale Rd, PHILADELPHIA, PA 19154
MLS# PAPH2683996Listed by: HONEST REAL ESTATE - Coming Soon
 $650,000Coming Soon3 beds 3 baths2,521 sq. ft.
Address Withheld By Seller, PHILADELPHIA, PA 19123
MLS# PAPH2663038Listed by: COMPASS PENNSYLVANIA, LLC - Coming Soon
 $599,999Coming Soon4 beds 2 baths1,980 sq. ft.
1543 E Berks St, PHILADELPHIA, PA 19125
MLS# PAPH2683790Listed by: HONEST REAL ESTATE - Coming Soon
 $1,700,000Coming Soon2 beds 4 baths2,115 sq. ft.
1414 S Penn Sq #44d, PHILADELPHIA, PA 19102
MLS# PAPH2683794Listed by: BHHS FOX & ROACH THE HARPER AT RITTENHOUSE SQUARE - Coming Soon
 $329,000Coming Soon3 beds 2 baths1,734 sq. ft.
1229 Wellington St, PHILADELPHIA, PA 19111
MLS# PAPH2683940Listed by: CANAAN REALTY SERVICES INC


Protect your home and budget from life's surprises with an Assurant Home Warranty, backed by a partner that supports you through every step of homeownership. Explore Plans.
© 2026 Better Homes and Gardens Real Estate LLC. An Anywhere Real Estate company. All rights reserved. Better Homes and Gardens® Real Estate is a registered trademark owned by Meredith Operations Corporation, licensed to Better Homes and Gardens Real Estate LLC and used with permission. Better Homes and Gardens Real Estate LLC fully supports the principles of the Fair Housing Act and the Equal Opportunity Act. Listing information is deemed reliable but is not guaranteed accurate.
Each office is independently owned and operated.
Any services or products provided by third parties are not provided by, affiliated with or related to Better Homes and Gardens Real Estate LLC, or its affiliated companies.