
6310 Battersby St, Philadelphia, PA 19149
Local realty services provided by:Better Homes and Gardens Real Estate Valley Partners
6310 Battersby St,Philadelphia, PA 19149
$300,000
- 3 Beds
- 2 Baths
- 1,170 sq. ft.
- Townhouse
- Pending
Listed by: artan mefsha, curt gasper
Office: coldwell banker hearthside realtors
MLS#:PAPH2663746
Source:BRIGHTMLS
Price summary
- Price:$300,000
- Price per sq. ft.:$256.41
About this home
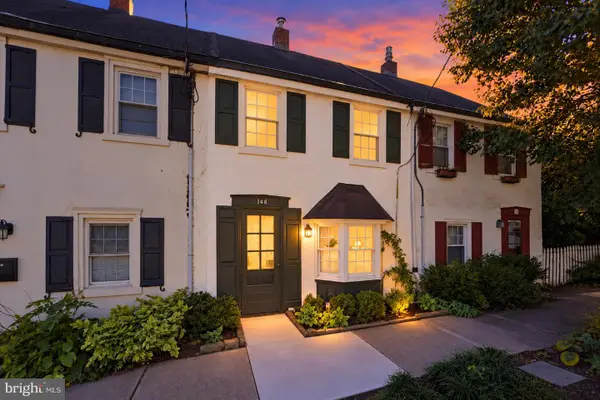
Nestled in the charming Mayfair (West) neighborhood, this exquisite 3-bedroom, 1.5-bathroom townhouse offers a perfect blend of modern comfort and classic elegance. Built in 1955, this AirLite-style home showcases timeless brick construction, exuding warmth and character from the moment you arrive. Step inside to discover a thoughtfully designed interior that invites relaxation and connection. The spacious eat-in kitchen is a culinary enthusiast's dream, featuring sleek appliances, including a dishwasher and refrigerator, ensuring both functionality and style. The living areas are enhanced by ceiling fans, providing a gentle breeze and a cozy ambiance. The fully finished basement offers additional living space, perfect for a home office, entertainment area, or playroom, catering to your lifestyle needs. Outside, the property boasts a delightful front yard and a serene rear yard, ideal for outdoor entertaining or quiet moments of reflection. Enjoy the convenience of a deck and patio, perfect for summer barbecues or morning coffee under the sun. The well-maintained sidewalks and street lights enhance the neighborhood's charm, making evening strolls a pleasure. Parking is a breeze with an attached garage and driveway, ensuring you always have a convenient spot to come home to. The rear-entry garage adds an extra layer of privacy and ease, making this home as functional as it is beautiful. This property is not just a house; it's a lifestyle. Experience the comfort of a well-maintained home in a vibrant community, where every detail has been considered for your enjoyment. With its blend of high-end features and inviting spaces, this townhouse is ready to welcome you home. Embrace the opportunity to create lasting memories in a place that truly feels like home....
Contact an agent
Home facts
- Year built:1955
- Subdivision & Development:MAYFAIR (WEST)
- Listing ID #:PAPH2663746
- Added:58 day(s) ago
- Updated:October 24, 2026 at 09:14 AM
Rooms and interior
- Bedrooms:3
- Total bathrooms:2
- Full bathrooms:1
- Half bathrooms:1
- Rooms Total:7
- Kitchen Description:Dishwasher, Kitchen - Eat-In, Refrigerator
- Basement:Yes
- Basement Description:Full, Fully Finished
- Living area:1,170 sq. ft.
Heating and cooling
- Cooling:Central A/C
- Heating:Forced Air, Natural Gas
Structure and exterior
- Roof:Flat
- Year built:1955
- Building area:1,170 sq. ft.
- Lot area:0.03 Acres
- Lot Features:Front Yard, Rear Yard
- Architectural Style:AirLite
- Construction Materials:Brick
- Exterior Features:Deck(s), Patio(s), Sidewalks, Street Lights
- Foundation Description:Concrete Perimeter
- Levels:2 Stories
Utilities
- Water:Public
- Sewer:Public Sewer
Finances and disclosures
- Price:$300,000
- Price per sq. ft.:$256.41
- Tax amount:$1,177 (2005)
Features and amenities
- Amenities:100 Amp Service, Cable TV, Ceiling Fan(s), Skylight(s)
Parking
- Parking description:Attached Garage, Basement Garage, Garage - Rear Entry, On Street
- Garage:Yes
- Garage spaces:1
New listings near 6310 Battersby St
- Coming Soon
 $350,000Coming Soon2 beds 1 baths1,023 sq. ft.
148 E Hartwell Ln, PHILADELPHIA, PA 19118
MLS# PAPH2683686Listed by: BHHS FOX & ROACH-COLLEGEVILLE - Coming Soon
 $179,000Coming Soon2 beds 2 baths812 sq. ft.
2918 French St, PHILADELPHIA, PA 19121
MLS# PAPH2683446Listed by: MARVIN CAPPS REALTY INC - Coming Soon
 $314,900Coming Soon2 beds -- baths1,384 sq. ft.
4401 Bleigh Ave, PHILADELPHIA, PA 19136
MLS# PAPH2683640Listed by: CITY & SUBURBAN REAL ESTATE - Coming Soon
 $525,000Coming Soon4 beds -- baths2,875 sq. ft.
6940 Hegerman St, PHILADELPHIA, PA 19135
MLS# PAPH2684016Listed by: BHHS FOX & ROACH-CENTER CITY WALNUT - Coming Soon
 $360,000Coming Soon3 beds 2 baths1,360 sq. ft.
12714 Cabell Rd, PHILADELPHIA, PA 19154
MLS# PAPH2682760Listed by: KELLER WILLIAMS REAL ESTATE-LANGHORNE - Coming SoonOpen Thu, 6 to 7:30pm
 $320,000Coming Soon4 beds 2 baths1,440 sq. ft.
4210 Fairdale Rd, PHILADELPHIA, PA 19154
MLS# PAPH2683996Listed by: HONEST REAL ESTATE - Coming Soon
 $650,000Coming Soon3 beds 3 baths2,521 sq. ft.
Address Withheld By Seller, PHILADELPHIA, PA 19123
MLS# PAPH2663038Listed by: COMPASS PENNSYLVANIA, LLC - Coming Soon
 $599,999Coming Soon4 beds 2 baths1,980 sq. ft.
1543 E Berks St, PHILADELPHIA, PA 19125
MLS# PAPH2683790Listed by: HONEST REAL ESTATE - Coming Soon
 $1,700,000Coming Soon2 beds 4 baths2,115 sq. ft.
1414 S Penn Sq #44d, PHILADELPHIA, PA 19102
MLS# PAPH2683794Listed by: BHHS FOX & ROACH THE HARPER AT RITTENHOUSE SQUARE - Coming Soon
 $329,000Coming Soon3 beds 2 baths1,734 sq. ft.
1229 Wellington St, PHILADELPHIA, PA 19111
MLS# PAPH2683940Listed by: CANAAN REALTY SERVICES INC


Protect your home and budget from life's surprises with an Assurant Home Warranty, backed by a partner that supports you through every step of homeownership. Explore Plans.
© 2026 Better Homes and Gardens Real Estate LLC. An Anywhere Real Estate company. All rights reserved. Better Homes and Gardens® Real Estate is a registered trademark owned by Meredith Operations Corporation, licensed to Better Homes and Gardens Real Estate LLC and used with permission. Better Homes and Gardens Real Estate LLC fully supports the principles of the Fair Housing Act and the Equal Opportunity Act. Listing information is deemed reliable but is not guaranteed accurate.
Each office is independently owned and operated.
Any services or products provided by third parties are not provided by, affiliated with or related to Better Homes and Gardens Real Estate LLC, or its affiliated companies.