
6327 Wheeler St, Philadelphia, PA 19142
Local realty services provided by:Better Homes and Gardens Real Estate Murphy & Co.
6327 Wheeler St,Philadelphia, PA 19142
$209,000
- 3 Beds
- 2 Baths
- 1,036 sq. ft.
- Townhouse
- Active
Listed by: henry sinchi
Office: perfect place real estate co.
MLS#:PAPH2654516
Source:BRIGHTMLS
Price summary
- Price:$209,000
- Price per sq. ft.:$201.74
About this home
Welcome to 6327 Wheeler Street, where modern elegance meets everyday comfort. This beautifully renovated 3-bedroom, 1.5-bath home has been thoughtfully updated from top to bottom and is truly move-in ready. Step inside to a bright, open-concept main level featuring wide-plank flooring, recessed lighting, and a spacious living and dining area that flows seamlessly into the heart of the home.
The stunning kitchen is designed to impress with white shaker cabinetry, elegant Calacatta-style quartz countertops, a subway tile backsplash, a spacious center island, and a complete stainless steel appliance package. Whether you're entertaining guests or enjoying a quiet evening at home, this space offers the perfect blend of style and functionality. Enjoy peace of mind with a brand-new HVAC system, central air, new roof, and new windows. The modern staircase with black metal railings adds a custom touch, while the dedicated laundry area provides everyday convenience (washer and dryer not included). Conveniently located near shopping, restaurants, schools, public transportation, major highways, and Philadelphia International Airport, this beautifully updated home offers exceptional value and modern living. Don't miss your opportunity to own this turnkey property—schedule your private showing today!...
Contact an agent
Home facts
- Year built:1925
- Subdivision & Development:ELMWOOD PARK
- Listing ID #:PAPH2654516
- Added:53 day(s) ago
- Updated:September 22, 2026 at 01:57 PM
Rooms and interior
- Bedrooms:3
- Total bathrooms:2
- Full bathrooms:1
- Half bathrooms:1
- Rooms Total:3
- Kitchen Description:ENERGY STAR Dishwasher, ENERGY STAR Refrigerator, Kitchen - Island, Microwave, Oven/Range - Gas, Recessed Lighting, Water Heater
- Basement:Yes
- Basement Description:Interior Access
- Living area:1,036 sq. ft.
Heating and cooling
- Cooling:Central A/C
- Heating:Forced Air, Natural Gas
Structure and exterior
- Year built:1925
- Building area:1,036 sq. ft.
- Lot area:0.02 Acres
- Architectural Style:Straight Thru
- Construction Materials:Aluminum Siding, Brick, Concrete, Masonry
- Exterior Features:Gutter System, Sidewalks, Street Lights
- Foundation Description:Block, Brick/Mortar, Concrete Perimeter
- Levels:2 Stories
Utilities
- Water:Public
- Sewer:Public Sewer
Finances and disclosures
- Price:$209,000
- Price per sq. ft.:$201.74
- Tax amount:$1,377 (2026)
Features and amenities
- Amenities:120/240V, 200+ Amp Service, Carbon Monoxide Detector(s), Electric Available, Natural Gas Available, Recessed Lighting, Smoke Detector
Parking
- Parking description:On Street
New listings near 6327 Wheeler St
- Coming SoonOpen Thu, 5 to 6pm
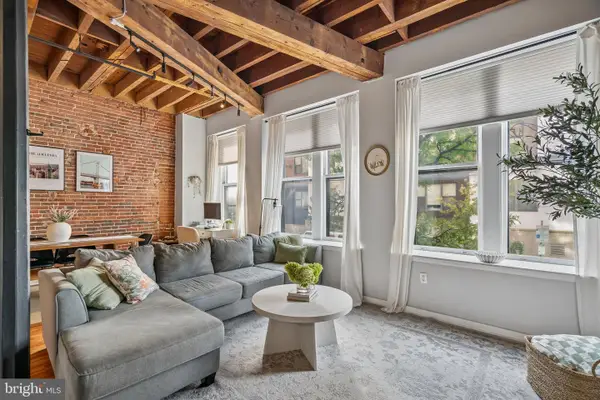 $435,000Coming Soon2 beds 2 baths1,122 sq. ft.
205-11 N 4th St #a1, PHILADELPHIA, PA 19106
MLS# PAPH2670940Listed by: KW EMPOWER - Coming Soon
 $140,000Coming Soon3 beds 1 baths916 sq. ft.
1851 N Lecount St, PHILADELPHIA, PA 19121
MLS# PAPH2671930Listed by: LPT REALTY, LLC - Coming Soon
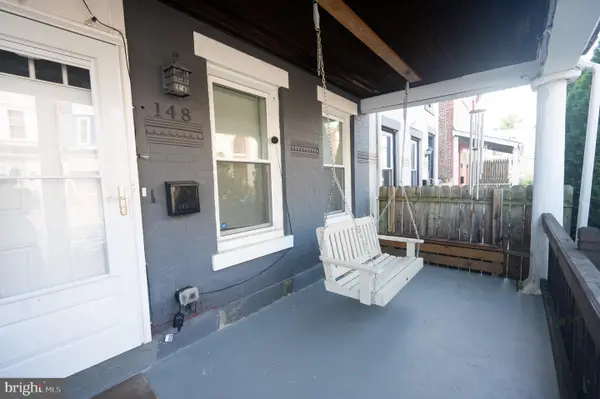 $299,999Coming Soon4 beds 2 baths1,589 sq. ft.
148 E Duval St, PHILADELPHIA, PA 19144
MLS# PAPH2673022Listed by: ELFANT WISSAHICKON-CHESTNUT HILL - Coming Soon
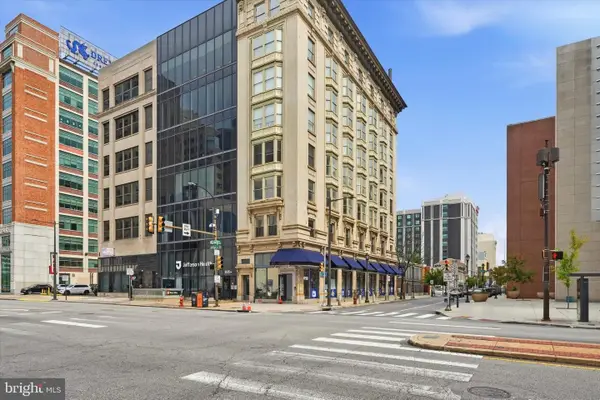 $500,000Coming Soon1 beds 2 baths2,105 sq. ft.
201 N Broad St #4, PHILADELPHIA, PA 19107
MLS# PAPH2671274Listed by: BHHS FOX & ROACH-HAVERFORD - Coming Soon
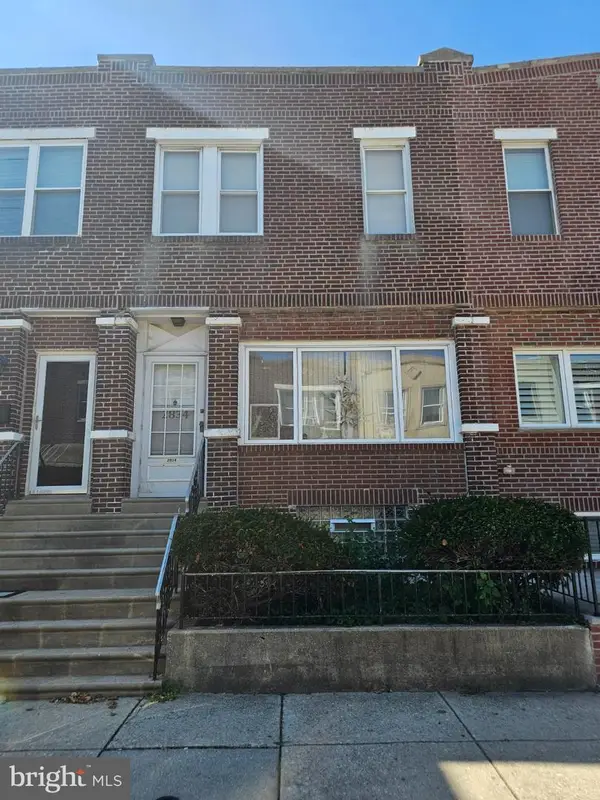 $230,000Coming Soon4 beds 1 baths1,202 sq. ft.
2834 S Iseminger St, PHILADELPHIA, PA 19148
MLS# PAPH2672874Listed by: CENTURY 21 ADVANTAGE GOLD-SOUTH PHILADELPHIA - Coming Soon
 $445,000Coming Soon2 beds 2 baths840 sq. ft.
2220 Manning St, PHILADELPHIA, PA 19103
MLS# PAPH2672896Listed by: RE/MAX PREFERRED - SEWELL - Coming Soon
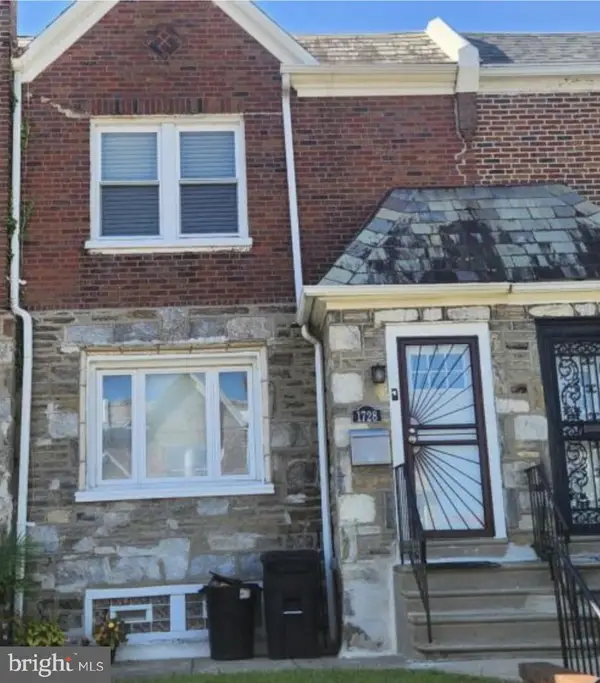 $280,000Coming Soon3 beds 2 baths1,330 sq. ft.
1728 Dallas St, PHILADELPHIA, PA 19126
MLS# PAPH2672914Listed by: BHHS FOX & ROACH-CENTER CITY WALNUT - Coming Soon
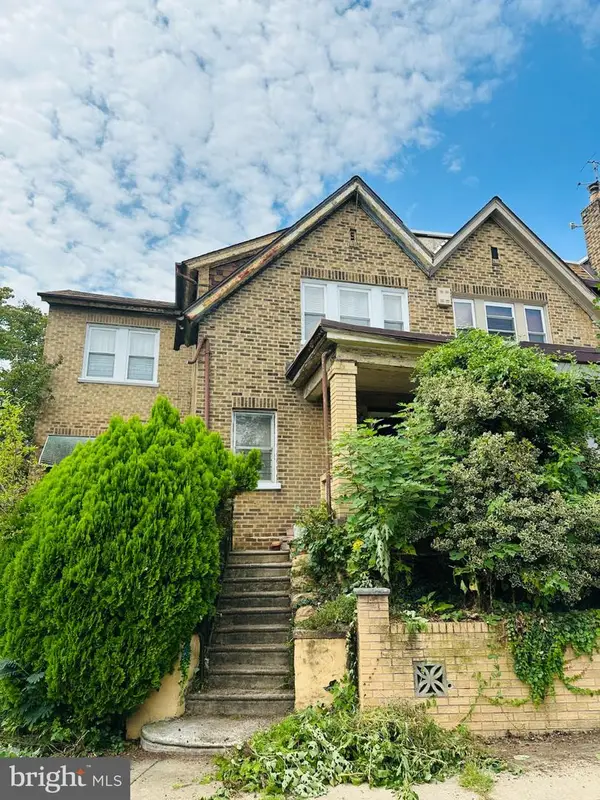 $174,900Coming Soon3 beds 3 baths1,712 sq. ft.
5319 W Oxford St, PHILADELPHIA, PA 19131
MLS# PAPH2672970Listed by: COMPASS PENNSYLVANIA, LLC - Coming SoonOpen Sun, 11am to 1pm
 $449,000Coming Soon2 beds 2 baths1,282 sq. ft.
2934 Poplar St, PHILADELPHIA, PA 19130
MLS# PAPH2671396Listed by: COMPASS PENNSYLVANIA, LLC - Coming SoonOpen Sat, 12 to 3pm
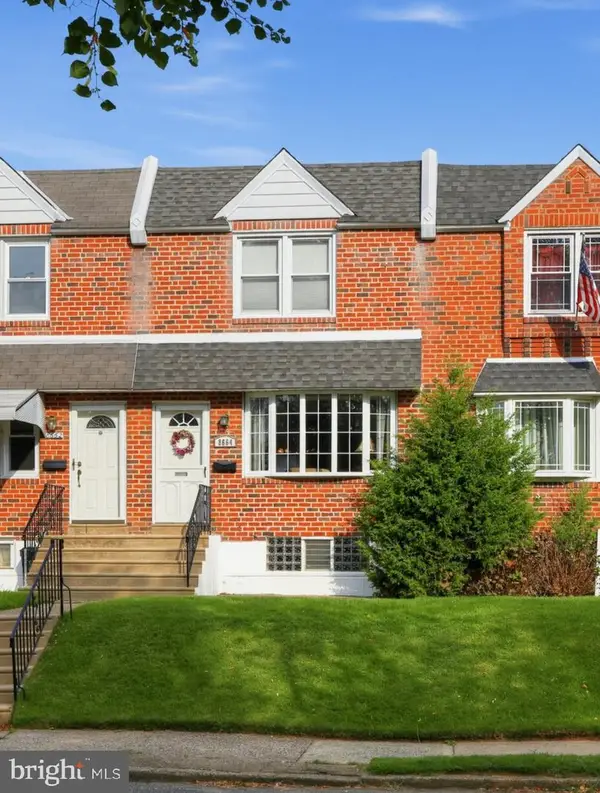 $239,900Coming Soon3 beds 2 baths1,152 sq. ft.
8664 Jackson St, PHILADELPHIA, PA 19136
MLS# PAPH2672116Listed by: RE/MAX ONE REALTY


Protect your home and budget from life's surprises with an Assurant Home Warranty, backed by a partner that supports you through every step of homeownership. Explore Plans.
© 2026 Better Homes and Gardens Real Estate LLC. An Anywhere Real Estate company. All rights reserved. Better Homes and Gardens® Real Estate is a registered trademark owned by Meredith Operations Corporation, licensed to Better Homes and Gardens Real Estate LLC and used with permission. Better Homes and Gardens Real Estate LLC fully supports the principles of the Fair Housing Act and the Equal Opportunity Act. Listing information is deemed reliable but is not guaranteed accurate.
Each office is independently owned and operated.
Any services or products provided by third parties are not provided by, affiliated with or related to Better Homes and Gardens Real Estate LLC, or its affiliated companies.