
635 Keely St, Philadelphia, PA 19128
Local realty services provided by:Better Homes and Gardens Real Estate Valley Partners
635 Keely St,Philadelphia, PA 19128
$599,900
- 3 Beds
- 4 Baths
- 2,349 sq. ft.
- Single family
- Coming Soon
Listed by: jason d torres
Office: better homes and gardens real estate - maturo pa
MLS#:PAPH2657296
Source:BRIGHTMLS
Price summary
- Price:$599,900
- Price per sq. ft.:$255.39
About this home
NO HOA FEES! Welcome to this beautifully refreshed twin home, ideally situated on a tree-lined cul-de-sac in the highly sought-after Andorra section of Roxborough. Offering the perfect blend of suburban serenity and city convenience, this exceptional home is just minutes from shopping, dining, parks, hiking and biking trails, public transportation, Chestnut Hill, Manayunk, and Center City Philadelphia.
With approximately 2,500 square feet of thoughtfully designed living space, this spacious residence offers 3 bedrooms, 3.5 bathrooms, an attached one-car garage, and a private driveway. A standout feature is the versatile main-level bedroom with its own full en-suite bathroom and direct access to the rear deck, making it ideal for multigenerational living, overnight guests, a private home office, or an in-law suite.
The main living area boasts an inviting open-concept layout designed for comfortable everyday living and effortless entertaining. Rich hardwood flooring flows throughout the living and dining rooms, creating warmth and elegance. Sliding glass doors from the dining area open to a generous 14' x 8' deck overlooking the fully fenced backyard—perfect for outdoor dining, relaxing, or hosting family and friends.
At the heart of the home is the beautifully updated kitchen featuring stunning Chroma Lattice quartz countertops, stainless steel appliances, gas cooking, abundant cabinetry, and an oversized breakfast bar that provides ample seating for casual meals and entertaining. The sun-filled living room offers gleaming hardwood floors, and plantation shutters creating the perfect place to gather or unwind.
Upstairs, hardwood flooring continues throughout. The spacious primary suite serves as a peaceful retreat complete with a walk-in closet and a beautifully appointed en-suite bath featuring dual vanities and a walk-in shower. A second upper-level bedroom also enjoys its own private en-suite bathroom with a tub/shower combination. The conveniently located second-floor laundry room adds everyday convenience.
Perfectly positioned for commuters, this home offers easy access to I-76, I-476, the Pennsylvania Turnpike, regional rail, and public transportation while remaining close to the boutiques, restaurants, and entertainment of Chestnut Hill and Manayunk.
Adding even greater value, qualified buyers may have the rare opportunity to assume the seller's existing VA mortgage with an incredibly low 2.375% interest rate (subject to lender and VA approval), creating significant potential savings compared to today's market rates.
Move-in ready and located in one of Northwest Philadelphia's most desirable neighborhoods, this exceptional home is ready for its next owner. Schedule your private tour today. Property is being sold in as-is condition. Buyer is responsible for any certifications or requirements necessary to satisfy municipal, lender, or other closing requirements....
Contact an agent
Home facts
- Year built:2013
- Subdivision & Development:ROXBOROUGH
- Listing ID #:PAPH2657296
- Updated:September 25, 2026 at 03:41 AM
Rooms and interior
- Bedrooms:3
- Total bathrooms:4
- Full bathrooms:3
- Half bathrooms:1
- Rooms Total:8
- Flooring:Hardwood, Vinyl, Wood
- Dining Description:Combination Kitchen/Dining, Dining Area
- Kitchen Description:Breakfast Area, Combination Kitchen/Living, Crown Moldings, Kitchen - Island
- Basement:Yes
- Basement Description:Partially Finished
- Living area:2,349 sq. ft.
Heating and cooling
- Cooling:Central A/C
- Heating:Central, Natural Gas
Structure and exterior
- Year built:2013
- Building area:2,349 sq. ft.
- Lot area:0.06 Acres
- Architectural Style:Straight Thru
- Construction Materials:Frame
- Exterior Features:Balcony, Deck(s)
- Foundation Description:Block
- Levels:3 Story
Utilities
- Water:Public
- Sewer:Public Sewer
Finances and disclosures
- Price:$599,900
- Price per sq. ft.:$255.39
- Tax amount:$6,303 (2026)
Features and amenities
- Amenities:200+ Amp Service, Crown Moldings
Parking
- Parking description:Asphalt Driveway, Attached Garage, Garage - Front Entry, Inside Access
- Garage:Yes
- Garage spaces:1
New listings near 635 Keely St
- Coming Soon
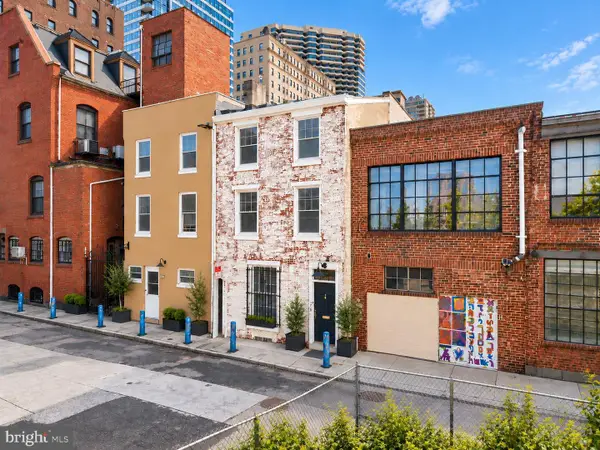 $550,000Coming Soon2 beds 2 baths1,170 sq. ft.
2010 Ionic St, PHILADELPHIA, PA 19103
MLS# PAPH2671482Listed by: COMPASS PENNSYLVANIA, LLC - Coming SoonOpen Sun, 11am to 1pm
 $269,900Coming Soon2 beds 2 baths1,398 sq. ft.
8920 Krewstown Rd #215, PHILADELPHIA, PA 19115
MLS# PAPH2674116Listed by: HONEST REAL ESTATE - Coming Soon
 $330,000Coming Soon3 beds 2 baths1,866 sq. ft.
1609 Placid St, PHILADELPHIA, PA 19152
MLS# PAPH2674244Listed by: KELLER WILLIAMS REAL ESTATE-LANGHORNE - Coming Soon
 $214,900Coming Soon3 beds -- baths1,520 sq. ft.
5340 Haverford Ave, PHILADELPHIA, PA 19139
MLS# PAPH2672710Listed by: KELLER WILLIAMS MAIN LINE - Coming Soon
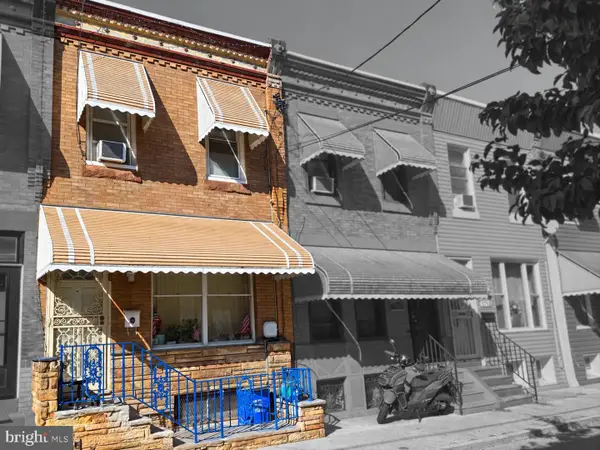 $195,000Coming Soon3 beds 1 baths808 sq. ft.
1717 Mcclellan St, PHILADELPHIA, PA 19145
MLS# PAPH2672722Listed by: KELLER WILLIAMS REAL ESTATE - MEDIA - Coming Soon
 $300,000Coming Soon3 beds -- baths2,002 sq. ft.
1502 Moore St, PHILADELPHIA, PA 19145
MLS# PAPH2672724Listed by: KELLER WILLIAMS REAL ESTATE - MEDIA - Coming Soon
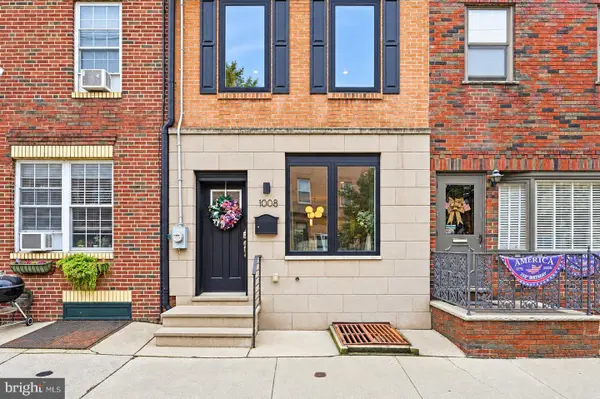 $740,000Coming Soon3 beds 3 baths1,731 sq. ft.
1008 Christian St, PHILADELPHIA, PA 19147
MLS# PAPH2673718Listed by: BHHS FOX & ROACH-CENTER CITY WALNUT - Coming Soon
 $469,900Coming Soon3 beds 2 baths1,440 sq. ft.
491 Hermitage St, PHILADELPHIA, PA 19128
MLS# PAPH2674008Listed by: ELFANT WISSAHICKON-CHESTNUT HILL - Coming Soon
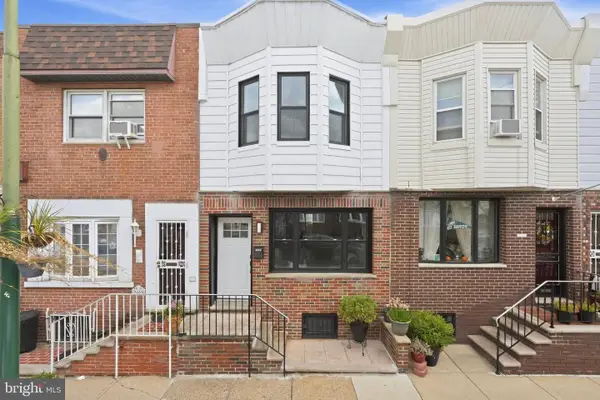 $475,000Coming Soon3 beds 2 baths1,146 sq. ft.
2611 S 12th St, PHILADELPHIA, PA 19148
MLS# PAPH2674036Listed by: BHHS FOX & ROACH-CENTER CITY WALNUT - Coming Soon
 $685,000Coming Soon3 beds 3 baths2,667 sq. ft.
1502 S 5th St S, PHILADELPHIA, PA 19147
MLS# PAPH2674120Listed by: CENTURY 21 ADVANTAGE GOLD-SOUTH PHILADELPHIA


Protect your home and budget from life's surprises with an Assurant Home Warranty, backed by a partner that supports you through every step of homeownership. Explore Plans.
© 2026 Better Homes and Gardens Real Estate LLC. An Anywhere Real Estate company. All rights reserved. Better Homes and Gardens® Real Estate is a registered trademark owned by Meredith Operations Corporation, licensed to Better Homes and Gardens Real Estate LLC and used with permission. Better Homes and Gardens Real Estate LLC fully supports the principles of the Fair Housing Act and the Equal Opportunity Act. Listing information is deemed reliable but is not guaranteed accurate.
Each office is independently owned and operated.
Any services or products provided by third parties are not provided by, affiliated with or related to Better Homes and Gardens Real Estate LLC, or its affiliated companies.