
642 Fitzwater St, Philadelphia, PA 19147
Local realty services provided by:Better Homes and Gardens Real Estate Murphy & Co.
642 Fitzwater St,Philadelphia, PA 19147
$759,000
- 3 Beds
- 2 Baths
- 1,800 sq. ft.
- Townhouse
- Pending
Listed by: brigit brust, dennis j hallda
Office: space & company
MLS#:PAPH2675728
Source:BRIGHTMLS
Price summary
- Price:$759,000
- Price per sq. ft.:$421.67
About this home
Welcome to 642 Fitzwater Street, a distinctive three-level townhome in the heart of Philadelphia’s coveted Bella Vista neighborhood. Offering approximately 1,800 square feet of living space, this unique home combines generous proportions, thoughtful design, and the rare convenience of an attached one-car garage. Being located in one of the city’s. Most coveted School Catchments, the Meredith School offers unique advantages for families.
Enter through a welcoming tiled foyer with direct garage access, then ascend to a spacious living room featuring beautiful hardwood floors, a wood burning fireplace, and an abundance of natural light. Sliding glass doors lead to a private deck overlooking the patio garden below.
The open floor plan continues into the dining area with built in cabinetry and shelving. The spacious kitchen includes granite counter tops, illuminated cabinets, built in refrigerator, exhaust fan ducted to outside, ample work surface and storage. Included are high end appliances. A Gaggenau counter top range and a Decor wall oven. A large window brings in natural light, a bright airy space for creating your favorite dishes.
The upper level features two well-proportioned bedrooms, including a dramatic primary with cathedral ceiling, two closets, and its own private deck. A skylight brings additional natural light into the center of the home, while the upper-level laundry adds everyday convenience.
The lower level offers a versatile finished den/bedroom, a second full bathroom, mechanical/storage space, and a charming rear garden, an uncommon luxury in this part of the city. The garage can also see accessed from this level.
Ideally located just steps from the best of Philly, the Italian and Headhouse Markets, South Street Shopping, the Acme, and Whole Foods. There is also exceptional access to acclaimed restaurants, cafés, shops, parks, I95, Delaware Ave. shopping and Center City. With its spacious interior, multiple outdoor spaces, garage parking, the Meredith Catchment and coveted Bella Vista location, 642 Fitzwater Street presents a rare opportunity to create your own truly special city home....
Contact an agent
Home facts
- Year built:1981
- Subdivision & Development:BELLA VISTA
- Listing ID #:PAPH2675728
- Added:7 day(s) ago
- Updated:October 08, 2026 at 05:39 AM
Rooms and interior
- Bedrooms:3
- Total bathrooms:2
- Full bathrooms:2
- Dining Description:Dining Room
- Kitchen Description:Recessed Lighting
- Living area:1,800 sq. ft.
Heating and cooling
- Cooling:Central A/C
- Heating:Central, Forced Air, Natural Gas
Structure and exterior
- Roof:Flat
- Year built:1981
- Building area:1,800 sq. ft.
- Lot area:0.02 Acres
- Architectural Style:Traditional
- Construction Materials:Block, Brick, Stucco
- Exterior Features:Deck(s)
- Foundation Description:Block
- Levels:3 Story
Schools
- Elementary school:MEREDITH WILLIAM
Utilities
- Water:Public
- Sewer:Public Sewer
Finances and disclosures
- Price:$759,000
- Price per sq. ft.:$421.67
- Tax amount:$6,793 (2026)
Features and amenities
- Laundry features:Laundry
- Amenities:Recessed Lighting, Skylight(s)
Parking
- Parking description:Additional Storage Area, Attached Garage, Garage - Front Entry, Garage Door Opener, Inside Access
- Garage:Yes
- Garage spaces:1
New listings near 642 Fitzwater St
- Coming Soon
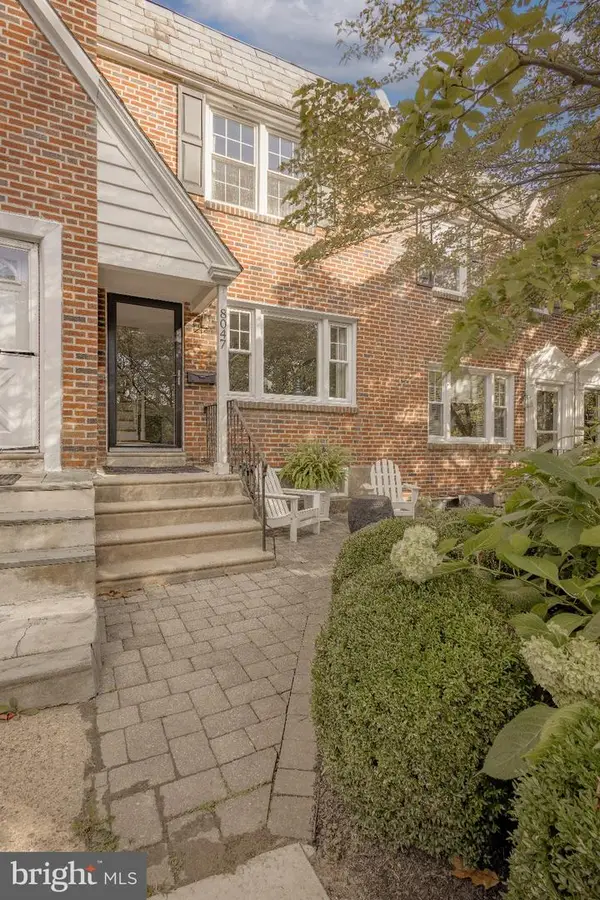 $549,000Coming Soon3 beds 2 baths1,178 sq. ft.
8047 Winston Rd, PHILADELPHIA, PA 19118
MLS# PAPH2678650Listed by: COMPASS PENNSYLVANIA, LLC - Coming Soon
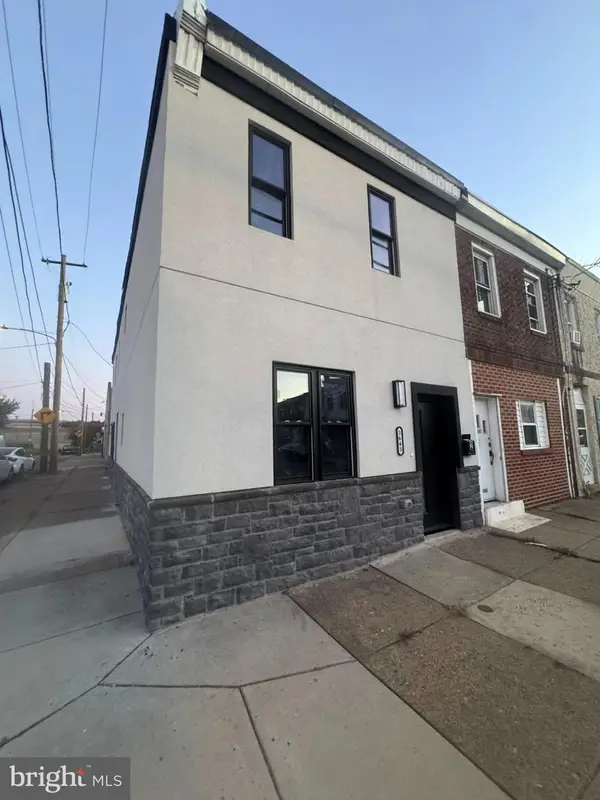 $500,000Coming Soon4 beds -- baths2,400 sq. ft.
3643 Richmond St, PHILADELPHIA, PA 19134
MLS# PAPH2678848Listed by: HONEST REAL ESTATE - Coming SoonOpen Sat, 2 to 4pm
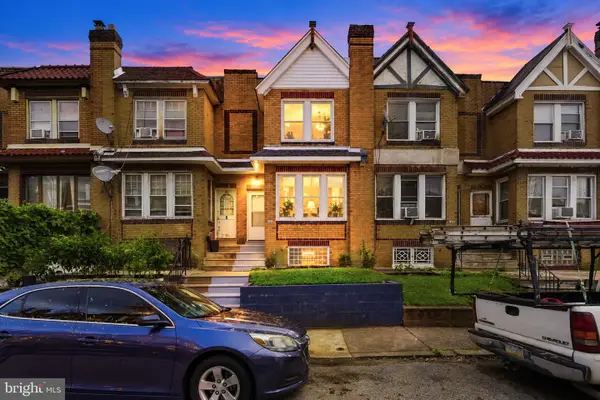 $235,000Coming Soon3 beds 1 baths1,426 sq. ft.
5007 Rorer St, PHILADELPHIA, PA 19120
MLS# PAPH2676418Listed by: KW EMPOWER - Coming SoonOpen Sat, 11am to 1pm
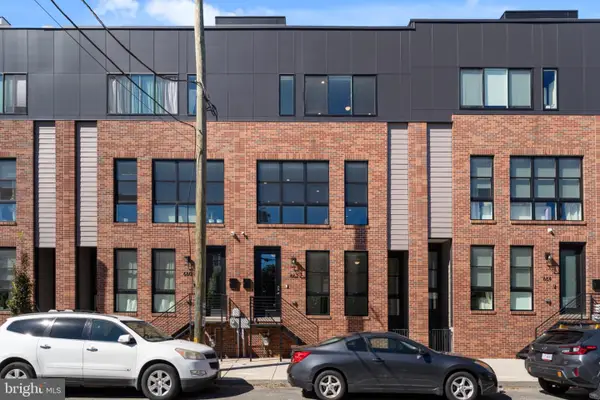 $770,000Coming Soon3 beds 3 baths2,540 sq. ft.
662 N 13th St, PHILADELPHIA, PA 19123
MLS# PAPH2678628Listed by: KW EMPOWER - Coming Soon
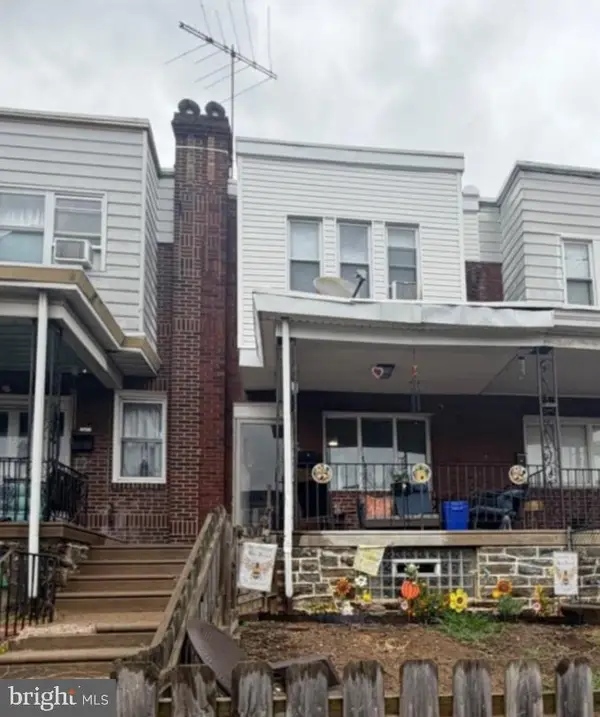 $230,000Coming Soon3 beds 1 baths1,280 sq. ft.
4721 Sheffield Ave, PHILADELPHIA, PA 19136
MLS# PAPH2678834Listed by: EXP REALTY, LLC - Coming Soon
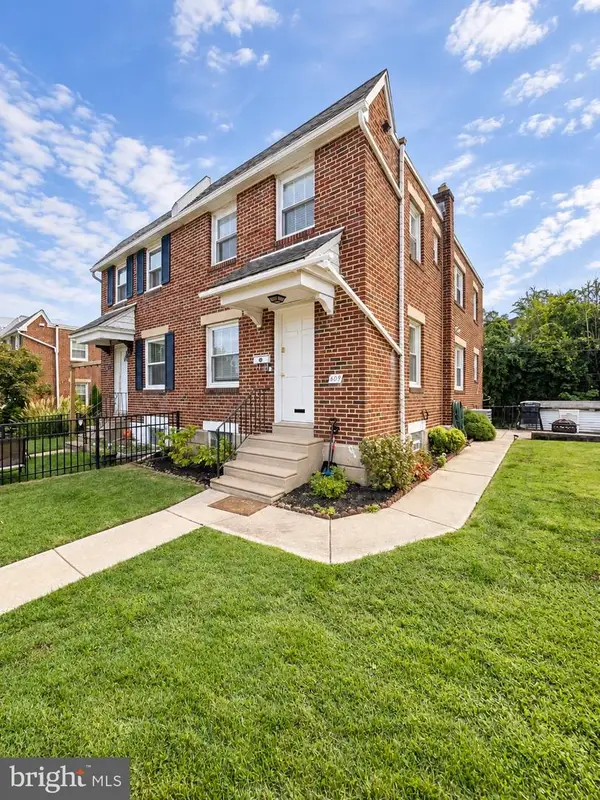 $374,900Coming Soon3 beds 2 baths1,616 sq. ft.
609 Acorn St, PHILADELPHIA, PA 19128
MLS# PAPH2677674Listed by: COMPASS PENNSYLVANIA, LLC - Coming Soon
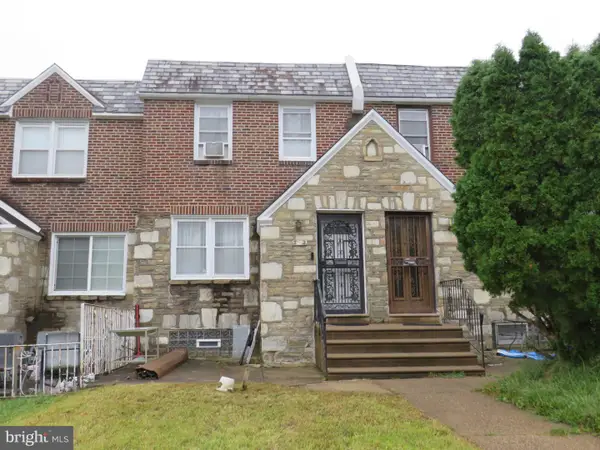 $270,000Coming Soon3 beds 2 baths1,272 sq. ft.
232 E Fariston Dr, PHILADELPHIA, PA 19120
MLS# PAPH2678392Listed by: BRODE & BROOKS INC - Coming Soon
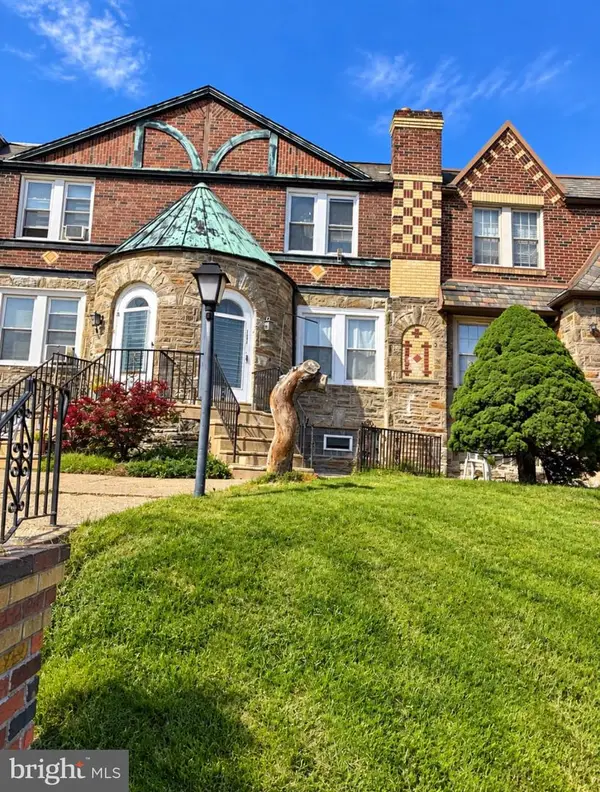 $245,000Coming Soon3 beds 2 baths1,854 sq. ft.
7202 Charles St, PHILADELPHIA, PA 19135
MLS# PAPH2678830Listed by: HOME MAX REALTY - Coming SoonOpen Sun, 12 to 2pm
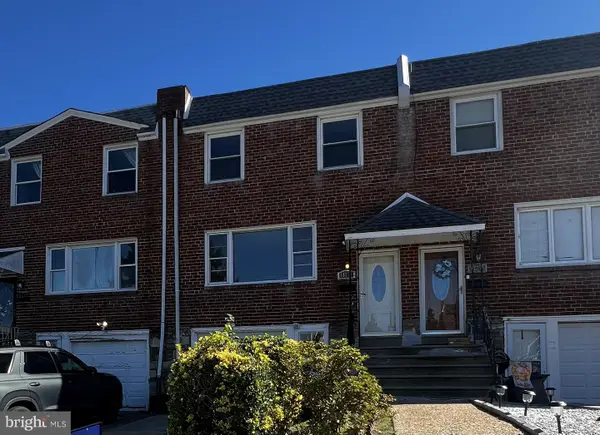 $265,000Coming Soon3 beds 2 baths1,380 sq. ft.
11731 Brandon Rd, PHILADELPHIA, PA 19154
MLS# PAPH2674014Listed by: COLDWELL BANKER HEARTHSIDE-DOYLESTOWN - Coming SoonOpen Sun, 12 to 2pm
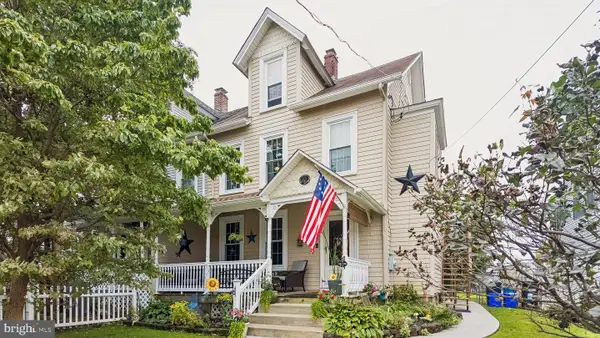 $399,900Coming Soon4 beds 3 baths1,407 sq. ft.
1712 Fulmer St, PHILADELPHIA, PA 19115
MLS# PAPH2677410Listed by: RE/MAX ONE REALTY


Protect your home and budget from life's surprises with an Assurant Home Warranty, backed by a partner that supports you through every step of homeownership. Explore Plans.
© 2026 Better Homes and Gardens Real Estate LLC. An Anywhere Real Estate company. All rights reserved. Better Homes and Gardens® Real Estate is a registered trademark owned by Meredith Operations Corporation, licensed to Better Homes and Gardens Real Estate LLC and used with permission. Better Homes and Gardens Real Estate LLC fully supports the principles of the Fair Housing Act and the Equal Opportunity Act. Listing information is deemed reliable but is not guaranteed accurate.
Each office is independently owned and operated.
Any services or products provided by third parties are not provided by, affiliated with or related to Better Homes and Gardens Real Estate LLC, or its affiliated companies.