
642 N Frazier St, Philadelphia, PA 19131
Local realty services provided by:Better Homes and Gardens Real Estate Reserve
Listed by: ian j perler, catherine lavell
Office: kw empower
MLS#:PAPH2624946
Source:BRIGHTMLS
Price summary
- Price:$215,000
- Price per sq. ft.:$151.62
About this home
Welcome home to 642 N. Frazier Street, a classic and deeply welcoming West Philadelphia rowhome offering the perfect blend of space, stability, and neighborhood connection. Step up onto the signature covered front porch before entering a sun-drenched main level built for gathering, featuring warm hardwood floors, an elegant dining area, and a massive eat-in kitchen with a dedicated utility pantry. Step out the back door to discover a private, fenced-in rear backyard that is perfect for summer barbecues, children, or pets. Upstairs, the rare and highly functional four-bedroom layout provides ample room for a growing family, multi-generational living, or a quiet remote-work oasis, all supported by a full, spacious basement with washer/dryer hookups and excellent storage.
Situated in a tight-knit community just blocks from Carroll Park, commuting is an absolute breeze for city workers and healthcare professionals alike. With the Girard Avenue Route 15 Trolley and multiple major bus lines right around the corner, you enjoy a direct, effortless link to University City hubs and Center City. Whether you are a proud first-time homebuyer looking to stop renting or a smart investor searching for a stable property in a deeply rooted neighborhood, 642 N. Frazier Street is ready to welcome you to the block....
Contact an agent
Home facts
- Year built:1925
- Subdivision & Development:PHILADELPHIA (WEST)
- Listing ID #:PAPH2624946
- Added:139 day(s) ago
- Updated:October 09, 2026 at 10:46 AM
Rooms and interior
- Bedrooms:4
- Total bathrooms:2
- Full bathrooms:1
- Half bathrooms:1
- Dining Description:Dining Room
- Kitchen Description:Kitchen - Eat-In
- Bedroom Description:Primary Bedroom
- Basement:Yes
- Basement Description:Full
- Living area:1,418 sq. ft.
Heating and cooling
- Heating:Forced Air, Natural Gas
Structure and exterior
- Year built:1925
- Building area:1,418 sq. ft.
- Lot area:0.03 Acres
- Architectural Style:Straight Thru
- Construction Materials:Masonry
- Foundation Description:Brick/Mortar
- Levels:2 Stories
Utilities
- Water:Public
- Sewer:Public Sewer
Finances and disclosures
- Price:$215,000
- Price per sq. ft.:$151.62
- Tax amount:$1,555 (2025)
Parking
- Parking description:On Street
New listings near 642 N Frazier St
- Coming Soon
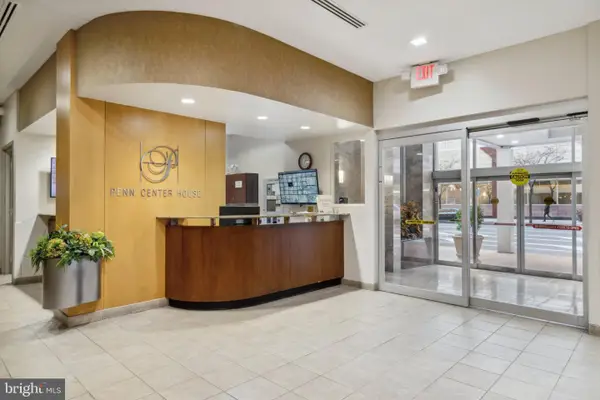 $250,000Coming Soon2 beds 1 baths1,160 sq. ft.
1900 John F Kennedy Blvd #821, PHILADELPHIA, PA 19103
MLS# PAPH2678924Listed by: BHHS FOX & ROACH THE HARPER AT RITTENHOUSE SQUARE - Coming Soon
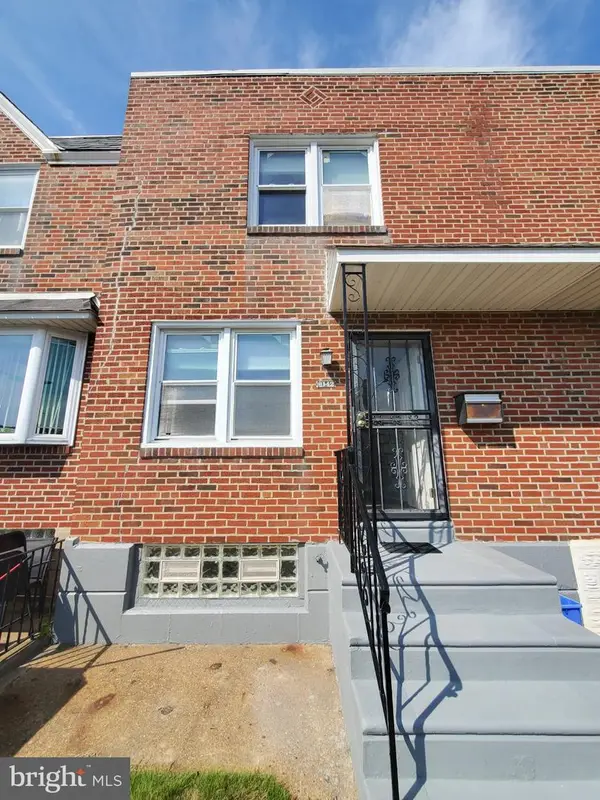 $219,900Coming Soon2 beds 1 baths914 sq. ft.
8142 Terry St, PHILADELPHIA, PA 19136
MLS# PAPH2679260Listed by: CENTURY 21 INTEGRA - NEWTOWN - Coming Soon
 $55,000Coming Soon4 beds 2 baths1,428 sq. ft.
3259 N Park Ave, PHILADELPHIA, PA 19140
MLS# PAPH2679282Listed by: EXP REALTY, LLC - Coming Soon
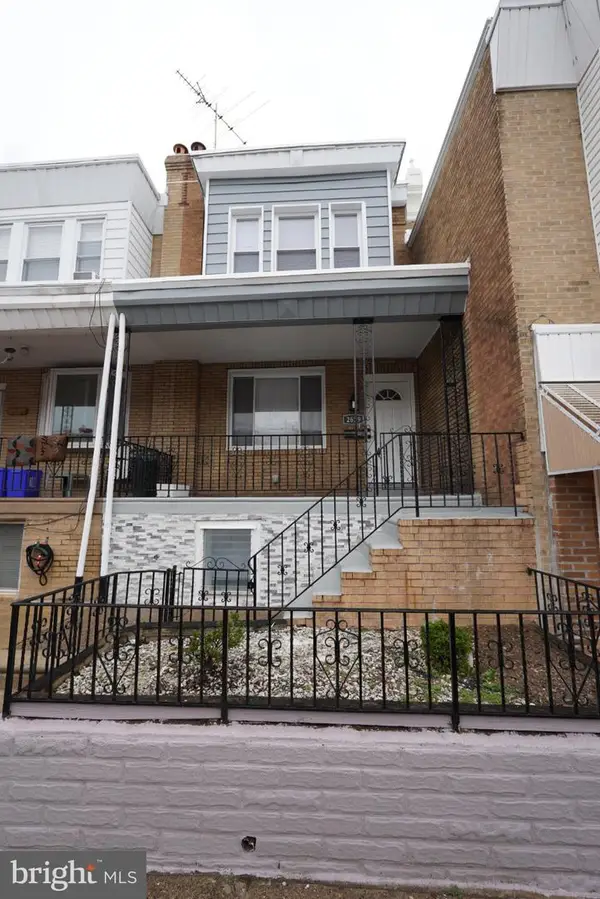 $385,000Coming Soon3 beds 2 baths1,092 sq. ft.
2629 E Venango St, PHILADELPHIA, PA 19134
MLS# PAPH2679270Listed by: RE/MAX ONE REALTY - Coming Soon
 $810,000Coming Soon4 beds 3 baths2,850 sq. ft.
328 Wright St, PHILADELPHIA, PA 19128
MLS# PAPH2679044Listed by: COMPASS PENNSYLVANIA, LLC - Coming Soon
 $500,000Coming Soon4 beds 3 baths1,696 sq. ft.
10222 Clark St, PHILADELPHIA, PA 19116
MLS# PAPH2675730Listed by: KELLER WILLIAMS REAL ESTATE-LANGHORNE - Coming Soon
 $345,000Coming Soon3 beds 3 baths2,043 sq. ft.
426 S 44th St #1, PHILADELPHIA, PA 19104
MLS# PAPH2679206Listed by: CENTURY 21 ADVANTAGE GOLD-SOUTHAMPTON - Coming Soon
 $669,000Coming Soon3 beds 2 baths1,855 sq. ft.
1922 Carpenter St, PHILADELPHIA, PA 19146
MLS# PAPH2675996Listed by: COMPASS PENNSYLVANIA, LLC - Coming Soon
 $120,000Coming Soon4 beds 2 baths1,400 sq. ft.
437 S 57th St, PHILADELPHIA, PA 19143
MLS# PAPH2678986Listed by: ELFANT WISSAHICKON REALTORS - Coming Soon
 $529,990Coming Soon6 beds 3 baths2,640 sq. ft.
1127 Green St, PHILADELPHIA, PA 19123
MLS# PAPH2679178Listed by: RE/MAX CENTRE REALTORS


Protect your home and budget from life's surprises with an Assurant Home Warranty, backed by a partner that supports you through every step of homeownership. Explore Plans.
© 2026 Better Homes and Gardens Real Estate LLC. An Anywhere Real Estate company. All rights reserved. Better Homes and Gardens® Real Estate is a registered trademark owned by Meredith Operations Corporation, licensed to Better Homes and Gardens Real Estate LLC and used with permission. Better Homes and Gardens Real Estate LLC fully supports the principles of the Fair Housing Act and the Equal Opportunity Act. Listing information is deemed reliable but is not guaranteed accurate.
Each office is independently owned and operated.
Any services or products provided by third parties are not provided by, affiliated with or related to Better Homes and Gardens Real Estate LLC, or its affiliated companies.