
6439 Cherokee St, Philadelphia, PA 19119
Local realty services provided by:Better Homes and Gardens Real Estate Community Realty
6439 Cherokee St,Philadelphia, PA 19119
$815,000
- 6 Beds
- 4 Baths
- 4,646 sq. ft.
- Single family
- Active
Listed by: tim owen
Office: compass pennsylvania, llc.
MLS#:PAPH2676714
Source:BRIGHTMLS
Price summary
- Price:$815,000
- Price per sq. ft.:$175.42
About this home
First time to hit the market since 1978! A remarkable opportunity in the heart of West Mt. Airy! Offering an incredible renovation & development opportunity, 6439 Cherokee Street is a stately stone & brick Colonial on a .54-acre corner property. With 4,646 sq ft, 6 bedrooms, 3 full baths, 1 half bath, 2-car garage, 2-car driveway, preserved period details & expansive grounds, this is a rare opportunity to restore an impressive historic home while exploring the development possibilities offered by one of the neighborhood’s unusually large residential parcels. Historical records date the property to circa 1898, giving this distinctive residence more than 125 years of history. The home occupies a .54-acre corner lot, with the residence facing Cherokee St. while the existing curb-cut driveway & detached garage face W. Cliveden St. The property offers outdoor space with 3 sides fenced & gated for added privacy. Under the property's current RSA-1 zoning, low-density detached, semi-detached & attached houses are permitted on individual lots, subject to applicable City requirements. The existing property has the potential to be subdivided into a total of 2 or 3 lots: 1 lot containing the existing home & 1 or 2 additional lots created from the rear portion of the property. Pre-listing appraisals performed by Craig Silverman valued the existing home at $590,000 & the subdividable/buildable rear lot at $225,000, for a combined appraised value of $815,000. Renovated & new-construction detached homes on non-subdividable lots within a 1-mile radius have sold for $1.5M–$1.8M. Buyers should independently verify subdivision, zoning, permitting & development requirements with the City of Philadelphia. A welcoming open front porch introduces the home. Inside, gracious proportions blend with preserved period details including original hardwood floors throughout & original wood doors, glass pocket doors, French doors, leaded-glass transom windows at the entry & original crystal, porcelain & brass doorknobs. Replacement Pella double-pane Low-E insulated double-hung & casement windows throughout. Adding even more character are 1 wood-burning fireplace, 1 wood stove & 2 gas fireplaces. The expansive Center Hall floor plan features front & rear staircases. The 1st floor offers a grand foyer, large kitchen, dining room, living room, family room, half bath & laundry/mudroom. French doors from both the living & family rooms open onto a large covered open side porch, creating wonderful indoor/outdoor living & entertaining space. A large walkout basement provides even more space & possibilities. The 2nd floor features 4 bedrooms, 2 full baths, a sunroom & large landing. The 3rd floor offers an exceptional au pair/in-law/guest suite with its own kitchen, living & dining room, full bath & 2 additional bedrooms. Outside, enjoy a detached 2-car garage with an attached greenhouse plus a 2-car driveway providing parking for 4 cars. Property sold in current condition as-is. Seller will make no repairs. Inspections welcome for informational purposes. Incredible walkable location! Blocks to SEPTA's Upsal & Carpenter Train Stations to Center City, 30th St. Station & Philadelphia Airport, plus Weavers Way, High Point Cafe, Germantown Ave restaurants, shops, cafes, grocery stores & Mt. Airy Playground. Easy access to schools, parks, hospitals, Lincoln & Kelly Drives, Routes 1, 76, 676, 476, 276, 309 & 95, Chestnut Hill, the Wissahickon, PA suburbs, beaches, the Poconos, DE, NJ, NYC & Brooklyn. With the Philadelphia Homestead Exemption, estimated 2027 property taxes would be $10,228. Buyer should independently verify eligibility & tax amount. Whether envisioned as the restoration of a grand historic residence or an opportunity to explore the property's 2-to-3-lot subdivision possibilities, 6439 Cherokee Street combines scale, land, architectural character & development potential rarely available in West Mt. Airy....
Contact an agent
Home facts
- Year built:1898
- Subdivision & Development:MT AIRY (WEST)
- Listing ID #:PAPH2676714
- Added:4 day(s) ago
- Updated:October 07, 2026 at 01:59 PM
Rooms and interior
- Bedrooms:6
- Total bathrooms:4
- Full bathrooms:3
- Half bathrooms:1
- Flooring:Ceramic Tile, Hardwood, Laminate Plank, Vinyl
- Dining Description:Dining Room
- Bathrooms Description:Bathroom 1, Bathroom 2, Bathroom 3
- Kitchen Description:2nd Kitchen, Breakfast Area, Built-Ins, Cedar Closet(s), Crown Moldings, Dishwasher, Disposal, Kitchen - Eat-In, Kitchen - Table Space, Kitchenette, Oven/Range - Electric, Oven/Range - Gas, Pantry, Range Hood, Refrigerator, Stainless Steel Appliances, Water Heater
- Bedroom Description:Cedar Closet(s), Primary Bedroom, Walk In Closet(s)
- Basement:Yes
- Basement Description:Full, Interior Access, Outside Entrance, Space For Rooms, Walkout Stairs, Windows, Workshop
- Living area:4,646 sq. ft.
Heating and cooling
- Cooling:Window Unit(s)
- Heating:Hot Water, Natural Gas, Radiator
Structure and exterior
- Roof:Architectural Shingle, Pitched
- Year built:1898
- Building area:4,646 sq. ft.
- Lot area:0.54 Acres
- Lot Features:Corner, Front Yard, Landscaping, Level, Premium, Private, Rear Yard, SideYard(s)
- Architectural Style:Colonial
- Construction Materials:Brick, Stone
- Exterior Features:Balcony, Bump-outs, Chimney Cap(s), Exterior Lighting, Gutter System, Patio(s), Play Area, Porch(es), Sidewalks
- Foundation Description:Stone
- Levels:3 Story
Utilities
- Water:Public
- Sewer:Public Sewer
Finances and disclosures
- Price:$815,000
- Price per sq. ft.:$175.42
- Tax amount:$11,628 (2026)
Features and amenities
- Laundry features:Dryer, Laundry, Washer
- Amenities:200+ Amp Service, Built-Ins, Cedar Closet(s), Ceiling Fan(s), Crown Moldings, Curved Staircase, Double Hung Windows, Double Pane Windows, Insulated Windows, Replacement Windows, Security System
Parking
- Parking description:Additional Storage Area, Asphalt Driveway, Covered Parking, Detached Garage, Garage - Front Entry, Oversized
- Garage:Yes
- Garage spaces:2
New listings near 6439 Cherokee St
- Coming Soon
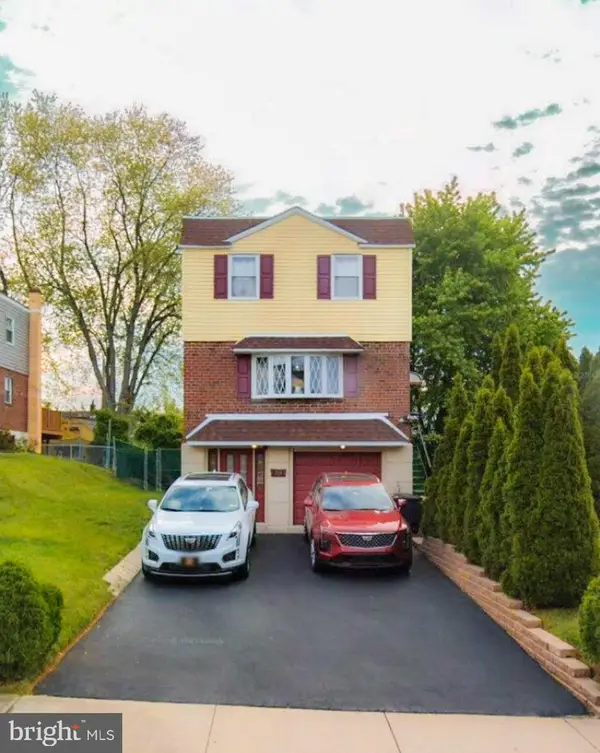 $449,000Coming Soon4 beds 4 baths1,800 sq. ft.
14001 Faraday St, PHILADELPHIA, PA 19116
MLS# PAPH2678422Listed by: PHILADELPHIA AREA REALTY - Coming SoonOpen Sun, 1 to 3pm
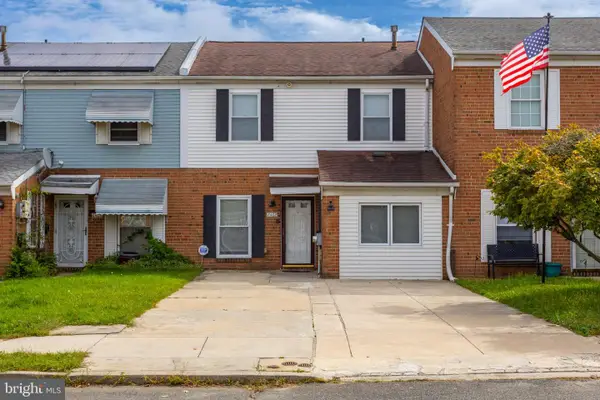 $275,000Coming Soon4 beds 2 baths1,488 sq. ft.
8408 Lyons Pl, PHILADELPHIA, PA 19153
MLS# PAPH2674670Listed by: EXP REALTY, LLC - Coming Soon
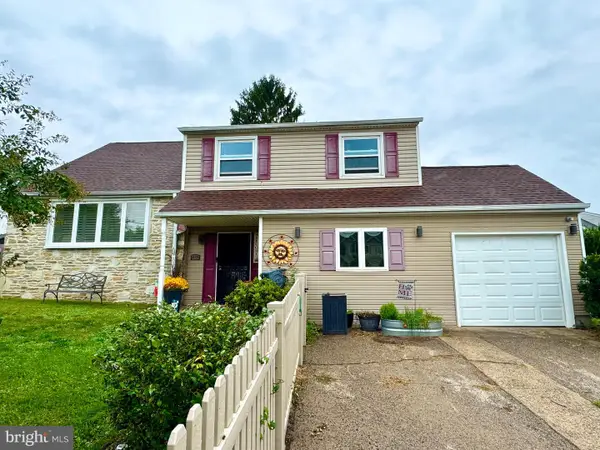 $575,000Coming Soon4 beds 3 baths2,084 sq. ft.
1111 Warwick St, PHILADELPHIA, PA 19116
MLS# PAPH2677380Listed by: KELLER WILLIAMS REAL ESTATE-LANGHORNE - Coming SoonOpen Sun, 1 to 3pm
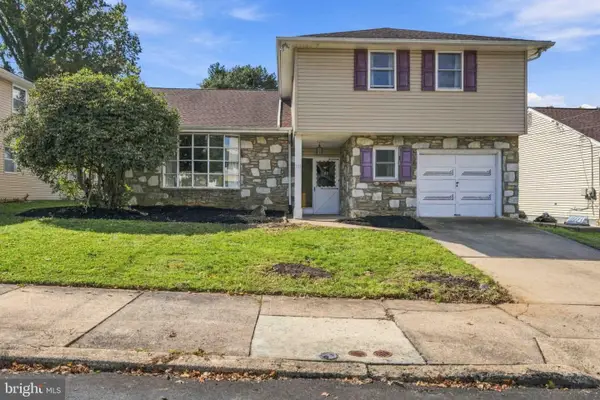 $455,000Coming Soon4 beds 3 baths2,310 sq. ft.
1116 Hower Ln, PHILADELPHIA, PA 19115
MLS# PAPH2678268Listed by: RE/MAX REGENCY REALTY - Coming Soon
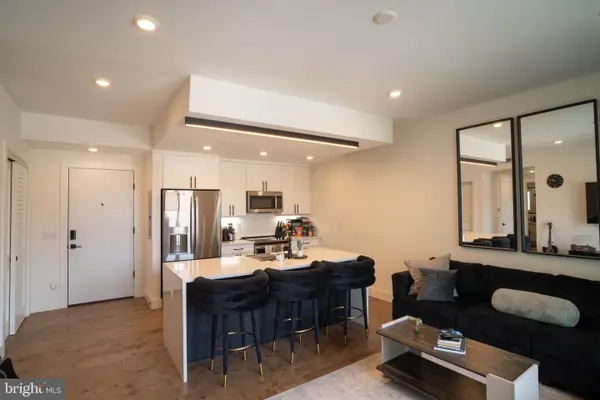 $289,900Coming Soon1 beds 1 baths623 sq. ft.
1501-00 N 31st St #311, PHILADELPHIA, PA 19121
MLS# PAPH2677906Listed by: REALTY MARK ASSOCIATES - Coming Soon
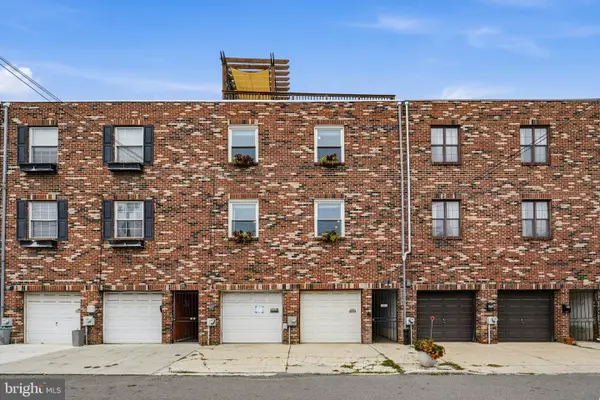 $650,000Coming Soon2 beds 2 baths1,497 sq. ft.
1711 Fitzwater St #a, PHILADELPHIA, PA 19146
MLS# PAPH2678156Listed by: BHHS FOX & ROACH-HAVERFORD - Coming SoonOpen Sun, 10am to 12pm
 $499,000Coming Soon2 beds 2 baths1,074 sq. ft.
1929 Pemberton St, PHILADELPHIA, PA 19146
MLS# PAPH2617318Listed by: COMPASS PENNSYLVANIA, LLC - Coming Soon
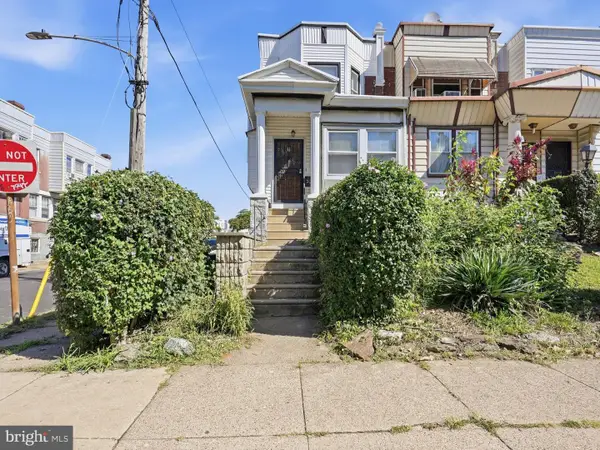 $409,900Coming Soon4 beds -- baths1,694 sq. ft.
129 S 63rd St, PHILADELPHIA, PA 19139
MLS# PAPH2667562Listed by: COMPASS PENNSYLVANIA, LLC - Coming Soon
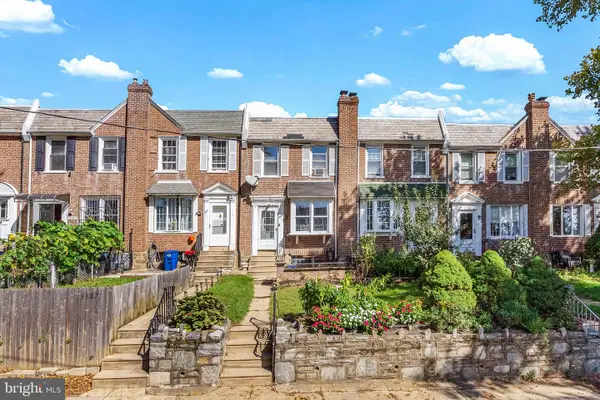 $254,900Coming Soon3 beds 1 baths1,430 sq. ft.
3329 Glenview St, PHILADELPHIA, PA 19149
MLS# PAPH2678098Listed by: KELLER WILLIAMS MAIN LINE - Coming Soon
 $248,000Coming Soon2 beds 1 baths894 sq. ft.
3045 Livingston St, PHILADELPHIA, PA 19134
MLS# PAPH2678154Listed by: KELLER WILLIAMS - MAIN STREET


Protect your home and budget from life's surprises with an Assurant Home Warranty, backed by a partner that supports you through every step of homeownership. Explore Plans.
© 2026 Better Homes and Gardens Real Estate LLC. An Anywhere Real Estate company. All rights reserved. Better Homes and Gardens® Real Estate is a registered trademark owned by Meredith Operations Corporation, licensed to Better Homes and Gardens Real Estate LLC and used with permission. Better Homes and Gardens Real Estate LLC fully supports the principles of the Fair Housing Act and the Equal Opportunity Act. Listing information is deemed reliable but is not guaranteed accurate.
Each office is independently owned and operated.
Any services or products provided by third parties are not provided by, affiliated with or related to Better Homes and Gardens Real Estate LLC, or its affiliated companies.