
644 E Hilton St, Philadelphia, PA 19134
Local realty services provided by:Better Homes and Gardens Real Estate Premier
644 E Hilton St,Philadelphia, PA 19134
$130,000
- 3 Beds
- 1 Baths
- 1,425 sq. ft.
- Townhouse
- Active
Listed by: joseph b edwards
Office: mike dunphy sells real estate inc.
MLS#:PAPH2655124
Source:BRIGHTMLS
Price summary
- Price:$130,000
- Price per sq. ft.:$91.23
About this home
This long-term lived in, Extremely well kept home stands with pride and prestige. So, Seller is giving 3% sellers assist to whom may come with the full asking price (However, this is for only the Full Asking Price).
Welcome to a 3 bedroom 1 bath home with eat in large kitchen, living room, dining room combo. Same owner over 30 years. Well cared and maintained. Many upgrades and improvements. Basement is used for storage and entertainment, billiard size pool table included. New kitchen. New gas heating, chimney liner (less than 1 year) , newer electric range, new electric hot water tank. Security gates throughout the 1st floor and basement level. Garden and so much more! Nestled in the charming Kensington neighborhood, this exquisite interior row townhouse exudes warmth and sophistication, offering a perfect blend of classic charm and modern convenience. Built in 1920, this home has been thoughtfully maintained, showcasing its timeless architectural style while incorporating high-end features that elevate everyday living. Step inside to discover a spacious and inviting interior, where natural light dances through energy-efficient windows, including skylights that enhance the ambiance. The combination kitchen and dining area is a culinary enthusiast's dream, featuring an eat-in space that encourages gatherings and shared meals. The kitchen is equipped with a sleek electric oven and range, perfect for crafting gourmet meals or enjoying casual breakfasts. The home boasts three generously sized bedrooms, each designed to provide a serene retreat. The full bathroom is elegantly appointed, ensuring comfort and convenience for all. Ceiling fans throughout the home add a touch of comfort, creating a refreshing atmosphere year-round. The partially finished basement offers endless possibilities, providing ample space for additional rooms or a cozy entertainment area. With interior access, this versatile space can be tailored to suit your lifestyle needs, whether it's a home office, gym, or playroom. Security is paramount, with features such as a security gate and window grills, ensuring peace of mind while you enjoy the comforts of home. The property also includes high-efficiency water heating, reflecting a commitment to sustainability and energy savings. Outside, the home is surrounded by the vibrant community of Kensington, with convenient access to public transportation options, including bus stops and commuter rail stations, all within a mile. This prime location allows for easy exploration of the surrounding area, from local parks to boutique shops and dining options. With on-street parking available, this residence combines the charm of a historic home with the conveniences of modern living. Experience the exclusive lifestyle this property offers, where comfort meets elegance in a welcoming environment. Embrace the opportunity to make this beautiful townhouse your own, and enjoy the perfect blend of luxury and home....
Contact an agent
Home facts
- Year built:1920
- Subdivision & Development:KENSINGTON
- Listing ID #:PAPH2655124
- Added:2 day(s) ago
- Updated:August 05, 2026 at 05:35 AM
Rooms and interior
- Bedrooms:3
- Total bathrooms:1
- Full bathrooms:1
- Rooms Total:6
- Dining Description:Combination Kitchen/Dining, Dining Area
- Kitchen Description:Breakfast Area, Kitchen - Eat-In, Oven - Single, Oven/Range - Electric, Water Heater, Water Heater - High-Efficiency
- Basement:Yes
- Basement Description:Interior Access, Partially Finished, Space For Rooms
- Living area:1,425 sq. ft.
Heating and cooling
- Cooling:Ceiling Fan(s)
- Heating:Baseboard - Hot Water, Hot Water, Natural Gas, Radiant
Structure and exterior
- Roof:Rubber
- Year built:1920
- Building area:1,425 sq. ft.
- Lot area:0.02 Acres
- Architectural Style:Straight Thru
- Construction Materials:Masonry
- Foundation Description:Brick/Mortar, Concrete Perimeter
- Levels:2 Stories
Schools
- High school:KENSINGTON
Utilities
- Water:Public
- Sewer:Public Sewer
Finances and disclosures
- Price:$130,000
- Price per sq. ft.:$91.23
- Tax amount:$913 (2026)
Features and amenities
- Amenities:100 Amp Service, Cable TV Available, Ceiling Fan(s), Electric Available, Natural Gas Available, Phone Available, Security Gate, Storm Windows, Window Grills
Parking
- Parking description:On Street, Public
New listings near 644 E Hilton St
- New
 $119,900Active5 beds 43 baths2,280 sq. ft.
2237 N 21st St, PHILADELPHIA, PA 19132
MLS# PAPH2655662Listed by: ELFANT WISSAHICKON-MT AIRY - New
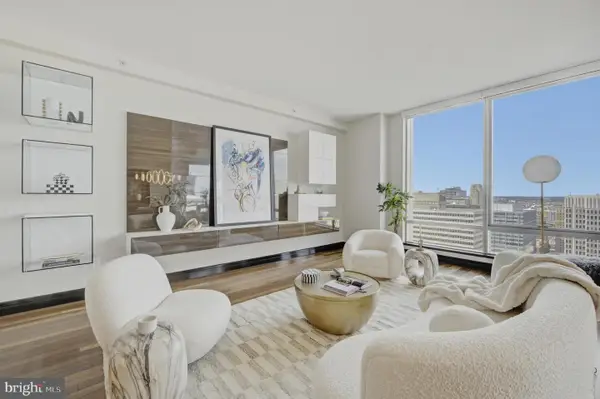 $1,800,000Active3 beds 5 baths3,082 sq. ft.
1414 S Penn Sq #27cde, PHILADELPHIA, PA 19102
MLS# PAPH2640446Listed by: SERHANT PENNSYLVANIA LLC - New
 $315,000Active3 beds 1 baths1,176 sq. ft.
2323 Moore St, PHILADELPHIA, PA 19145
MLS# PAPH2653116Listed by: ELITE REALTY GROUP UNL. INC. - Coming Soon
 $215,000Coming Soon3 beds 1 baths
532 E Cheltenham Ave, PHILADELPHIA, PA 19120
MLS# PAPH2653388Listed by: CENTURY 21 ADVANTAGE GOLD-CASTOR - New
 $325,000Active4 beds 3 baths1,908 sq. ft.
5730 Kemble Ave, PHILADELPHIA, PA 19141
MLS# PAPH2655884Listed by: RE/MAX SELECT GROUP - New
 $69,900Active0.02 Acres
2435 N Palethorp St, PHILADELPHIA, PA 19133
MLS# PAPH2655930Listed by: THE GREENE REALTY GROUP - New
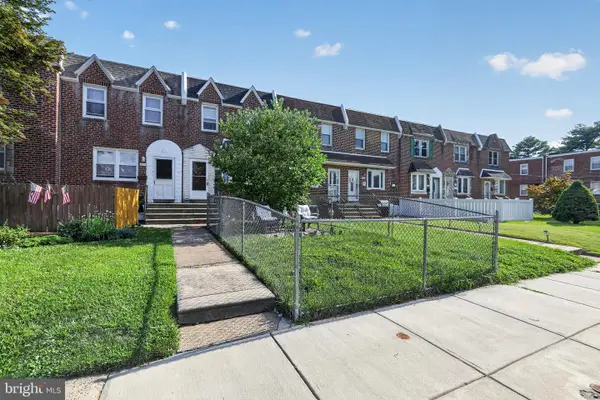 $229,900Active3 beds 1 baths1,142 sq. ft.
3018 Fairfield St, PHILADELPHIA, PA 19136
MLS# PAPH2656052Listed by: THE GREENE REALTY GROUP - Coming Soon
 $819,990Coming Soon3 beds 5 baths
1431 S 5th St, PHILADELPHIA, PA 19147
MLS# PAPH2656162Listed by: KELLER WILLIAMS MAIN LINE - New
 $289,900Active5 beds 3 baths2,000 sq. ft.
624 Mckean St, PHILADELPHIA, PA 19148
MLS# PAPH2656172Listed by: TRIAMOND REALTY - Coming Soon
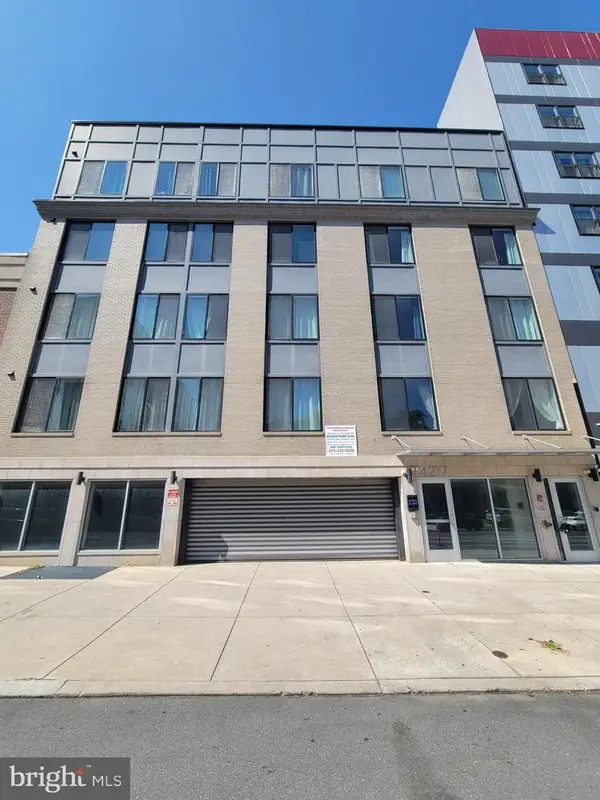 $299,000Coming Soon1 beds 1 baths
4217 Chestnut St #206, PHILADELPHIA, PA 19104
MLS# PAPH2649876Listed by: LPT REALTY, LLC


Protect your home and budget from life's surprises with an Assurant Home Warranty, backed by a partner that supports you through every step of homeownership. Explore Plans.
© 2026 Better Homes and Gardens Real Estate LLC. An Anywhere Real Estate company. All rights reserved. Better Homes and Gardens® Real Estate is a registered trademark owned by Meredith Operations Corporation, licensed to Better Homes and Gardens Real Estate LLC and used with permission. Better Homes and Gardens Real Estate LLC fully supports the principles of the Fair Housing Act and the Equal Opportunity Act. Listing information is deemed reliable but is not guaranteed accurate.
Each office is independently owned and operated.
Any services or products provided by third parties are not provided by, affiliated with or related to Better Homes and Gardens Real Estate LLC, or its affiliated companies.