
645 Gerhard St, Philadelphia, PA 19128
Local realty services provided by:Better Homes and Gardens Real Estate Cassidon Realty
645 Gerhard St,Philadelphia, PA 19128
$329,900
- 3 Beds
- 1 Baths
- 1,224 sq. ft.
- Townhouse
- Pending
Listed by: lauren carmela perno
Office: coldwell banker realty
MLS#:PAPH2621760
Source:BRIGHTMLS
Price summary
- Price:$329,900
- Price per sq. ft.:$269.53
About this home
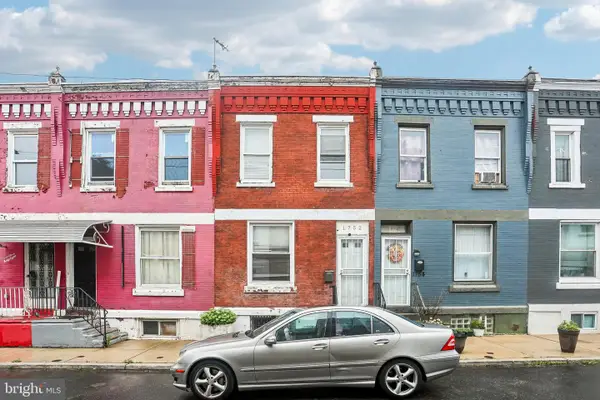
Buy with Confidence! For added peace of mind, FREE 1 Year Home Warranty included! Walkable to Downtown Manayunk WITH a Driveway for TWO cars! Welcome to the home you’ve been waiting for in the heart of Roxborough! Perfectly blending timeless character with stylish modern updates. This beautifully maintained brick home offers the ideal combination of comfort, convenience, and move-in-ready living.
Step inside to discover sun-drenched living spaces highlighted by rich hardwood floors, oversized windows, and an inviting layout designed for both everyday living and effortless entertaining. The spacious living and dining areas flow seamlessly into a beautifully updated kitchen featuring Newer stainless-steel appliances, generous cabinetry, abundant counter space, and a breakfast peninsula that’s perfect for casual dining, morning coffee, or gathering with friends and family.
Upstairs, you’ll find Three bedrooms with hardwood flooring, plenty of natural light, creating warm and welcoming retreats. A modernized Full bath with new toilet completes this floor.
The basement provides additional flexible living space that could be perfect for a family room, home office, fitness area, or storage room. Laundry is also on this level with new washer & dryer!
Outside, enjoy two outdoor spaces perfect for grilling, relaxing, or entertaining, along with the convenience of off-street parking for TWO cars! No more circling the block for parking!
Located in one of Philadelphia’s most desirable neighborhoods, you’re just minutes from vibrant Main Street Manayunk's Award-winning restaurants, lively breweries, Fairmount Park trails, Wissahickon Valley Park, boutique shops, coffee shops, seasonal festivals, public transportation, and major commuter routes. Whether you’re looking for your first home or your next chapter, this property delivers exceptional value, location, and lifestyle....
Contact an agent
Home facts
- Year built:1940
- Listing ID #:PAPH2621760
- Added:4 day(s) ago
- Updated:July 13, 2026 at 09:18 AM
Rooms and interior
- Bedrooms:3
- Total bathrooms:1
- Full bathrooms:1
- Rooms Total:9
- Flooring:Wood
- Dining Description:Dining Room
- Kitchen Description:Built-In Microwave, Commercial Range, Dishwasher, Disposal, Kitchen - Eat-In, Kitchen - Island, Oven - Self Cleaning, Refrigerator, Stainless Steel Appliances, Water Heater
- Bedroom Description:Primary Bedroom
- Basement:Yes
- Living area:1,224 sq. ft.
Heating and cooling
- Cooling:Ductless/Mini-Split
- Heating:Hot Water, Natural Gas
Structure and exterior
- Roof:Flat
- Year built:1940
- Building area:1,224 sq. ft.
- Lot area:0.04 Acres
- Architectural Style:AirLite, Straight Thru
- Construction Materials:Masonry
- Exterior Features:Exterior Lighting, Patio(s), Street Lights
- Levels:2 Stories
Utilities
- Water:Public
- Sewer:Public Sewer
Finances and disclosures
- Price:$329,900
- Price per sq. ft.:$269.53
- Tax amount:$4,028 (2025)
Features and amenities
- Laundry features:Dryer, Laundry, Washer
- Amenities:100 Amp Service, Bay/Bow Windows, Cable TV Available, Ceiling Fan(s), Skylight(s)
Parking
- Parking description:Concrete Driveway, Off Street, On Street
New listings near 645 Gerhard St
- Coming Soon
 $650,000Coming Soon3 beds 4 baths
1419 S Orianna St, PHILADELPHIA, PA 19147
MLS# PAPH2646020Listed by: KW EMPOWER - Coming Soon
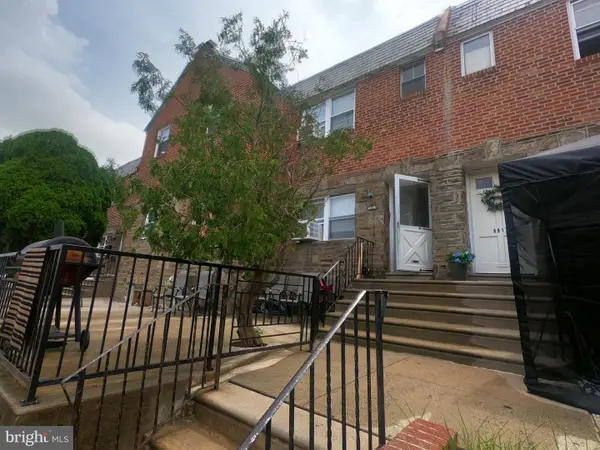 $375,000Coming Soon4 beds -- baths
6919 Sylvester St, PHILADELPHIA, PA 19149
MLS# PAPH2646728Listed by: RE/MAX 2000 - New
 $349,900Active2 beds 2 baths988 sq. ft.
103 Mcclellan St, PHILADELPHIA, PA 19148
MLS# PAPH2646952Listed by: RE/MAX ONE REALTY - TCDT - New
 $625,000Active4 beds 3 baths2,260 sq. ft.
226 W Wildey St, PHILADELPHIA, PA 19123
MLS# PAPH2647056Listed by: KW EMPOWER - Open Sat, 12 to 2pmNew
 $1,589,900Active4 beds 4 baths3,856 sq. ft.
114 Bainbridge St, PHILADELPHIA, PA 19147
MLS# PAPH2647156Listed by: COLDWELL BANKER REALTY - New
 $298,000Active3 beds 2 baths960 sq. ft.
2702 S Darien St, PHILADELPHIA, PA 19148
MLS# PAPH2647182Listed by: PHILLY REAL ESTATE - New
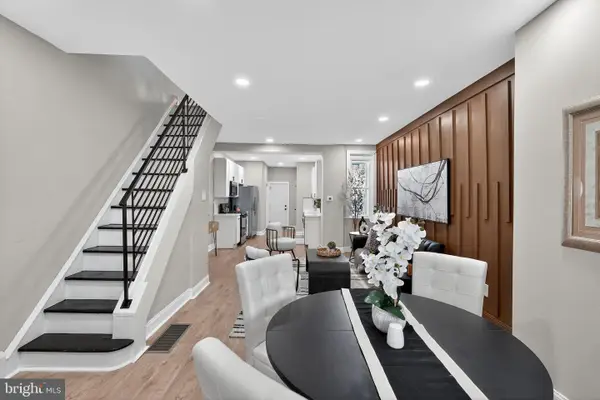 $219,000Active3 beds 2 baths1,300 sq. ft.
5055 Brown St, PHILADELPHIA, PA 19139
MLS# PAPH2643706Listed by: ROSEDALE REAL ESTATE LLC - Coming Soon
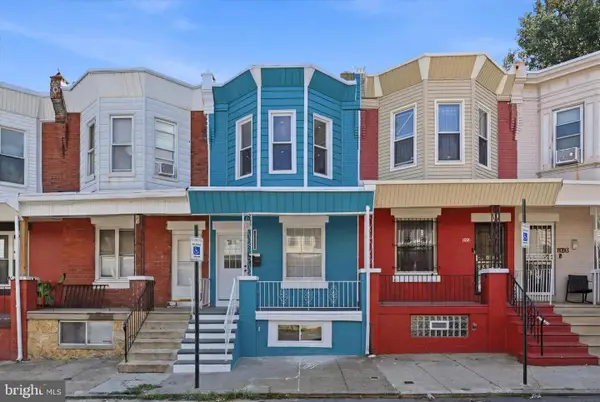 $244,900Coming Soon4 beds 3 baths
1620 S Yewdall St, PHILADELPHIA, PA 19143
MLS# PAPH2643908Listed by: KW EMPOWER - Coming SoonOpen Fri, 5 to 7pm
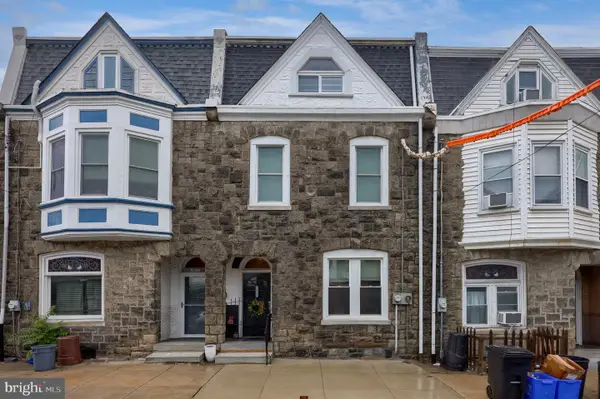 $590,000Coming Soon4 beds 4 baths
3832 Manayunk Ave, PHILADELPHIA, PA 19128
MLS# PAPH2645084Listed by: RE/MAX SMARTHUB REALTY - New
 $120,000Active3 beds 1 baths984 sq. ft.
1752 N Lecount St, PHILADELPHIA, PA 19121
MLS# PAPH2645246Listed by: REDFIN CORPORATION


Protect your home and budget from life's surprises with an Assurant Home Warranty, backed by a partner that supports you through every step of homeownership. Explore Plans.
© 2026 Better Homes and Gardens Real Estate LLC. An Anywhere Real Estate company. All rights reserved. Better Homes and Gardens® Real Estate is a registered trademark owned by Meredith Operations Corporation, licensed to Better Homes and Gardens Real Estate LLC and used with permission. Better Homes and Gardens Real Estate LLC fully supports the principles of the Fair Housing Act and the Equal Opportunity Act. Listing information is deemed reliable but is not guaranteed accurate.
Each office is independently owned and operated.
Any services or products provided by third parties are not provided by, affiliated with or related to Better Homes and Gardens Real Estate LLC, or its affiliated companies.