
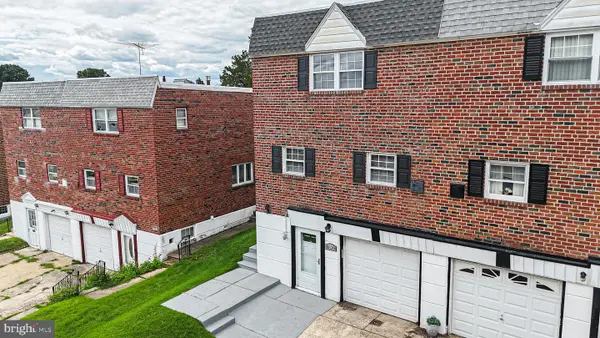
657 Artwood Dr, Philadelphia, PA 19115
Local realty services provided by:Better Homes and Gardens Real Estate Reserve
657 Artwood Dr,Philadelphia, PA 19115
$455,000
- 3 Beds
- 3 Baths
- 1,780 sq. ft.
- Single family
- Coming Soon
Listed by: alma telushi
Office: coldwell banker hearthside realtors
MLS#:PAPH2664372
Source:BRIGHTMLS
Price summary
- Price:$455,000
- Price per sq. ft.:$255.62
About this home
Nestled in the prestigious Pine Valley subdivision, this exquisite split-level twin home offers a harmonious blend of elegance and comfort. This meticulously maintained residence boasts 1,600 square feet of luxurious living space, perfect for those who appreciate refined craftsmanship and modern amenities. Step inside to discover a beautifully designed interior featuring gleaming hardwood floors and ceramic tile that seamlessly flow throughout the home. The heart of the home is the inviting living area bathed in an abundance of natural light, creating an inviting atmosphere for both relaxation and entertaining. The modern kitchen, equipped with newer stainless steel appliances, is a culinary enthusiast's dream, ready to inspire your inner chef. The partially finished basement provides additional space for a home gym, media room, or personal retreat, catering to your lifestyle needs. Enjoy al fresco dining or morning coffee while reading a book on the expansive deck, where you can unwind and savor the serene surroundings. With three generously sized bedrooms and two and a half elegantly appointed bathrooms, this home ensures comfort and privacy for all. When entering the main bathroom on the hallway, you are inside a spa feeling space. Throughout the house you will be immersed in the sensations of beauty and exquisite taste. Located just minutes from public transportation options, this home offers easy access to the vibrant local community and beyond. Experience the exclusive lifestyle that Pine Valley has to offer, where luxury meets tranquility. Welcome Home!!!...
Contact an agent
Home facts
- Year built:1992
- Subdivision & Development:PINE VALLEY
- Listing ID #:PAPH2664372
- Updated:August 28, 2026 at 02:39 PM
Rooms and interior
- Bedrooms:3
- Total bathrooms:3
- Full bathrooms:2
- Half bathrooms:1
- Flooring:Ceramic Tile, Hardwood
- Basement:Yes
- Basement Description:Partially Finished
- Living area:1,780 sq. ft.
Heating and cooling
- Cooling:Central A/C
- Heating:Forced Air, Natural Gas
Structure and exterior
- Year built:1992
- Building area:1,780 sq. ft.
- Lot area:0.15 Acres
- Architectural Style:Split Level
- Construction Materials:Combination, Masonry, Vinyl Siding
- Exterior Features:Deck(s)
- Foundation Description:Block
- Levels:2 Stories
Schools
- High school:GEORGE WASHINGTON
- Elementary school:JOSEPH GREENBERG SCHOOL
Utilities
- Water:Public
- Sewer:Public Sewer
Finances and disclosures
- Price:$455,000
- Price per sq. ft.:$255.62
- Tax amount:$5,576 (2026)
Features and amenities
- Amenities:Electric Available, Natural Gas Available
Parking
- Parking description:Attached Garage, Built In, Garage - Front Entry
- Garage:Yes
- Garage spaces:1
New listings near 657 Artwood Dr
- Coming Soon
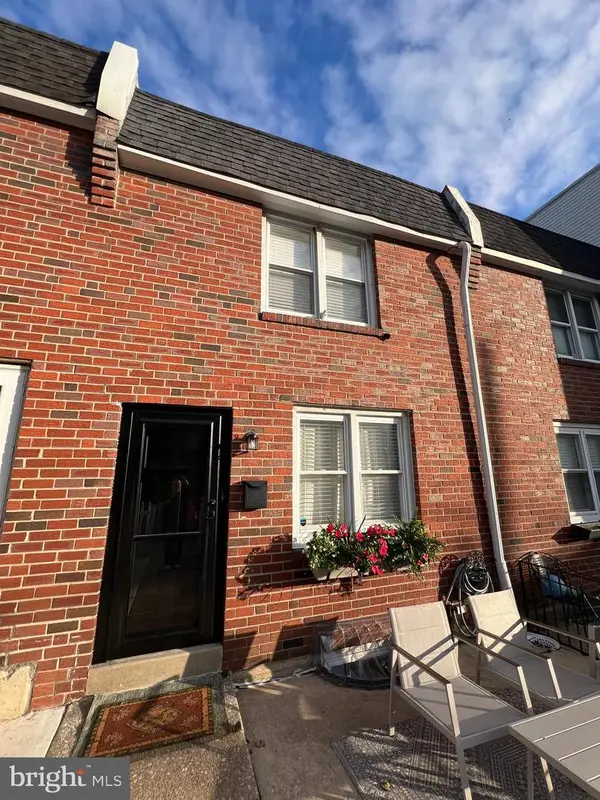 $374,900Coming Soon3 beds 2 baths1,424 sq. ft.
367 Conarroe St, PHILADELPHIA, PA 19128
MLS# PAPH2663174Listed by: CENTURY 21 GOLD KEY REALTY - Coming Soon
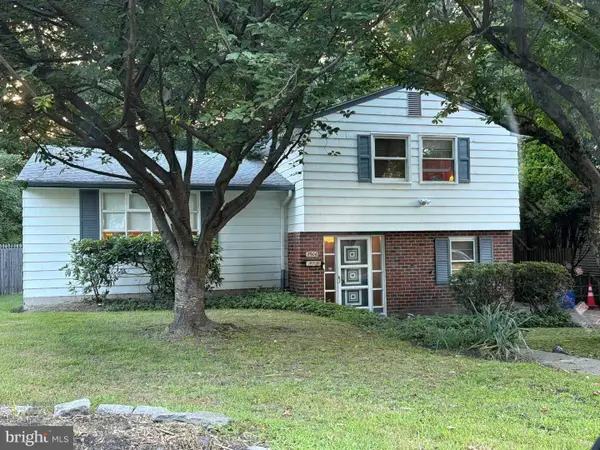 $380,000Coming Soon3 beds 2 baths1,720 sq. ft.
8906 Alicia St, PHILADELPHIA, PA 19115
MLS# PAPH2663212Listed by: RE/MAX MAIN LINE-WEST CHESTER - Coming Soon
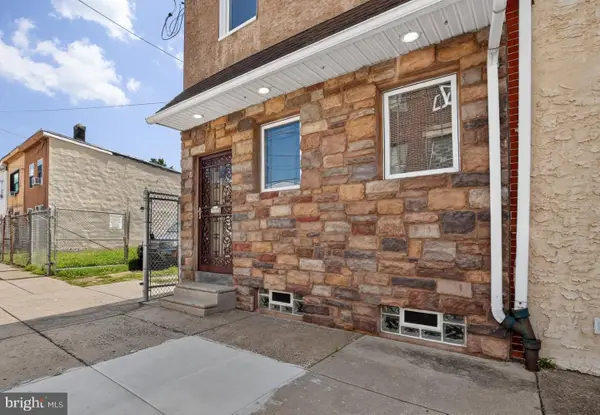 $425,000Coming Soon2 beds 2 baths1,536 sq. ft.
4557-4559 Worth St, PHILADELPHIA, PA 19124
MLS# PAPH2663582Listed by: JG REAL ESTATE LLC - Coming Soon
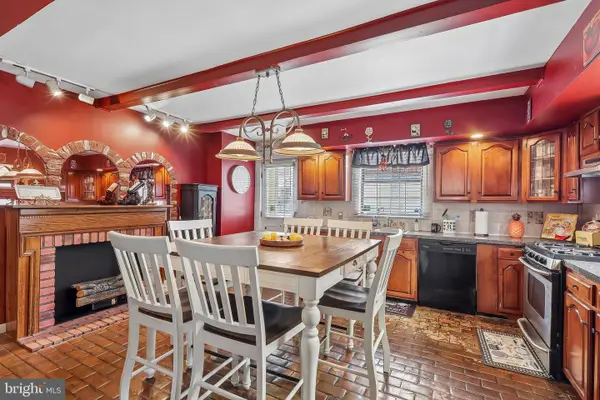 $295,000Coming Soon3 beds 2 baths1,116 sq. ft.
701 Johnston St, PHILADELPHIA, PA 19148
MLS# PAPH2664422Listed by: KELLER WILLIAMS MAIN LINE - Coming Soon
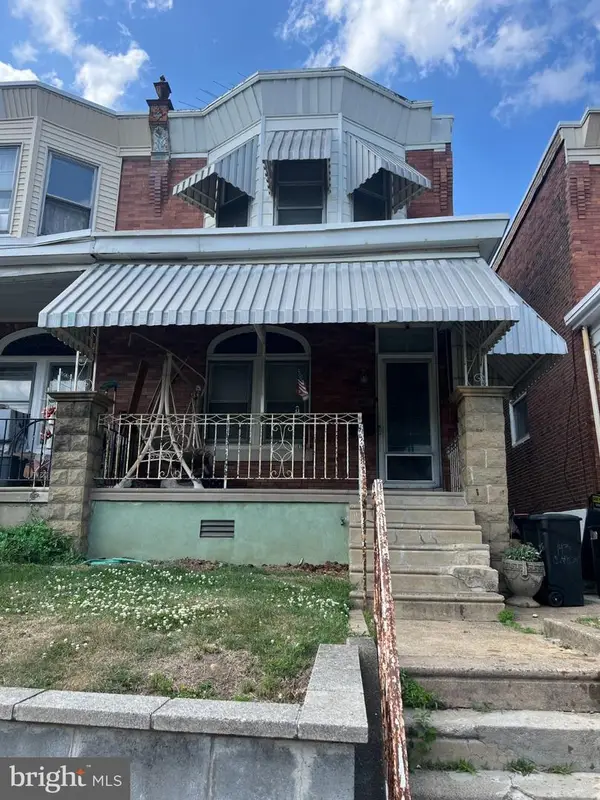 $175,000Coming Soon3 beds 1 baths1,260 sq. ft.
143 W Clarkson Ave, PHILADELPHIA, PA 19120
MLS# PAPH2664678Listed by: HOME VISTA REALTY - Coming Soon
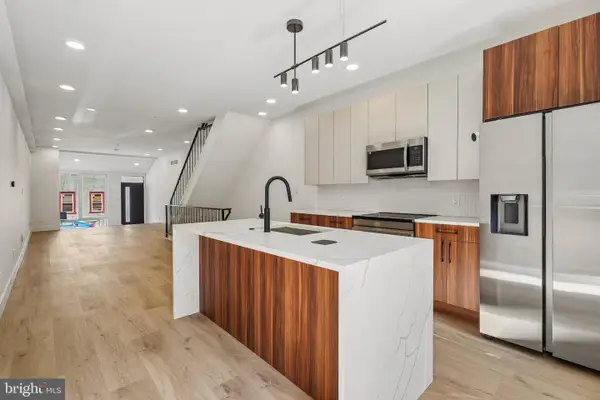 $539,900Coming Soon5 beds 3 baths2,737 sq. ft.
28 E Pleasant St, PHILADELPHIA, PA 19119
MLS# PAPH2664688Listed by: TESLA REALTY GROUP, LLC - Coming Soon
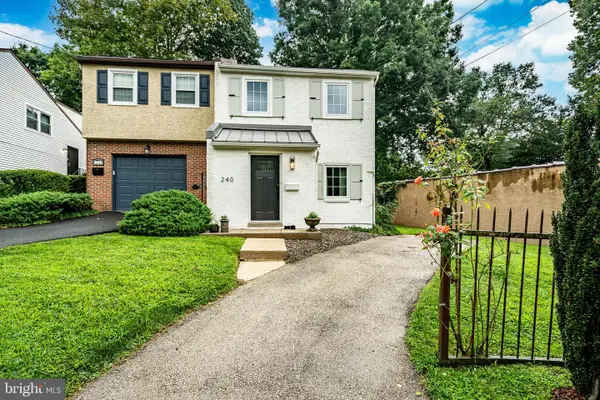 $525,000Coming Soon2 beds 2 baths1,276 sq. ft.
240 E Springfield Ave, PHILADELPHIA, PA 19118
MLS# PAPH2664568Listed by: KELLER WILLIAMS MAIN LINE - Coming Soon
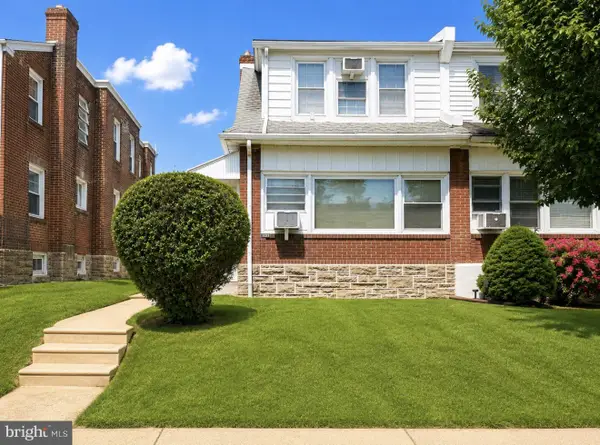 $329,900Coming Soon3 beds 3 baths1,600 sq. ft.
1923 Hartel Ave, PHILADELPHIA, PA 19111
MLS# PAPH2664660Listed by: REALTY MARK ASSOCIATES - Coming SoonOpen Sun, 12 to 2pm
 $424,900Coming Soon4 beds 3 baths2,442 sq. ft.
8520 Bridle Rd, PHILADELPHIA, PA 19111
MLS# PAPH2663786Listed by: KELLER WILLIAMS REAL ESTATE TRI-COUNTY


Protect your home and budget from life's surprises with an Assurant Home Warranty, backed by a partner that supports you through every step of homeownership. Explore Plans.
© 2026 Better Homes and Gardens Real Estate LLC. An Anywhere Real Estate company. All rights reserved. Better Homes and Gardens® Real Estate is a registered trademark owned by Meredith Operations Corporation, licensed to Better Homes and Gardens Real Estate LLC and used with permission. Better Homes and Gardens Real Estate LLC fully supports the principles of the Fair Housing Act and the Equal Opportunity Act. Listing information is deemed reliable but is not guaranteed accurate.
Each office is independently owned and operated.
Any services or products provided by third parties are not provided by, affiliated with or related to Better Homes and Gardens Real Estate LLC, or its affiliated companies.