
6615 N 12th St, Philadelphia, PA 19126
Local realty services provided by:Better Homes and Gardens Real Estate Murphy & Co.
6615 N 12th St,Philadelphia, PA 19126
$575,000
- 3 Beds
- 4 Baths
- 2,940 sq. ft.
- Single family
- Active
Listed by: keave andrew slomine
Office: new republic realty
MLS#:PAPH2685604
Source:BRIGHTMLS
Price summary
- Price:$575,000
- Price per sq. ft.:$195.58
About this home
Charmingly nestled within a beautiful, tree-lined residential setting, this distinctive Turn-of-the-Century Dutch Colonial single-family home offers timeless architectural character, cast iron gated privacy, and an abundance of living space. Featuring a handsome exterior, expansive wraparound porch, detached garage, and generously sized fenced backyard, this exceptional property presents a wonderful opportunity to own a home with character, scale, and tremendous potential.
Step inside to an inviting foyer highlighted by a beautiful marble fireplace, setting the tone for the home's distinctive interior. The spacious living room features hardwood flooring, a tray ceiling, another fireplace and recessed lighting, flowing naturally into the formal dining room. An additional section provides flexibility for an eat-in kitchen arrangement or casual gathering space.
The generously sized kitchen offers abundant granite countertops, ample cabinetry, and plenty of room for meal preparation and entertaining with the family or friends. Additional first-floor conveniences include a large laundry room and powder room. Step outside onto the deck overlooking the expansive, fenced backyard, providing an ideal setting for outdoor living the life, gardening, and relaxation.
The second floor features generously proportioned bedrooms and an impressive bathroom designed with comfort and indulgence in mind. Enjoy a spacious Big Time Jacuzzi soaking tub, an oversized seamless-glass shower, dual pedestal sinks, custom vanity cabinetry, and a dedicated Hollywood-style vanity area. Decorative glass-block accents right of Miami Vice, recessed lighting, and additional lighting details create a bright and distinctive ballin type atmosphere.
The oversized Master bedroom is truly a standout, offering an expansive retreat with hardwood flooring, tray ceiling, recessed lighting, and an open connection to the primary bathroom. The adjoining space features a dramatic black Jacuzzi tub and a dressing area with abundant closet storage, creating a private suite with exceptional character.
The third floor offers another substantial bedroom with generous closet space and an adjoining private bathroom, making it ideal for guests, extended living arrangements, or a private home office.
This is a home that offers a rare combination of architectural charm, generous room sizes, distinctive bathroom appointments, and outdoor space. While some cosmetic improvements and updates may be desired, the possibilities are substantial.
Whether you appreciate the craftsmanship of an earlier era, desire generous living space, or envision creating your own personal masterpiece, this remarkable Dutch Colonial deserves your attention. Don't miss the opportunity to experience the character, space, and potential this special property has to offer. Schedule your private showing today! Aggressive seller looking to make it happen....
Contact an agent
Home facts
- Year built:1925
- Subdivision & Development:EAST OAK LANE
- Listing ID #:PAPH2685604
- Added:1 day(s) ago
- Updated:November 07, 2026 at 02:45 PM
Rooms and interior
- Bedrooms:3
- Total bathrooms:4
- Full bathrooms:3
- Half bathrooms:1
- Flooring:Carpet, Ceramic Tile, Wood
- Dining Description:Dining Area
- Bathrooms Description:Primary Bath(s)
- Kitchen Description:Built-In Microwave, Carpet, Dishwasher, Oven/Range - Gas, Recessed Lighting, Upgraded Countertops, Water Heater
- Bedroom Description:Carpet
- Basement:Yes
- Basement Description:Full, Heated, Windows
- Living area:2,940 sq. ft.
Heating and cooling
- Cooling:Central A/C
- Heating:90% Forced Air, Baseboard - Electric, Electric, Natural Gas
Structure and exterior
- Roof:Shingle
- Year built:1925
- Building area:2,940 sq. ft.
- Lot area:0.14 Acres
- Architectural Style:Colonial
- Construction Materials:Stone
- Exterior Features:Deck(s), Exterior Lighting, Porch(es), Sidewalks, Street Lights
- Foundation Description:Block
- Levels:3 Story
Utilities
- Water:Public
- Sewer:Public Sewer
Finances and disclosures
- Price:$575,000
- Price per sq. ft.:$195.58
- Tax amount:$3,639 (2026)
Features and amenities
- Laundry features:Dryer, Washer
- Amenities:200+ Amp Service, Cable TV, Carbon Monoxide Detector(s), Carpet, Ceiling Fan(s), Insulated Windows, Phone, Recessed Lighting, Replacement Windows, Smoke Detector, Window Treatments
Parking
- Parking description:Detached Garage, Garage - Front Entry
- Garage:Yes
- Garage spaces:1
New listings near 6615 N 12th St
- Coming Soon
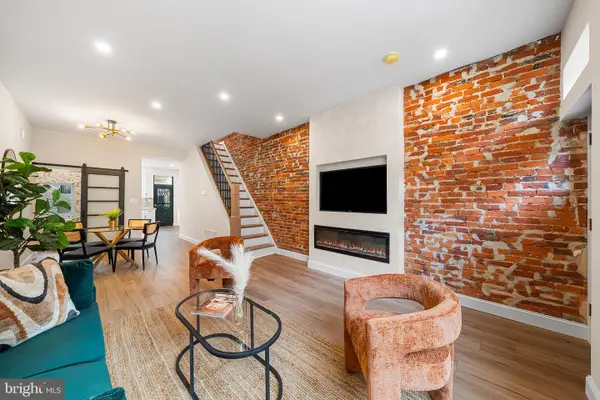 $349,900Coming Soon3 beds 2 baths1,498 sq. ft.
2313 S Darien St, PHILADELPHIA, PA 19148
MLS# PAPH2688670Listed by: EXP REALTY, LLC - Coming Soon
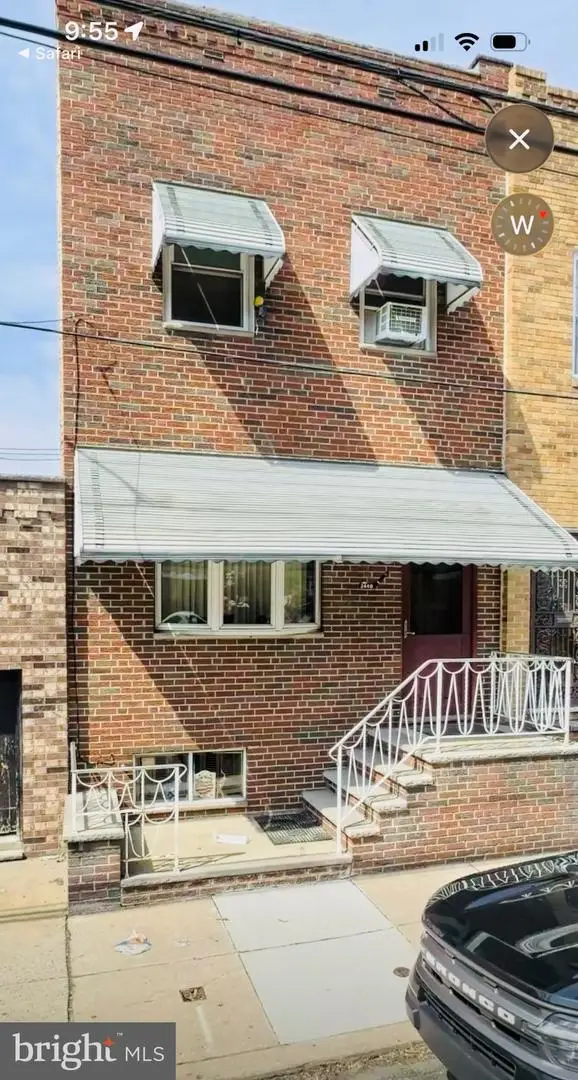 $299,000Coming Soon4 beds 3 baths1,447 sq. ft.
2440 S 15th St, PHILADELPHIA, PA 19145
MLS# PAPH2688576Listed by: BHHS FOX & ROACH - HADDONFIELD - Coming Soon
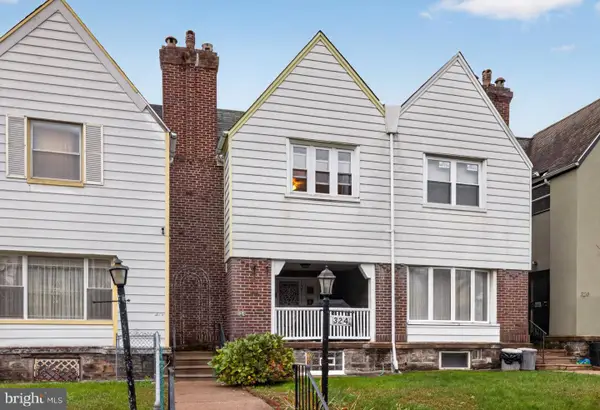 $315,000Coming Soon3 beds 2 baths1,432 sq. ft.
324 E Vernon Rd, PHILADELPHIA, PA 19119
MLS# PAPH2668498Listed by: ELFANT WISSAHICKON-CHESTNUT HILL - Coming Soon
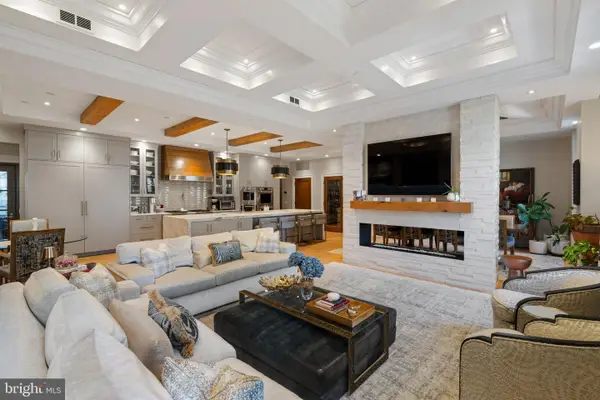 $3,950,000Coming Soon3 beds 4 baths3,553 sq. ft.
219-29 S 18th St #303, PHILADELPHIA, PA 19103
MLS# PAPH2688558Listed by: ALLAN DOMB REAL ESTATE - Coming Soon
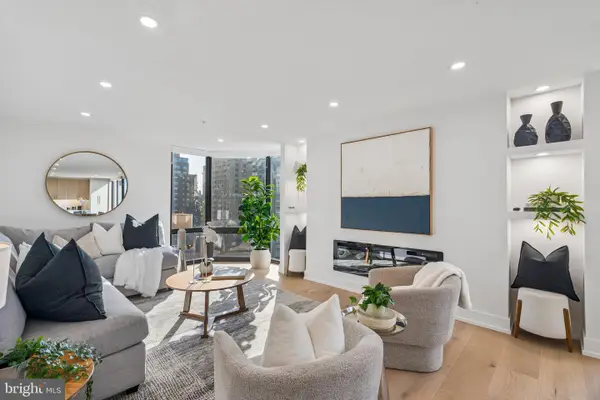 $1,495,000Coming Soon3 beds 3 baths1,746 sq. ft.
2018-32 Walnut St #21ef, PHILADELPHIA, PA 19103
MLS# PAPH2688590Listed by: ALLAN DOMB REAL ESTATE - Coming SoonOpen Sat, 11:30am to 1pm
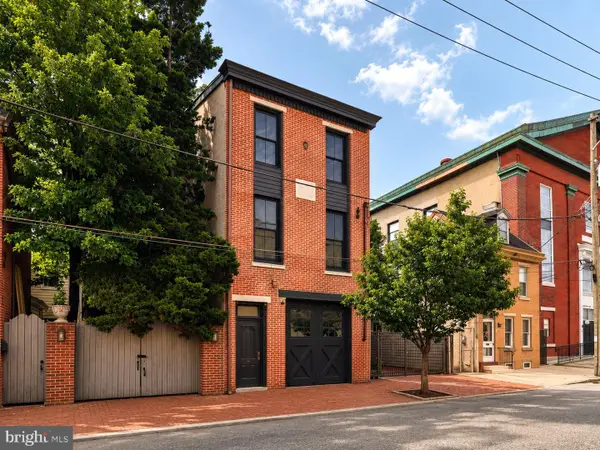 $999,500Coming Soon3 beds 3 baths3,319 sq. ft.
308-10 Richmond St, PHILADELPHIA, PA 19125
MLS# PAPH2688484Listed by: COMPASS PENNSYLVANIA, LLC - Coming Soon
 $189,900Coming Soon3 beds 1 baths1,408 sq. ft.
3420 Brighton St, PHILADELPHIA, PA 19149
MLS# PAPH2688522Listed by: 20/20 REAL ESTATE - BENSALEM - Coming Soon
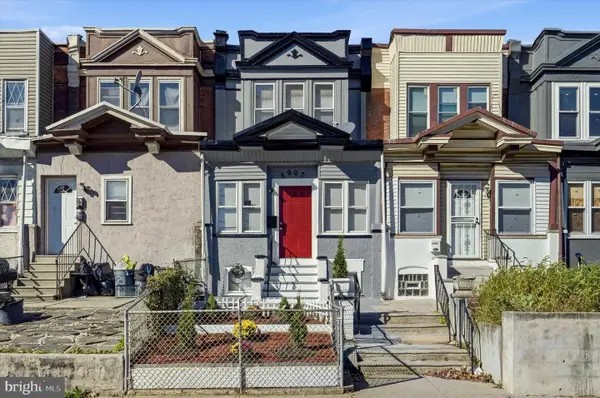 $282,000Coming Soon4 beds 4 baths1,429 sq. ft.
5907 Chester Ave, PHILADELPHIA, PA 19143
MLS# PAPH2687242Listed by: KW EMPOWER - Coming Soon
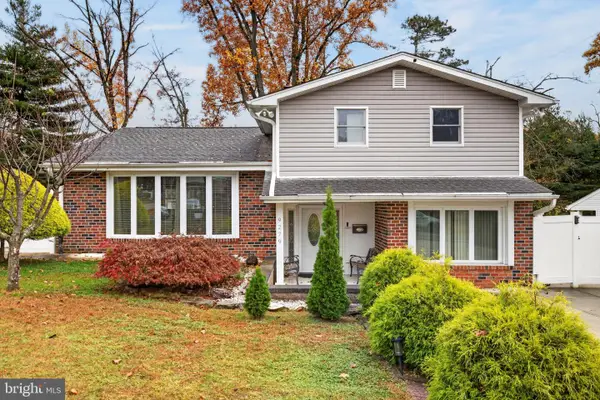 $569,900Coming Soon3 beds 3 baths2,048 sq. ft.
9279 Darlington Rd, PHILADELPHIA, PA 19115
MLS# PAPH2688200Listed by: RE/MAX KEYSTONE - Coming Soon
 $450,000Coming Soon4 beds 3 baths2,064 sq. ft.
5128 Locust St, PHILADELPHIA, PA 19139
MLS# PAPH2687994Listed by: COMPASS PENNSYLVANIA, LLC


Protect your home and budget from life's surprises with an Assurant Home Warranty, backed by a partner that supports you through every step of homeownership. Explore Plans.
© 2026 Better Homes and Gardens Real Estate LLC. An Anywhere Real Estate company. All rights reserved. Better Homes and Gardens® Real Estate is a registered trademark owned by Meredith Operations Corporation, licensed to Better Homes and Gardens Real Estate LLC and used with permission. Better Homes and Gardens Real Estate LLC fully supports the principles of the Fair Housing Act and the Equal Opportunity Act. Listing information is deemed reliable but is not guaranteed accurate.
Each office is independently owned and operated.
Any services or products provided by third parties are not provided by, affiliated with or related to Better Homes and Gardens Real Estate LLC, or its affiliated companies.