
6711 Lincoln Dr, Philadelphia, PA 19119
Local realty services provided by:Better Homes and Gardens Real Estate Realty Connect
6711 Lincoln Dr,Philadelphia, PA 19119
$753,000
- 7 Beds
- 4 Baths
- - sq. ft.
- Single family
- Sold
Listed by: wendy j schwartz, june kang
Office: compass pennsylvania, llc.
MLS#:PAPH2590752
Source:BRIGHTMLS
Sorry, we are unable to map this address
Price summary
- Price:$753,000
About this home
This grand stone Colonial offers enormous space, charm, and history, featuring 6 bedrooms, 4 full bathrooms, central air, updated electric, original wood floors, and beautiful architectural details throughout. Set on over half an acre, the property also includes a large stone garage with soaring ceilings—ideal for a studio, workshop, creative space, or other flexible use.
A special feature of the home is the third floor, which functions as a separate living space complete with its own kitchen, two bedrooms, a full bathroom, and high-velocity central air. This flexible arrangement is ideal for an extended family, guests, an au pair, or a private retreat.
Enjoy an easy walk to Weavers Way Co-op, Big Blue Marble Bookstore, The Nesting House, and High Point Café. The Wissahickon Woods are also just minutes away, offering miles of trails for hiking, biking, and enjoying nature.
Contact an agent
Home facts
- Year built:1925
- Subdivision & Development:MT AIRY (WEST)
- Listing ID #:PAPH2590752
- Added:70 day(s) ago
- Updated:August 20, 2026 at 06:04 AM
Rooms and interior
- Bedrooms:7
- Total bathrooms:4
- Full bathrooms:4
- Flooring:Solid Hardwood
- Basement:Yes
- Basement Description:Full
Heating and cooling
- Cooling:Central A/C
- Heating:Natural Gas, Radiator
Structure and exterior
- Roof:Asphalt
- Year built:1925
- Architectural Style:Colonial
- Construction Materials:Stone
- Foundation Description:Stone
- Levels:3 Story
Utilities
- Water:Public
- Sewer:Public Sewer
Finances and disclosures
- Price:$753,000
- Tax amount:$12,945 (2025)
New listings near 6711 Lincoln Dr
- Coming Soon
 $850,000Coming Soon3 beds 2 baths
1136 Leopard St, PHILADELPHIA, PA 19123
MLS# PAPH2661966Listed by: SETTLE DOWN PHILADELPHIA - Coming SoonOpen Fri, 4 to 6pm
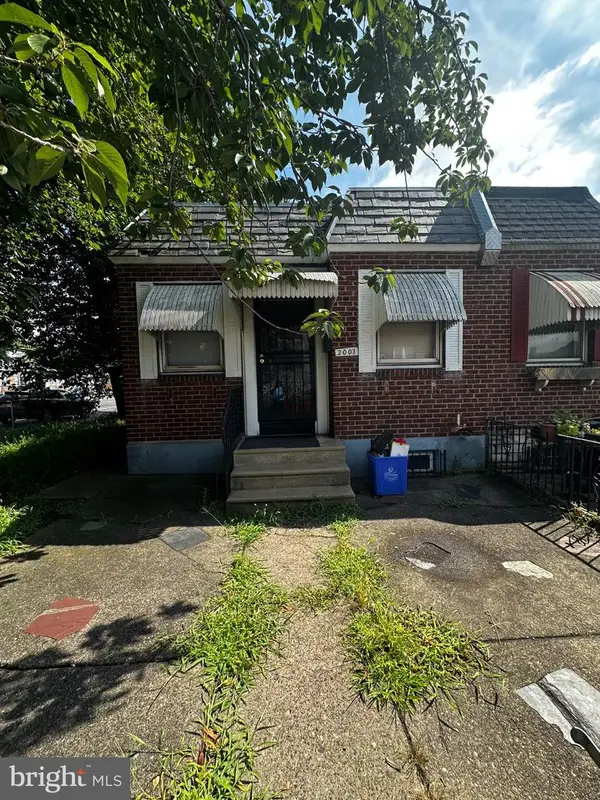 $100,000Coming Soon2 beds 1 baths
2001 E Cheltenham Ave, PHILADELPHIA, PA 19124
MLS# PAPH2661324Listed by: EXP REALTY, LLC - Coming Soon
 $639,999Coming Soon2 beds 2 baths
1105 N Galloway St, PHILADELPHIA, PA 19123
MLS# PAPH2661840Listed by: UNITED REAL ESTATE - Coming Soon
 $349,000Coming Soon3 beds 2 baths
11737 Denman Rd, PHILADELPHIA, PA 19154
MLS# PAPH2661940Listed by: HONEST REAL ESTATE - Coming Soon
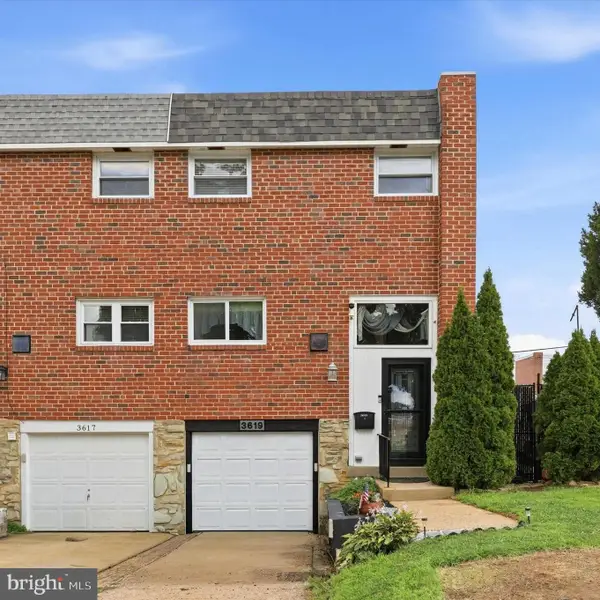 $350,000Coming Soon3 beds 1 baths
3619 Morrell Cir, PHILADELPHIA, PA 19114
MLS# PAPH2660940Listed by: LPT REALTY, LLC - Coming Soon
 $325,000Coming Soon3 beds 2 baths
2220 E Gordon St, PHILADELPHIA, PA 19125
MLS# PAPH2661362Listed by: KELLER WILLIAMS REAL ESTATE - MEDIA - Coming Soon
 $330,000Coming Soon2 beds 2 baths
1417 S Bouvier St, PHILADELPHIA, PA 19146
MLS# PAPH2661540Listed by: KELLER WILLIAMS REAL ESTATE - NEWTOWN - Coming Soon
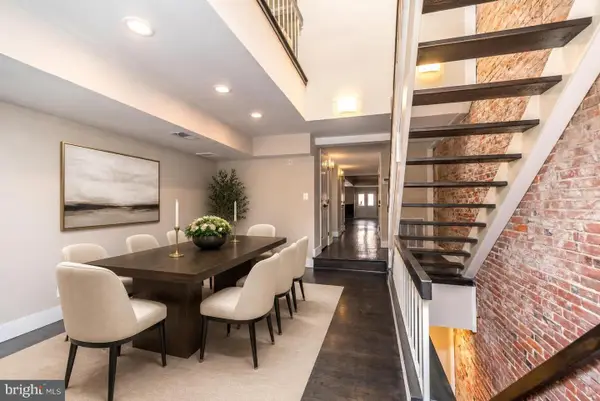 $650,000Coming Soon4 beds 4 baths
Address Withheld By Seller, PHILADELPHIA, PA 19147
MLS# PAPH2661832Listed by: COLDWELL BANKER HEARTHSIDE - Coming Soon
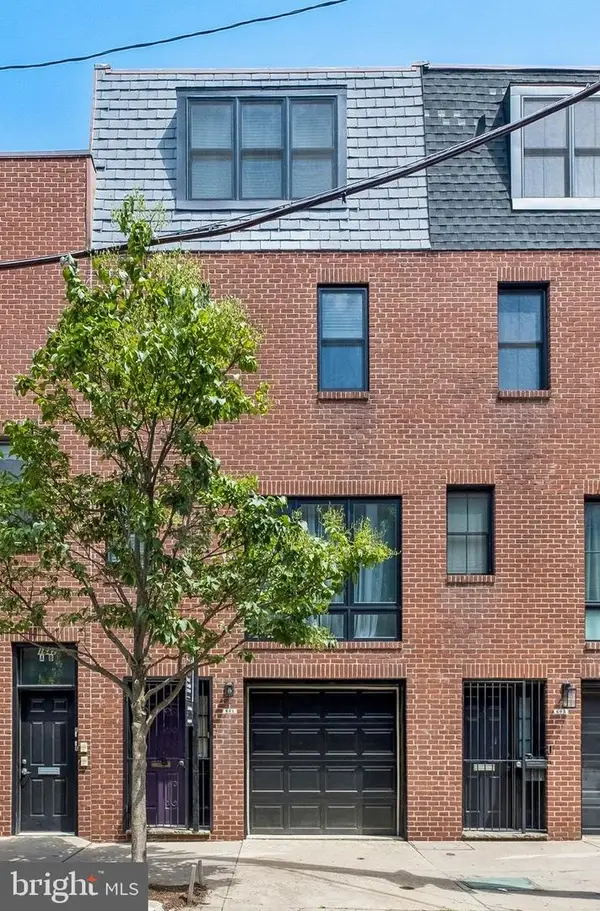 $949,900Coming Soon3 beds 3 baths
601 S 17th St, PHILADELPHIA, PA 19146
MLS# PAPH2661128Listed by: COMPASS PENNSYLVANIA, LLC - Coming SoonOpen Fri, 4 to 6pm
 $924,900Coming Soon4 beds 4 baths
913 S 13th St, PHILADELPHIA, PA 19147
MLS# PAPH2647372Listed by: COMPASS PENNSYLVANIA, LLC


Protect your home and budget from life's surprises with an Assurant Home Warranty, backed by a partner that supports you through every step of homeownership. Explore Plans.
© 2026 Better Homes and Gardens Real Estate LLC. An Anywhere Real Estate company. All rights reserved. Better Homes and Gardens® Real Estate is a registered trademark owned by Meredith Operations Corporation, licensed to Better Homes and Gardens Real Estate LLC and used with permission. Better Homes and Gardens Real Estate LLC fully supports the principles of the Fair Housing Act and the Equal Opportunity Act. Listing information is deemed reliable but is not guaranteed accurate.
Each office is independently owned and operated.
Any services or products provided by third parties are not provided by, affiliated with or related to Better Homes and Gardens Real Estate LLC, or its affiliated companies.