
6726 Akron St, Philadelphia, PA 19149
Local realty services provided by:Better Homes and Gardens Real Estate Reserve
6726 Akron St,Philadelphia, PA 19149
$239,900
- 3 Beds
- 2 Baths
- 1,164 sq. ft.
- Townhouse
- Active
Listed by: joey s. fang
Office: canaan realty services inc
MLS#:PAPH2624562
Source:BRIGHTMLS
Price summary
- Price:$239,900
- Price per sq. ft.:$206.1
About this home
Beautifully maintained home located in the desirable Northeast Philadelphia section of Castor Gardens. Welcome to 6726 Akron Street, featuring spacious living areas, hardwood flooring, and plenty of natural light throughout. The property offers a functional layout with comfortable bedrooms, an updated kitchen, and additional living space in the finished basement. Conveniently located near schools, shopping centers, restaurants, and public transportation with easy access to major roadways. Great opportunity for a first-time homebuyer or investor. Move-in ready and waiting for its next owner!
Contact an agent
Home facts
- Year built:1950
- Listing ID #:PAPH2624562
- Added:5 day(s) ago
- Updated:May 26, 2026 at 01:45 PM
Rooms and interior
- Bedrooms:3
- Total bathrooms:2
- Full bathrooms:1
- Half bathrooms:1
- Basement:Yes
- Basement Description:Full, Improved
- Living area:1,164 sq. ft.
Heating and cooling
- Cooling:Central A/C
- Heating:Forced Air, Natural Gas
Structure and exterior
- Year built:1950
- Building area:1,164 sq. ft.
- Lot area:0.05 Acres
- Architectural Style:AirLite
- Construction Materials:Masonry
- Foundation Description:Concrete Perimeter
- Levels:2 Stories
Utilities
- Water:Public
- Sewer:Public Sewer
Finances and disclosures
- Price:$239,900
- Price per sq. ft.:$206.1
- Tax amount:$3,215 (2025)
Parking
- Parking description:Attached Garage, Built In
- Garage:Yes
- Garage spaces:1
New listings near 6726 Akron St
- New
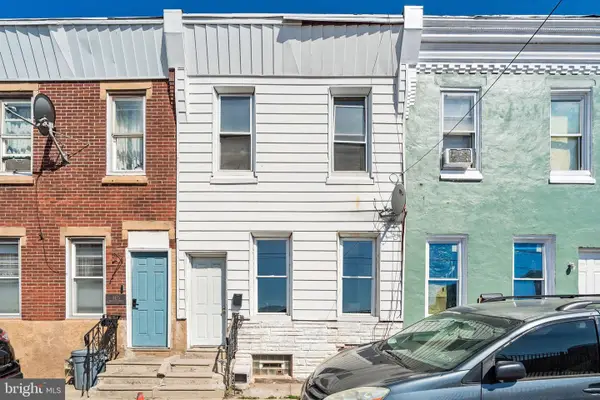 $110,000Active3 beds 1 baths1,292 sq. ft.
3428 Braddock St, PHILADELPHIA, PA 19134
MLS# PAPH2624872Listed by: KW EMPOWER - Coming SoonOpen Sat, 11am to 12:30pm
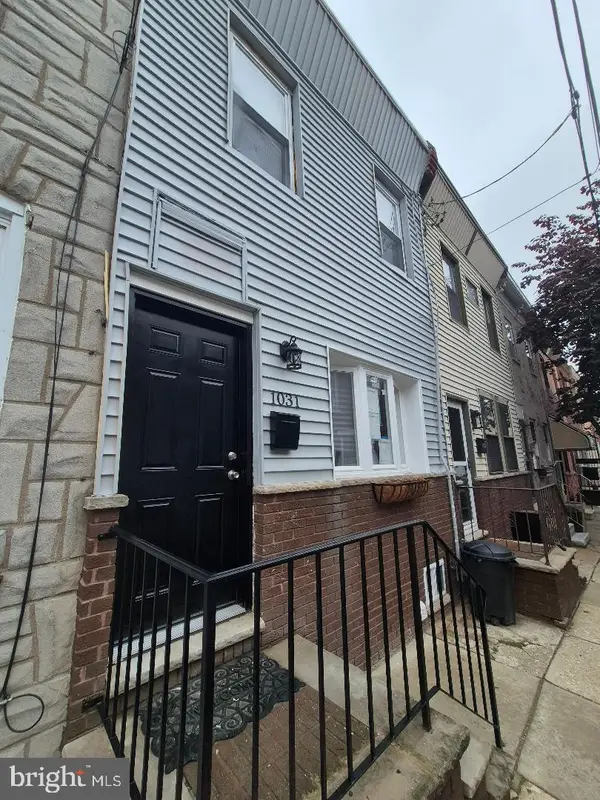 $329,900Coming Soon2 beds 2 baths
1031 Winton St, PHILADELPHIA, PA 19148
MLS# PAPH2625588Listed by: ALPHA REALTY GROUP - Coming SoonOpen Sat, 11am to 1pm
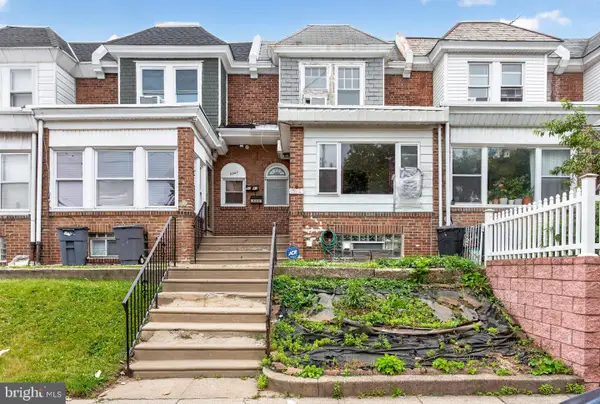 $195,000Coming Soon3 beds 2 baths
5341 Large St, PHILADELPHIA, PA 19124
MLS# PAPH2625596Listed by: EXP REALTY, LLC - New
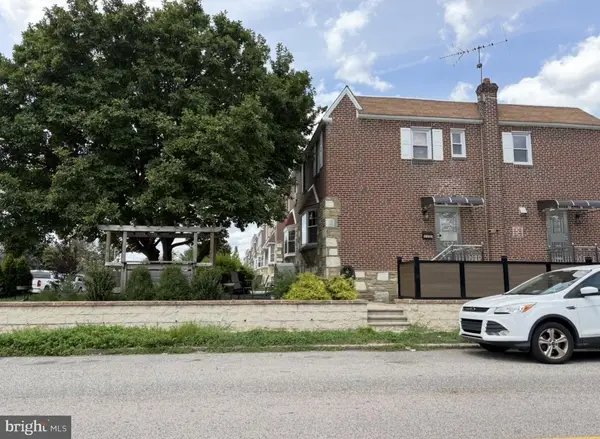 $412,500Active3 beds 4 baths1,488 sq. ft.
2327 Shelmire Ave, PHILADELPHIA, PA 19152
MLS# PAPH2625814Listed by: LEGACY LANDMARK REALTY LLC - Open Fri, 5 to 7pmNew
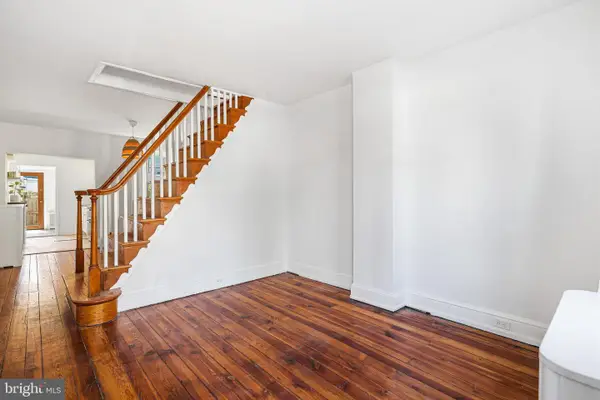 $375,000Active2 beds 2 baths949 sq. ft.
2331 Almond St, PHILADELPHIA, PA 19125
MLS# PAPH2625916Listed by: OCF REALTY LLC - PHILADELPHIA - New
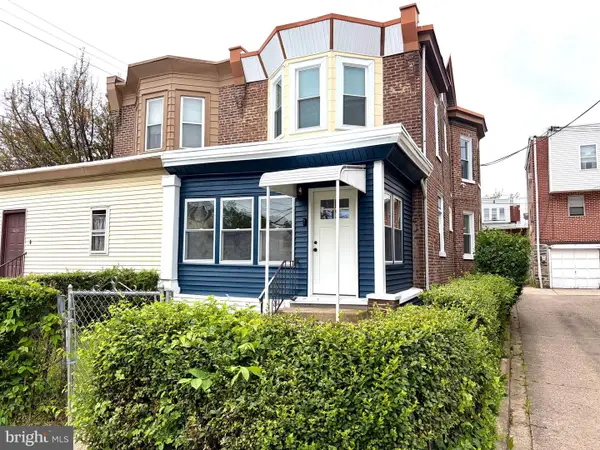 $350,000Active3 beds 3 baths1,440 sq. ft.
4248 Rhawn St, PHILADELPHIA, PA 19136
MLS# PAPH2625906Listed by: SOVEREIGN HOME REALTY - Coming Soon
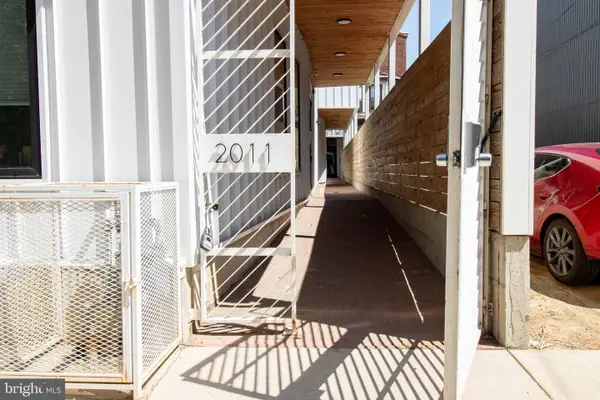 $435,000Coming Soon2 beds 2 baths
2011 Cambridge St #k, PHILADELPHIA, PA 19130
MLS# PAPH2625622Listed by: LYL REALTY GROUP - New
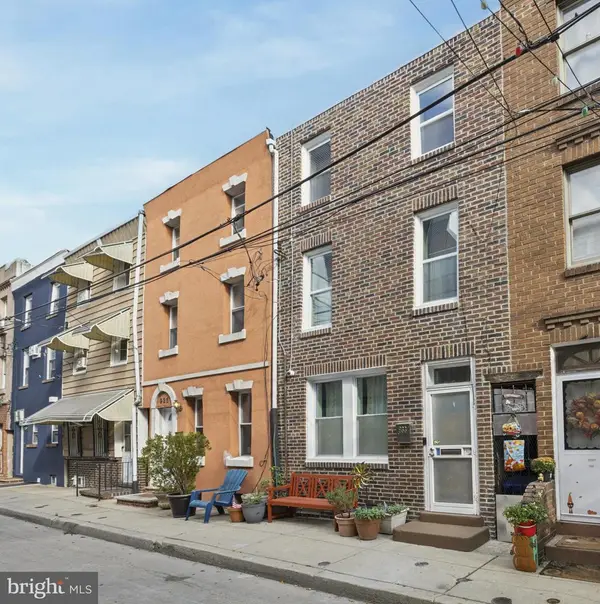 $470,000Active2 beds 1 baths1,236 sq. ft.
933 League St, PHILADELPHIA, PA 19147
MLS# PAPH2625632Listed by: ELFANT WISSAHICKON-CHESTNUT HILL - Coming Soon
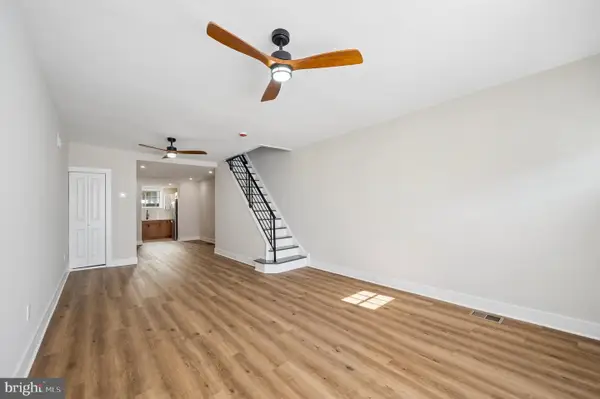 $319,000Coming Soon3 beds 2 baths
2602 S 10th St, PHILADELPHIA, PA 19148
MLS# PAPH2625650Listed by: BHHS FOX & ROACH-CENTER CITY WALNUT - Coming Soon
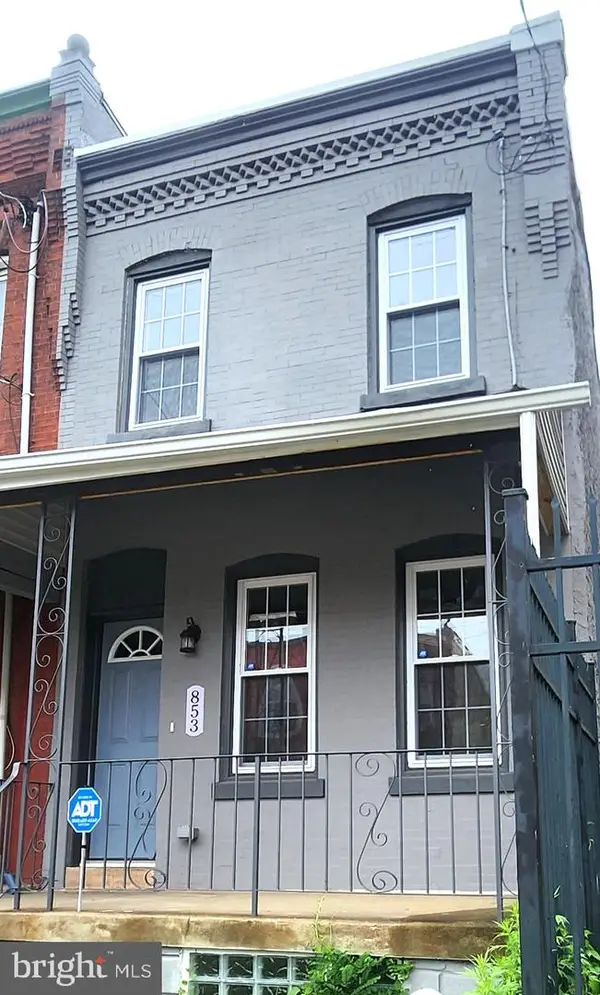 $270,000Coming Soon3 beds 2 baths
853 N 45th St, PHILADELPHIA, PA 19104
MLS# PAPH2625866Listed by: COLDWELL BANKER REALTY


Protect your home and budget from life's surprises with an Assurant Home Warranty, backed by a partner that supports you through every step of homeownership. Explore Plans.
© 2026 Better Homes and Gardens Real Estate LLC. An Anywhere Real Estate company. All rights reserved. Better Homes and Gardens® Real Estate is a registered trademark owned by Meredith Operations Corporation, licensed to Better Homes and Gardens Real Estate LLC and used with permission. Better Homes and Gardens Real Estate LLC fully supports the principles of the Fair Housing Act and the Equal Opportunity Act. Listing information is deemed reliable but is not guaranteed accurate.
Each office is independently owned and operated.
Any services or products provided by third parties are not provided by, affiliated with or related to Better Homes and Gardens Real Estate LLC, or its affiliated companies.