
6912 Old York Rd, Philadelphia, PA 19126
Local realty services provided by:Better Homes and Gardens Real Estate Murphy & Co.
6912 Old York Rd,Philadelphia, PA 19126
$549,000
- 5 Beds
- 5 Baths
- 3,287 sq. ft.
- Single family
- Pending
Listed by: michael p cohen, emily k. mishoe
Office: kw empower
MLS#:PAPH2657076
Source:BRIGHTMLS
Price summary
- Price:$549,000
- Price per sq. ft.:$167.02
About this home
Discover this meticulously renovated three-story twin offering modern luxury, timeless charm, and the added benefit of a pending 10-year tax abatement. From the moment you arrive, you'll appreciate the expansive five-car driveway, beautifully landscaped front yard, and inviting wraparound porch accented by original stone details and a classic blue exterior. The setting feels like a peaceful retreat while remaining conveniently close to everything the city has to offer. Inside, the home is filled with natural light thanks to oversized windows, luxury white oak-look vinyl flooring, and crisp white finishes throughout. The first floor features a welcoming formal sitting room, a stylish centrally located powder room, and an impressive open-concept living space designed for both everyday living and entertaining. The chef's kitchen is the heart of the home, showcasing granite countertops, Tafisa cabinetry, a large center island with built-in microwave and additional storage, a stainless steel appliance package, and a custom built-in wall unit ideal for hosting gatherings. The adjoining living and dining areas offer endless possibilities for furniture layout and design. Just off the kitchen, a covered rear porch overlooks the spacious backyard, creating the perfect setting for morning coffee, outdoor dining, or relaxing evenings. The fully finished lower level provides exceptional flexibility with two separate rooms and a beautifully appointed full bathroom featuring a large walk-in shower. Whether used as a guest suite, home office, gym, media room, or additional living space, this level adapts to your needs. Upstairs, the second floor features a spacious primary suite complete with a double-sided walk-in closet and a luxurious en-suite bath with a double vanity and oversized walk-in rain shower. An additional bedroom and a beautifully finished hall bathroom offer comfortable accommodations for family or guests. A conveniently located laundry alcove with built-in shelving, along with a brand-new washer and dryer, adds everyday convenience. The third floor offers two more generously sized bedrooms with charming architectural details, as well as a fourth full bathroom with a stylish walk-in shower. Ideally situated between Oak Lane and Melrose Park, this home is just minutes from the shopping, dining, and everyday conveniences along Cheltenham Avenue. With easy access to Broad Street, commuting is simple, and major destinations including Einstein Medical Center, Temple University Health System, and Center City Philadelphia are all within a short drive. This exceptional home combines thoughtful design, generous living space, and a prime location. Schedule your private showing today or visit one of our upcoming open houses—you won't want to miss the opportunity to experience this beautiful home in person....
Contact an agent
Home facts
- Year built:1930
- Subdivision & Development:OAK LANE
- Listing ID #:PAPH2657076
- Added:64 day(s) ago
- Updated:October 10, 2026 at 08:33 AM
Rooms and interior
- Bedrooms:5
- Total bathrooms:5
- Full bathrooms:4
- Half bathrooms:1
- Flooring:Ceramic Tile, Luxury Vinyl Plank
- Kitchen Description:Dishwasher, Microwave, Oven/Range - Gas, Range Hood, Refrigerator, Stainless Steel Appliances
- Basement:Yes
- Basement Description:Fully Finished
- Living area:3,287 sq. ft.
Heating and cooling
- Cooling:Central A/C
- Heating:90% Forced Air, Natural Gas
Structure and exterior
- Year built:1930
- Building area:3,287 sq. ft.
- Lot area:0.14 Acres
- Architectural Style:Straight Thru
- Construction Materials:Stone, Vinyl Siding
- Levels:3 Story
Utilities
- Water:Public
- Sewer:Public Septic, Public Sewer
Finances and disclosures
- Price:$549,000
- Price per sq. ft.:$167.02
- Tax amount:$4,062 (2026)
Features and amenities
- Laundry features:Dryer, Has Laundry, Washer
New listings near 6912 Old York Rd
- Coming Soon
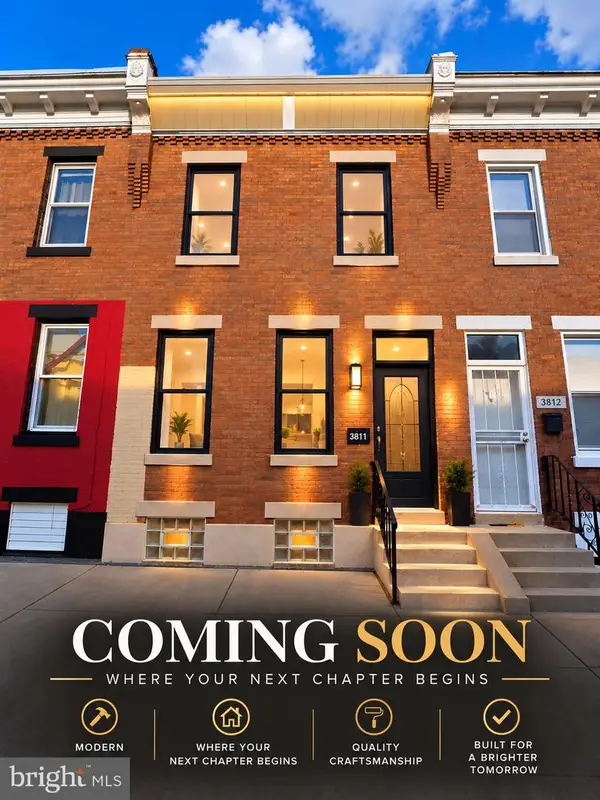 $145,000Coming Soon3 beds 1 baths1,120 sq. ft.
3811 N Darien St, PHILADELPHIA, PA 19140
MLS# PAPH2679624Listed by: VRA REALTY - Coming Soon
 $360,000Coming Soon3 beds 2 baths1,496 sq. ft.
8030 Burholme Ave, PHILADELPHIA, PA 19111
MLS# PAPH2679614Listed by: REALTY ONE GROUP FOCUS - Coming Soon
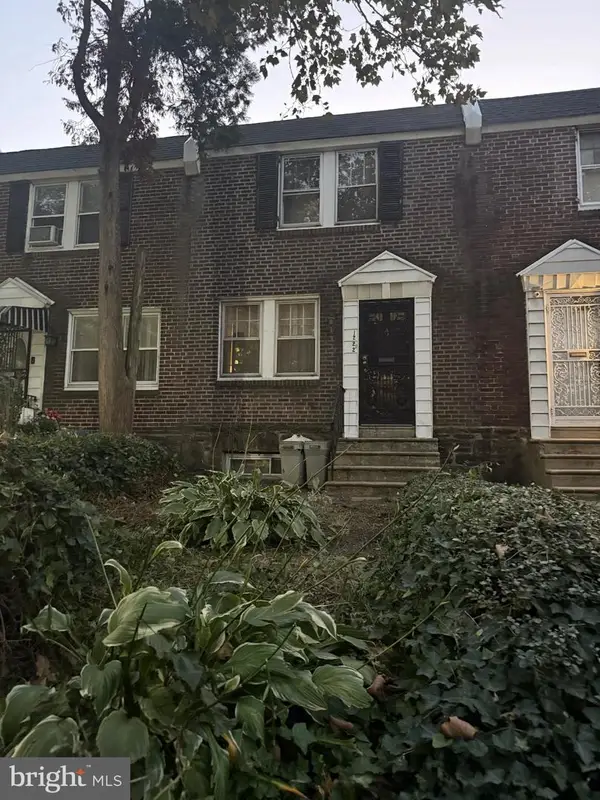 $119,900Coming Soon3 beds 1 baths1,100 sq. ft.
1222 N 54th St, PHILADELPHIA, PA 19131
MLS# PAPH2679148Listed by: EMPOWER REAL ESTATE, LLC - Coming Soon
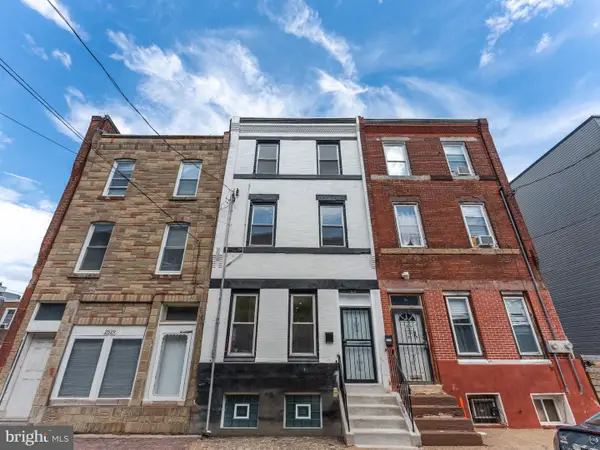 $429,000Coming Soon4 beds 2 baths1,973 sq. ft.
2527 W Jefferson St, PHILADELPHIA, PA 19121
MLS# PAPH2679400Listed by: QUALITY REAL ESTATE-BROAD ST - Coming Soon
 $424,900Coming Soon4 beds 1 baths1,840 sq. ft.
9231 Treaty Rd, PHILADELPHIA, PA 19114
MLS# PAPH2679534Listed by: ARYA REALTORS - Coming Soon
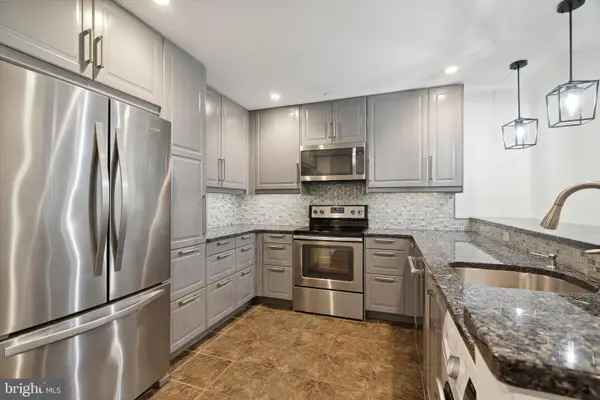 $255,000Coming Soon1 beds 1 baths741 sq. ft.
111 S 15th St #2108, PHILADELPHIA, PA 19102
MLS# PAPH2678962Listed by: BHHS FOX & ROACH THE HARPER AT RITTENHOUSE SQUARE - Coming Soon
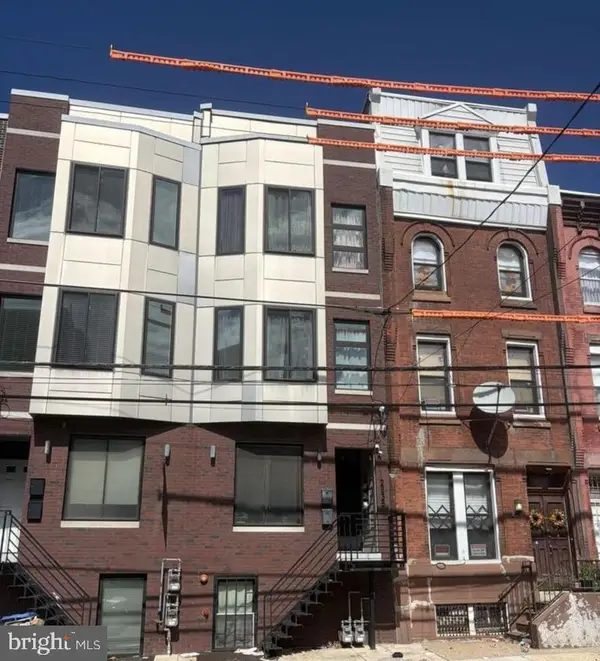 $660,000Coming Soon6 beds -- baths2,330 sq. ft.
2535 Cecil B Moore Ave, PHILADELPHIA, PA 19121
MLS# PAPH2679118Listed by: RE/MAX MAIN LINE - WEST CHESTER - Coming SoonOpen Sat, 12 to 3pm
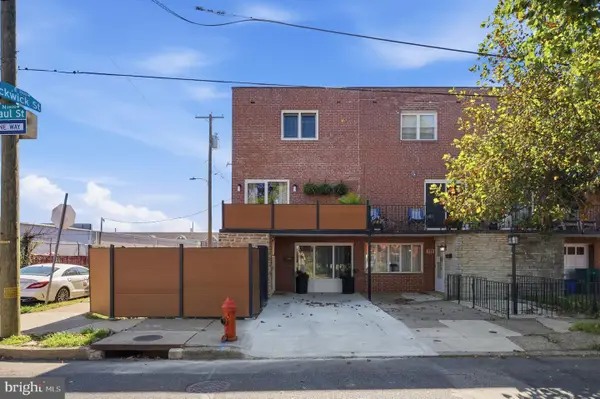 $449,000Coming Soon3 beds 2 baths1,152 sq. ft.
3657 Gaul St, PHILADELPHIA, PA 19134
MLS# PAPH2679526Listed by: OPUS ELITE REAL ESTATE - Coming Soon
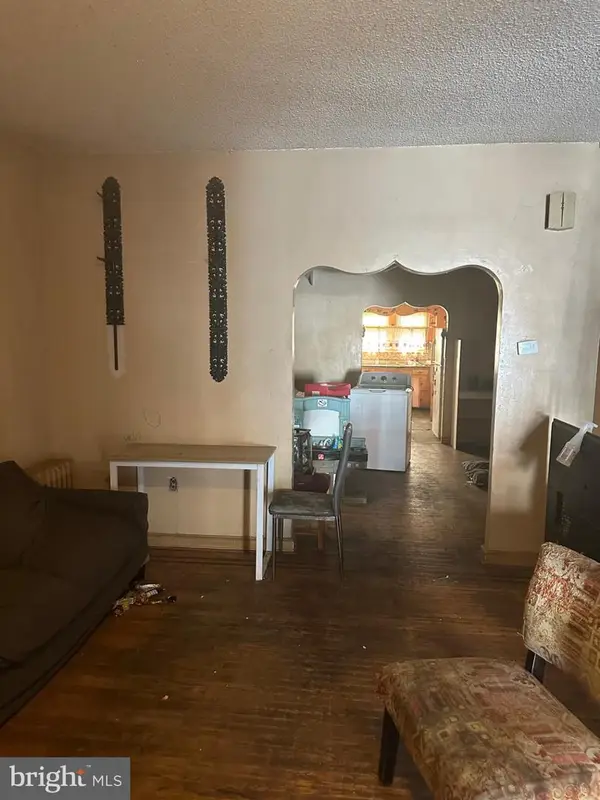 $197,500Coming Soon3 beds 2 baths1,500 sq. ft.
2007 S 22nd St, PHILADELPHIA, PA 19145
MLS# PAPH2679504Listed by: HERITAGE HOMES REALTY - Coming Soon
 $535,000Coming Soon3 beds 3 baths3,220 sq. ft.
7014 Pipers Glen Way, PHILADELPHIA, PA 19119
MLS# PAPH2679034Listed by: RE/MAX READY


Protect your home and budget from life's surprises with an Assurant Home Warranty, backed by a partner that supports you through every step of homeownership. Explore Plans.
© 2026 Better Homes and Gardens Real Estate LLC. An Anywhere Real Estate company. All rights reserved. Better Homes and Gardens® Real Estate is a registered trademark owned by Meredith Operations Corporation, licensed to Better Homes and Gardens Real Estate LLC and used with permission. Better Homes and Gardens Real Estate LLC fully supports the principles of the Fair Housing Act and the Equal Opportunity Act. Listing information is deemed reliable but is not guaranteed accurate.
Each office is independently owned and operated.
Any services or products provided by third parties are not provided by, affiliated with or related to Better Homes and Gardens Real Estate LLC, or its affiliated companies.