
6915 Clearview St, Philadelphia, PA 19119
Local realty services provided by:Better Homes and Gardens Real Estate Cassidon Realty
6915 Clearview St,Philadelphia, PA 19119
$885,000
- 4 Beds
- 3 Baths
- - sq. ft.
- Single family
- Sold
Listed by: tim owen
Office: compass pennsylvania, llc.
MLS#:PAPH2658396
Source:BRIGHTMLS
Sorry, we are unable to map this address
Price summary
- Price:$885,000
About this home
A rare offering, this Ashton S. Tourison Sr. detached Colonial is being offered for sale for only the 3rd time since its construction circa 1925 & was previously owned by Tourison's daughter. Located on sought after, sycamore tree lined Clearview Street, where homes rarely become available, in the historic Sedgwick Farms section of always desirable Mt. Airy, this residence is part of 1 of Philadelphia's most significant planned residential communities. Born in Mt. Airy, Ashton S. Tourison Sr. (1851–1944) purchased 125 acres in 1904 & together w/ his 4 sons formed the Ye Sedgwick Farms Company in 1908 to create what would become 1 of Philadelphia's finest planned residential neighborhoods, Sedgwick Farms. Tourison's philosophy was to build "stone built homes, planned on an architectural idea that makes each different from the other, yet in perfect harmony with all," a vision that continues to define Sedgwick Farms more than a century later. Today, this beautifully preserved Colonial offers a rare opportunity to own a Tourison & a piece of Mt. Airy's architectural history while enjoying the timeless character, craftsmanship, & enduring appeal that have made Sedgwick Farms 1 of Philadelphia's most desirable neighborhoods. Consistent w/ Tourison's vision for Sedgwick Farms & his homes, this property prioritizes the home, mature landscape, & usable indoor & outdoor space rather than oversized driveways & garages. This home has it all: character, charm, period details, & modern amenities. This stunning Wissahickon Schist stone & masonry home has 4 bedrooms, 2.5 baths, 2 covered front porches, a welcoming foyer, living room w/ a large brick gas fireplace, built-ins, glass French doors, large dining room w/ glass French doors, great for breakfast, dinner & holidays, cooks kitchen w/ its own butler's pantry, 2nd rear staircase to the 2nd floor, & 2nd pantry/mud room w/ beverage refrigerator, coffee/tea/juice bar, & a rear entry door to the backyard, huge primary bedroom suite w/ multiple closets & an en suite full bath w/ a 2 sink vanity, walk-in marble shower, & radiant floor heating, 3 additional bedrooms, a 2nd full bath w/ a tub/shower, walk-up finished attic w/ lots of storage, laundry chute to the laundry room, walkout basement w/ high ceilings, rear entry doors, a ½ bath, workshop, exercise, kids' & pets' play areas, lots of shelving & storage, separate laundry room, front, side, & rear yards & gardens w/ mature trees, perennial & pollinator flowers & plants, perfect for kids, pets, entertaining, relaxing, bird watching, your next BBQ, or special occasion. Updates include: cooks kitchen, appliances, baths, roof, gutters, downspouts, maintenance free Cedar shake siding, Pro Select gas boiler heat, 2 zone Trane central air systems, Bradford White gas HWH, rewired home (knob & tube removed), 200+ amp electric w/ circuit breakers (several panels), stone/masonry pointing, ventless gas fireplace insert, just professionally painted interior & exterior, professionally landscaped yard, sidewalks, Bluestone walkway, Pergola, & more. Restored period details include original: top nail Oak hardwood floors throughout, millwork, moldings, railings, banisters, interior & exterior wood paneled & glass doors, wood shutters & windows, crystal & brass doorknobs, light fixtures, butler's pantry, tile floors, tongue & groove porch ceilings, 2nd full bath cast iron tub, wall & floor tile, fireplace, built-ins, & more. Incredible walkable location: 2 blocks to the SEPTA "Sedgwick" Train Station with service to downtown Philadelphia, 30th St. Station, Philadelphia Airport, & Germantown Ave restaurants, shops, cafes, grocery stores, & Mt. Airy Playground. Easy access to schools, parks, hospitals, Lincoln & Kelly Drive, 1, 76, 676, 476, 276, 309, 95, Chestnut Hill, the Wissahickon, PA suburbs, beaches, the Poconos, DE, NJ, NYC, & Brooklyn. With the Philadelphia Homestead Exemption, the estimated property f2027 would be $4232. Don't sleep on this home!...
Contact an agent
Home facts
- Year built:1925
- Subdivision & Development:MT AIRY (EAST)
- Listing ID #:PAPH2658396
- Added:38 day(s) ago
- Updated:September 21, 2026 at 11:04 AM
Rooms and interior
- Bedrooms:4
- Total bathrooms:3
- Full bathrooms:2
- Half bathrooms:1
- Flooring:Ceramic Tile, Hardwood, Heated, Marble, Solid Hardwood, Wood
- Dining Description:Dining Area, Dining Room
- Bathrooms Description:Bathroom 2, Half Bath, Primary Bath(s), Primary Bathroom
- Kitchen Description:Breakfast Area, Built-In Microwave, Built-Ins, Butlers Pantry, Cooktop, Cooktop - Down Draft, Crown Moldings, Dishwasher, Disposal, Energy Efficient Appliances, Kitchen - Gourmet, Oven - Wall, Pantry, Refrigerator, Upgraded Countertops, Water Heater, Wine Storage
- Bedroom Description:Primary Bedroom
- Basement:Yes
- Basement Description:Drain, Full, Improved, Interior Access, Outside Entrance, Rear Entrance, Shelving, Space For Rooms, Walkout Level, Walkout Stairs, Windows, Workshop
Heating and cooling
- Cooling:Central A/C, Energy Star Cooling System, Programmable Thermostat, Zoned
- Heating:Energy Star Heating System, Hot Water, Natural Gas, Programmable Thermostat
Structure and exterior
- Roof:Architectural Shingle, Pitched
- Year built:1925
- Lot Features:Front Yard, Landscaping, Level, Open, Premium, Private, Rear Yard, SideYard(s)
- Architectural Style:Colonial
- Construction Materials:Masonry, Stone
- Exterior Features:Exterior Lighting, Play Area, Porch(es), Sidewalks
- Foundation Description:Stone
- Levels:2 Stories
Utilities
- Water:Public
- Sewer:Public Sewer
Finances and disclosures
- Price:$885,000
- Tax amount:$5,631 (2026)
Features and amenities
- Laundry features:Dryer, Laundry, Washer
- Amenities:200+ Amp Service, Built-Ins, Carbon Monoxide Detector(s), Chair Railings, Crown Moldings, Double Hung Windows, Security System, Smoke Detector, Storm Windows
Parking
- Parking description:On Street
New listings near 6915 Clearview St
- Coming SoonOpen Sat, 12 to 2pm
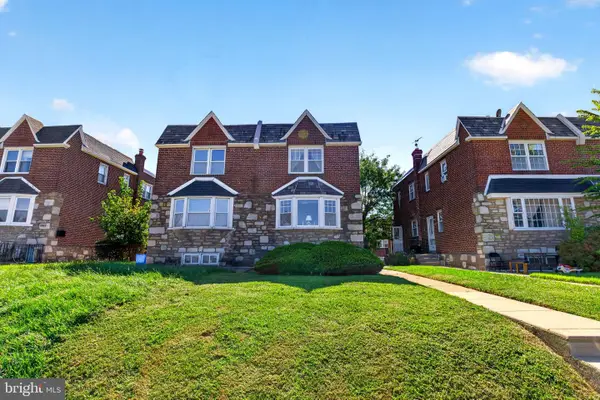 $324,900Coming Soon3 beds 1 baths1,366 sq. ft.
2208 Stanwood St, PHILADELPHIA, PA 19152
MLS# PAPH2672668Listed by: HOWARD HANNA REAL ESTATE SERVICES - Coming Soon
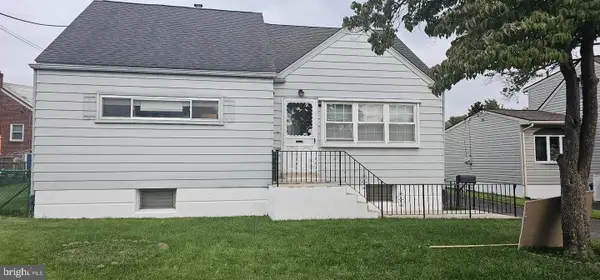 $459,000Coming Soon4 beds 2 baths1,721 sq. ft.
11405 Gifford Ave, PHILADELPHIA, PA 19116
MLS# PAPH2672108Listed by: HOMESTARR REALTY - Coming Soon
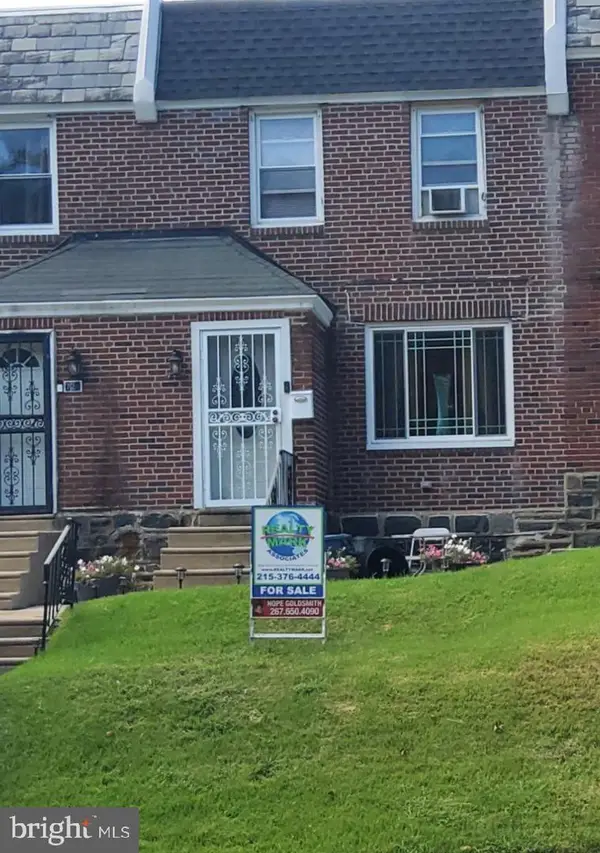 $235,000Coming Soon3 beds 1 baths1,120 sq. ft.
722 E Olney Ave, PHILADELPHIA, PA 19120
MLS# PAPH2672688Listed by: REALTY MARK ASSOCIATES - Coming Soon
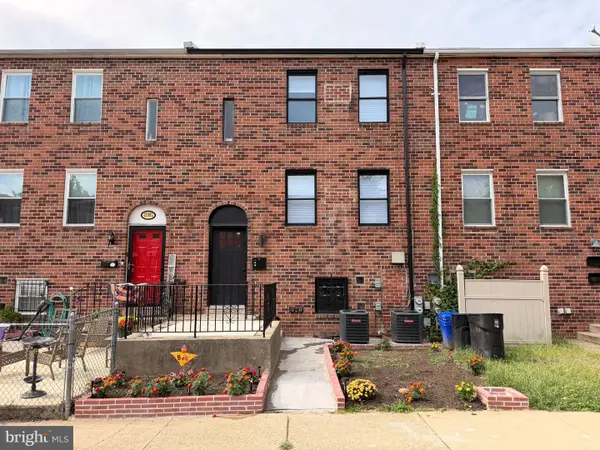 $499,900Coming Soon5 beds -- baths1,920 sq. ft.
12084 Abby Rd, PHILADELPHIA, PA 19154
MLS# PAPH2672696Listed by: 20/20 REAL ESTATE - BENSALEM - Coming SoonOpen Sun, 2 to 4pm
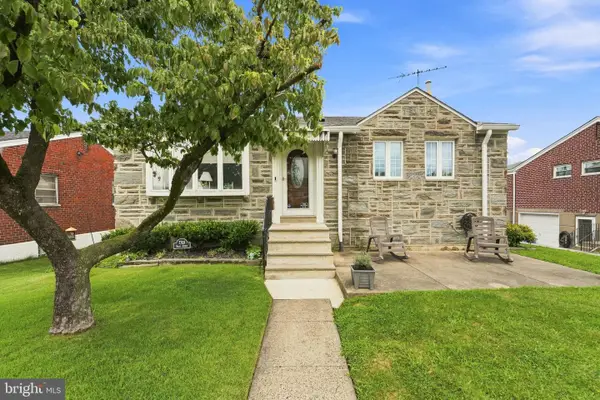 $345,000Coming Soon3 beds 3 baths1,935 sq. ft.
7708 Brous Ave, PHILADELPHIA, PA 19152
MLS# PAPH2656218Listed by: OVATION REALTY LLC - Coming Soon
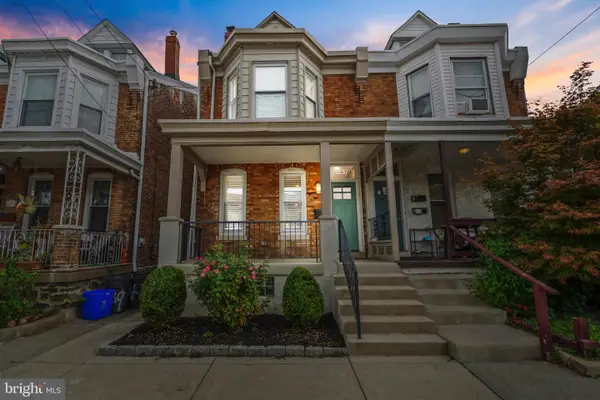 $499,000Coming Soon4 beds 3 baths1,856 sq. ft.
4237 Pechin St, PHILADELPHIA, PA 19128
MLS# PAPH2672676Listed by: LEGACY REAL ESTATE ASSOCIATES, LLC - Coming Soon
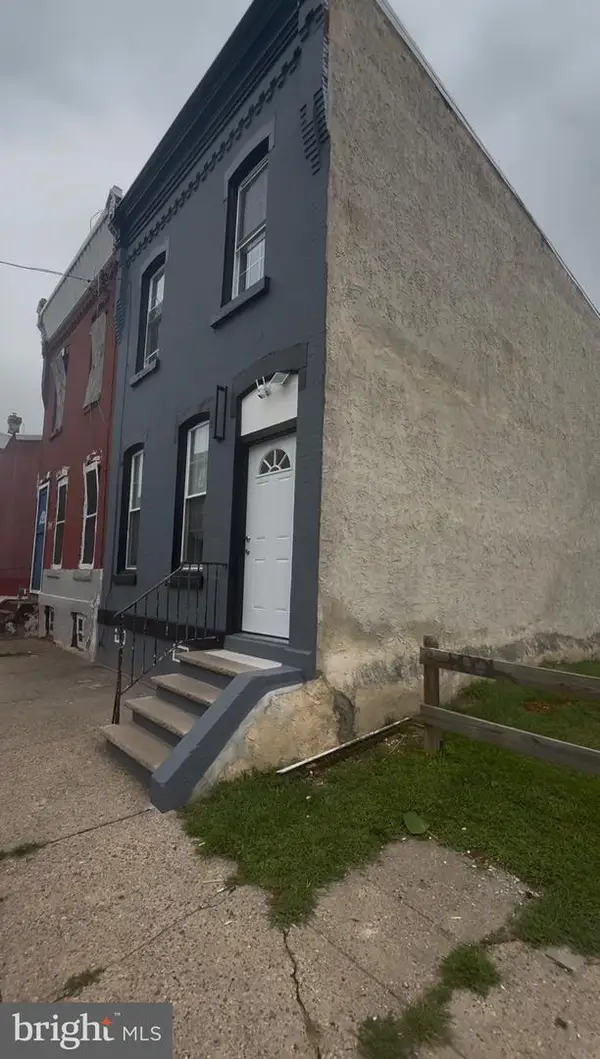 $229,999Coming Soon3 beds 2 baths1,240 sq. ft.
2439 N 15th, PHILADELPHIA, PA 19132
MLS# PAPH2671234Listed by: OPUS ELITE REAL ESTATE - Coming Soon
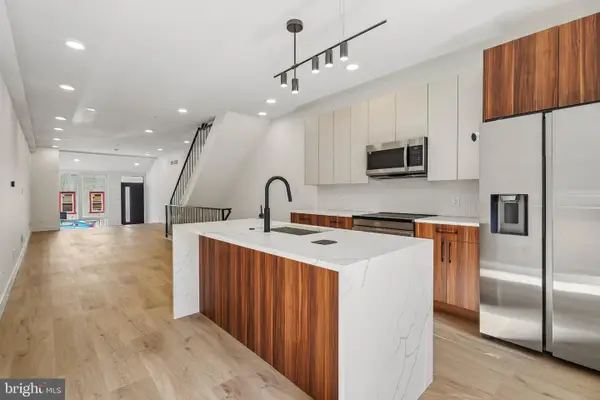 $419,000Coming Soon4 beds 4 baths
4018 Cambridge St, PHILADELPHIA, PA 19104
MLS# PAPH2672624Listed by: TESLA REALTY GROUP, LLC - Coming Soon
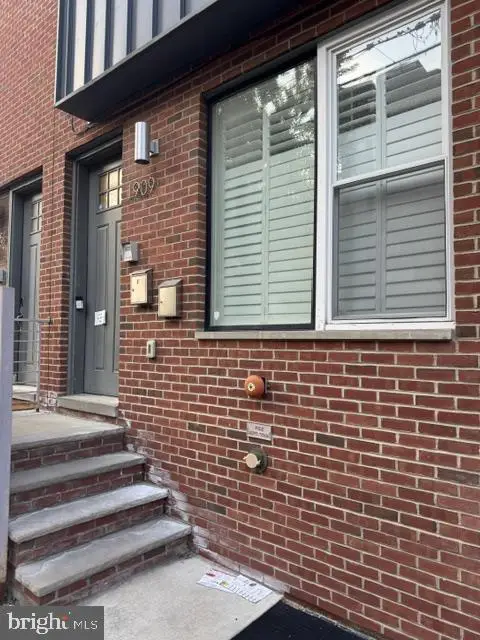 $375,000Coming Soon2 beds 2 baths1,428 sq. ft.
1909 E Hagert St #1, PHILADELPHIA, PA 19125
MLS# PAPH2672626Listed by: COMPASS PENNSYLVANIA, LLC - Coming Soon
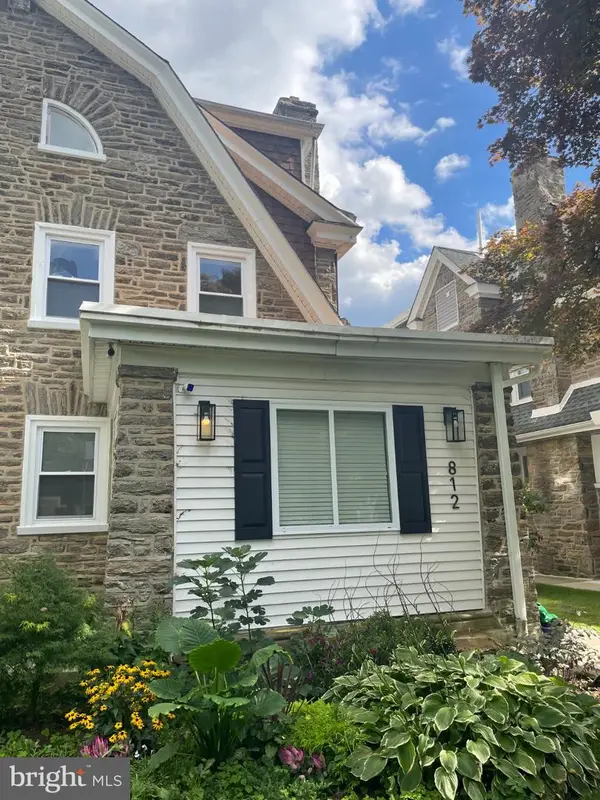 $679,900Coming Soon5 beds 5 baths3,691 sq. ft.
812 E Phil Ellena St, PHILADELPHIA, PA 19119
MLS# PAPH2672280Listed by: BHHS FOX&ROACH-NEWTOWN SQUARE


Protect your home and budget from life's surprises with an Assurant Home Warranty, backed by a partner that supports you through every step of homeownership. Explore Plans.
© 2026 Better Homes and Gardens Real Estate LLC. An Anywhere Real Estate company. All rights reserved. Better Homes and Gardens® Real Estate is a registered trademark owned by Meredith Operations Corporation, licensed to Better Homes and Gardens Real Estate LLC and used with permission. Better Homes and Gardens Real Estate LLC fully supports the principles of the Fair Housing Act and the Equal Opportunity Act. Listing information is deemed reliable but is not guaranteed accurate.
Each office is independently owned and operated.
Any services or products provided by third parties are not provided by, affiliated with or related to Better Homes and Gardens Real Estate LLC, or its affiliated companies.