
6935 Sherman St, Philadelphia, PA 19119
Local realty services provided by:Better Homes and Gardens Real Estate Realty Connect
6935 Sherman St,Philadelphia, PA 19119
$580,000
- 4 Beds
- 3 Baths
- - sq. ft.
- Townhouse
- Sold
Listed by: francis x o'donnell
Office: dan helwig inc
MLS#:PAPH2650274
Source:BRIGHTMLS
Sorry, we are unable to map this address
Price summary
- Price:$580,000
About this home
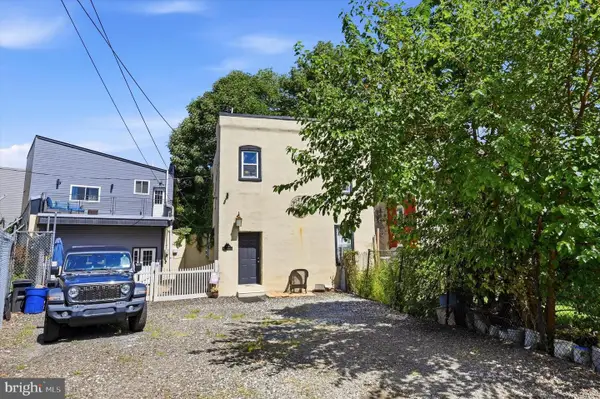
Nestled directly across from the quiet, winding walking trails and canopy of Carpenter’s Woods, a serene 37-acre historic bird sanctuary, this 3-story, 4 BR / 2.5 BA stone townhouse offers an idyllic West Mt. Airy sanctuary. Enjoy a peaceful setting just steps from Wissahickon Valley trails, local dining, SEPTA regional rail, and highly coveted schools.
Sun-drenched interiors feature beautiful hardwood floors and exceptional natural light throughout, complemented by a fully finished basement with brand-new carpeting and a dedicated home office nook.
Key Features & Major Updates:
-Climate Control: 5-zone Mitsubishi mini-split system (installed 2018, serviced July 2026) providing ductless AC and custom zoned heating to back up classic radiators.
-Turnkey Mechanicals: Brand-new indirect hot water heater, fully serviced boiler (Jan 2026), and a replaced main exterior water line.
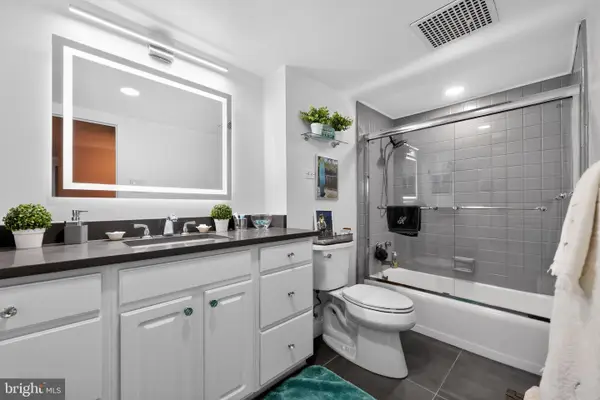
-Renovated Baths: Modernly updated 2nd and 3rd-floor bathrooms, all completed with full permits.
Complete with a charming rear yard, coveted 1-car garage, and protective Wissahickon Watershed location. Meticulously maintained, exceptionally quiet, and completely move-in ready!...
Contact an agent
Home facts
- Year built:1925
- Subdivision & Development:MT AIRY (WEST)
- Listing ID #:PAPH2650274
- Added:38 day(s) ago
- Updated:August 31, 2026 at 06:01 AM
Rooms and interior
- Bedrooms:4
- Total bathrooms:3
- Full bathrooms:2
- Half bathrooms:1
- Dining Description:Dining Room
- Bedroom Description:Primary Bedroom
- Basement:Yes
- Basement Description:Fully Finished
Heating and cooling
- Cooling:Central A/C
- Heating:90% Forced Air, Natural Gas
Structure and exterior
- Year built:1925
- Architectural Style:Victorian
- Construction Materials:Stone
- Foundation Description:Stone
- Levels:3 Story
Utilities
- Water:Public
- Sewer:Public Sewer
Finances and disclosures
- Price:$580,000
- Tax amount:$7,200 (2026)
Features and amenities
- Laundry features:Laundry
Parking
- Parking description:Detached Garage, Garage Door Opener, On Street
- Garage:Yes
- Garage spaces:1
New listings near 6935 Sherman St
- Coming Soon
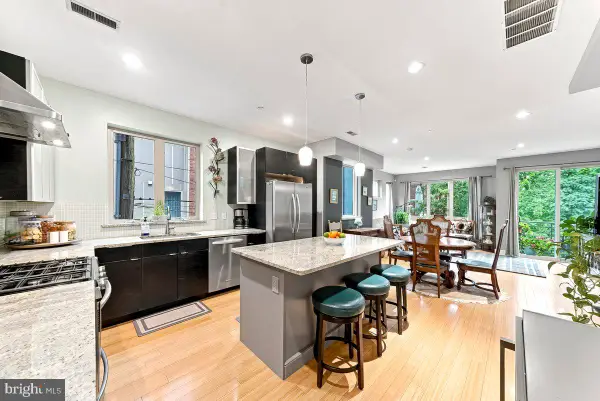 $525,000Coming Soon3 beds 3 baths1,689 sq. ft.
1217-19 Mount Vernon St #3, PHILADELPHIA, PA 19123
MLS# PAPH2658800Listed by: COMPASS PENNSYLVANIA, LLC - Coming Soon
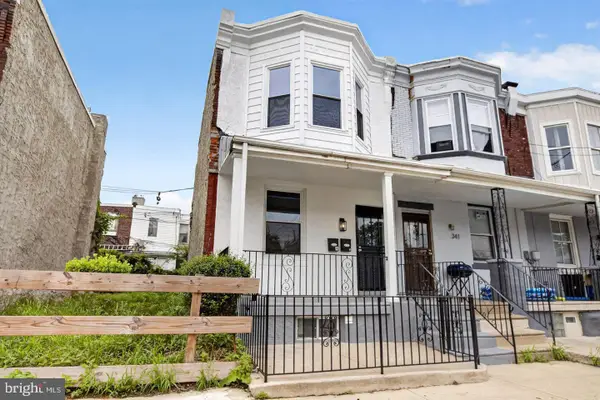 $269,900Coming Soon2 beds -- baths1,160 sq. ft.
343 N 60th St, PHILADELPHIA, PA 19139
MLS# PAPH2664470Listed by: KELLER WILLIAMS REAL ESTATE-DOYLESTOWN - Coming Soon
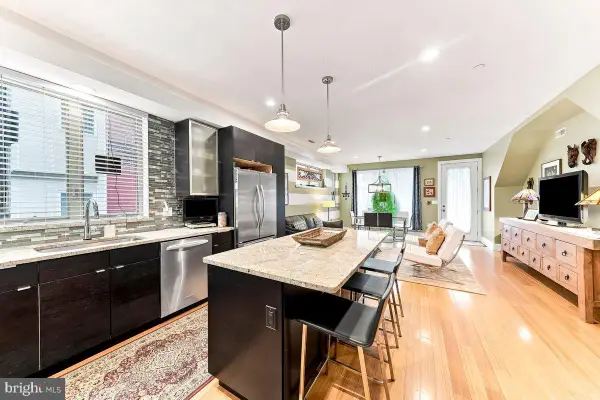 $550,000Coming Soon3 beds 3 baths2,116 sq. ft.
1217-19 Mount Vernon St #1, PHILADELPHIA, PA 19123
MLS# PAPH2665222Listed by: COMPASS PENNSYLVANIA, LLC - Coming Soon
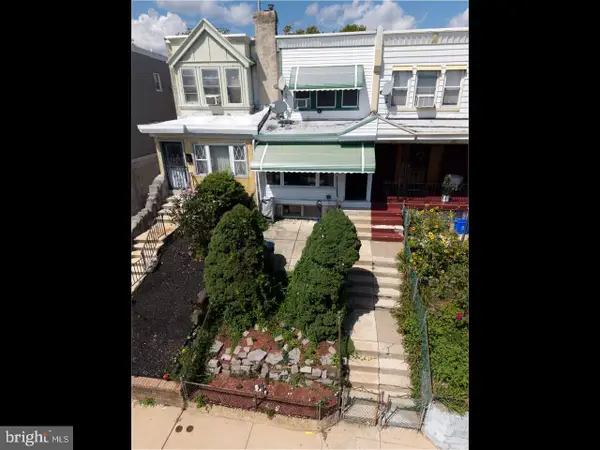 $189,900Coming Soon3 beds 1 baths1,260 sq. ft.
5747 Dunlap St, PHILADELPHIA, PA 19131
MLS# PAPH2664668Listed by: KELLER WILLIAMS REAL ESTATE TRI-COUNTY - Coming Soon
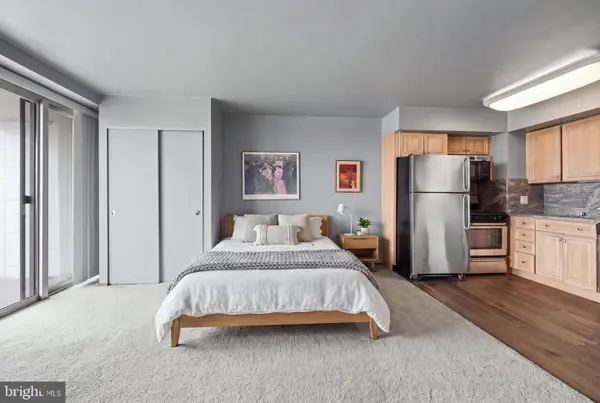 $179,900Coming Soon-- beds 1 baths570 sq. ft.
2401-00 Pennsylvania Ave #15a08, PHILADELPHIA, PA 19130
MLS# PAPH2665202Listed by: KELLER WILLIAMS MAIN LINE - Coming Soon
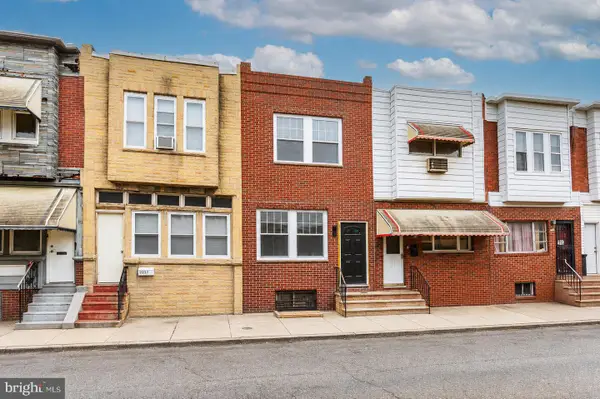 $299,999Coming Soon3 beds 5 baths1,399 sq. ft.
2229 S Bucknell St, PHILADELPHIA, PA 19145
MLS# PAPH2663018Listed by: HOMECOIN.COM - Coming SoonOpen Wed, 5 to 7pm
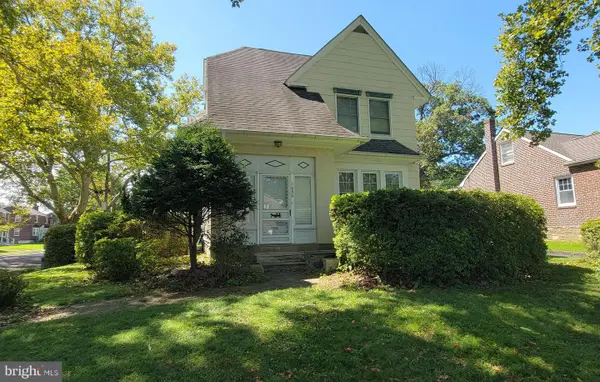 $385,000Coming Soon4 beds 2 baths2,128 sq. ft.
1050 Stanwood St, PHILADELPHIA, PA 19111
MLS# PAPH2664980Listed by: RE/MAX ONE REALTY - Coming Soon
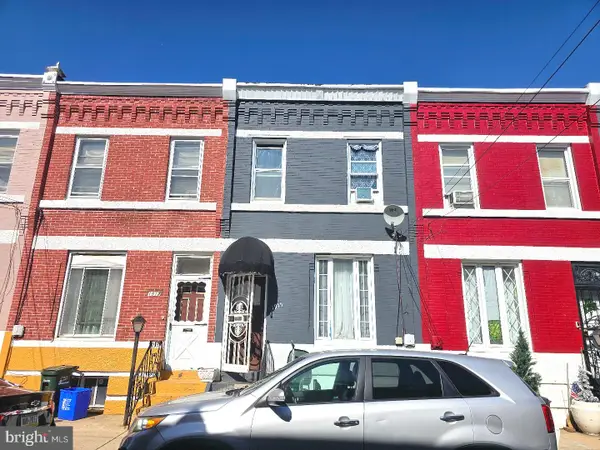 $175,000Coming Soon3 beds 1 baths1,400 sq. ft.
1915 Fontain St, PHILADELPHIA, PA 19121
MLS# PAPH2665088Listed by: MERCURY REAL ESTATE GROUP - Coming Soon
 $630,000Coming Soon3 beds -- baths1,400 sq. ft.
3509 W Clearfield St, PHILADELPHIA, PA 19132
MLS# PAPH2664126Listed by: REAL OF PENNSYLVANIA - Coming Soon
 $329,900Coming Soon1 beds 1 baths778 sq. ft.
604-36 S Washington Sq #2609, PHILADELPHIA, PA 19106
MLS# PAPH2645160Listed by: COMPASS PENNSYLVANIA, LLC


Protect your home and budget from life's surprises with an Assurant Home Warranty, backed by a partner that supports you through every step of homeownership. Explore Plans.
© 2026 Better Homes and Gardens Real Estate LLC. An Anywhere Real Estate company. All rights reserved. Better Homes and Gardens® Real Estate is a registered trademark owned by Meredith Operations Corporation, licensed to Better Homes and Gardens Real Estate LLC and used with permission. Better Homes and Gardens Real Estate LLC fully supports the principles of the Fair Housing Act and the Equal Opportunity Act. Listing information is deemed reliable but is not guaranteed accurate.
Each office is independently owned and operated.
Any services or products provided by third parties are not provided by, affiliated with or related to Better Homes and Gardens Real Estate LLC, or its affiliated companies.