
701 Johnston St, Philadelphia, PA 19148
Local realty services provided by:Better Homes and Gardens Real Estate Cassidon Realty
Listed by: haroun zellagui
Office: keller williams main line
MLS#:PAPH2664422
Source:BRIGHTMLS
Price summary
- Price:$295,000
- Price per sq. ft.:$264.34
About this home
Step onto a peaceful, highly desirable block in the heart of South Philadelphia, where classic neighborhood charm meets an unbeatable location just blocks from the stadium complex (Citizens Bank Park, Lincoln Financial Field, and the Wells Fargo Center). Offered for the first time in 43 years, this cherished 3-bedroom and 2-bathrooms, this home has been lovingly maintained by the same family and is now ready for its next chapter.
Featuring a wonderfully wide living room that offers an immediate sense of space and warmth, the main level flows into a generously sized eat-in kitchen brimming with potential. Upstairs, you will find three well-proportioned bedrooms and a full bathroom, complemented by a convenient half-bath in the basement.
Whether you are looking to preserve its vintage character with modern updates or design your dream South Philly townhouse from the ground up, this property is a rare find in an ultimate location. Enjoy easy access to local favorites, FDR Park, major highways, and the Broad Street Line, all while coming home to a quiet, tight-knit block with true historic South Philly roots. Schedule your tour today and bring your vision to make this house your home!...
Contact an agent
Home facts
- Year built:1960
- Subdivision & Development:WHITMAN
- Listing ID #:PAPH2664422
- Updated:August 28, 2026 at 02:39 PM
Rooms and interior
- Bedrooms:3
- Total bathrooms:2
- Full bathrooms:1
- Half bathrooms:1
- Flooring:Carpet
- Kitchen Description:Dishwasher, Disposal, Oven/Range - Gas
- Basement:Yes
- Basement Description:Fully Finished
- Living area:1,116 sq. ft.
Heating and cooling
- Cooling:Central A/C
- Heating:90% Forced Air, Natural Gas
Structure and exterior
- Roof:Flat
- Year built:1960
- Building area:1,116 sq. ft.
- Lot area:0.03 Acres
- Architectural Style:Bi-level
- Construction Materials:Masonry
- Foundation Description:Brick/Mortar
- Levels:2 Stories
Utilities
- Water:Public
- Sewer:Public Sewer
Finances and disclosures
- Price:$295,000
- Price per sq. ft.:$264.34
- Tax amount:$2,019 (2026)
Features and amenities
- Laundry features:Dryer, Dryer - Electric
- Amenities:100 Amp Service, Carbon Monoxide Detector(s), Electric Available, Natural Gas Available
Parking
- Parking description:On Street, Public
New listings near 701 Johnston St
- Coming Soon
 $320,000Coming Soon4 beds -- baths1,846 sq. ft.
644 N 52nd St, PHILADELPHIA, PA 19131
MLS# PAPH2663972Listed by: RE/MAX MAIN LINE-WEST CHESTER - Coming Soon
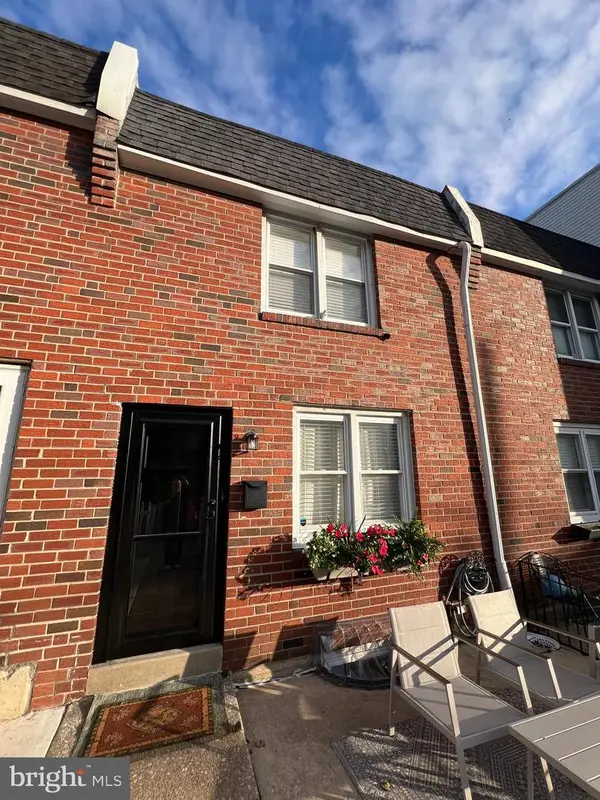 $374,900Coming Soon3 beds 2 baths1,424 sq. ft.
367 Conarroe St, PHILADELPHIA, PA 19128
MLS# PAPH2663174Listed by: CENTURY 21 GOLD KEY REALTY - Coming Soon
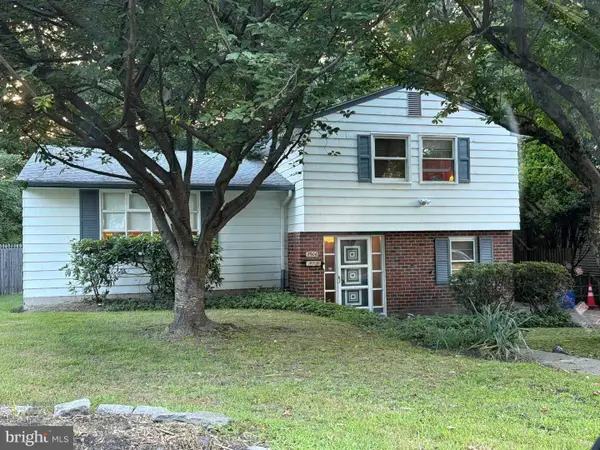 $380,000Coming Soon3 beds 2 baths1,720 sq. ft.
8906 Alicia St, PHILADELPHIA, PA 19115
MLS# PAPH2663212Listed by: RE/MAX MAIN LINE-WEST CHESTER - Coming Soon
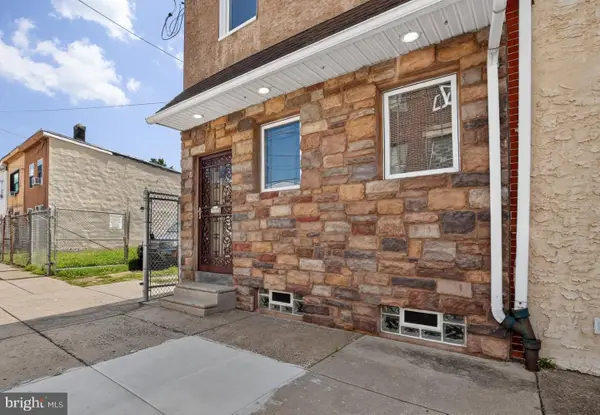 $425,000Coming Soon2 beds 2 baths1,536 sq. ft.
4557-4559 Worth St, PHILADELPHIA, PA 19124
MLS# PAPH2663582Listed by: JG REAL ESTATE LLC - Coming Soon
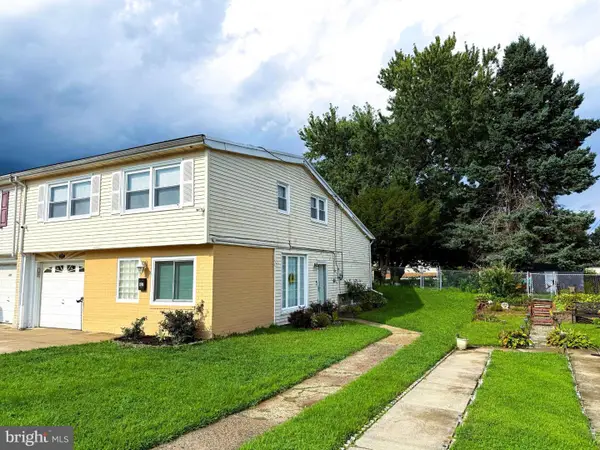 $455,000Coming Soon3 beds 3 baths1,780 sq. ft.
657 Artwood Dr, PHILADELPHIA, PA 19115
MLS# PAPH2664372Listed by: COLDWELL BANKER HEARTHSIDE REALTORS - Coming Soon
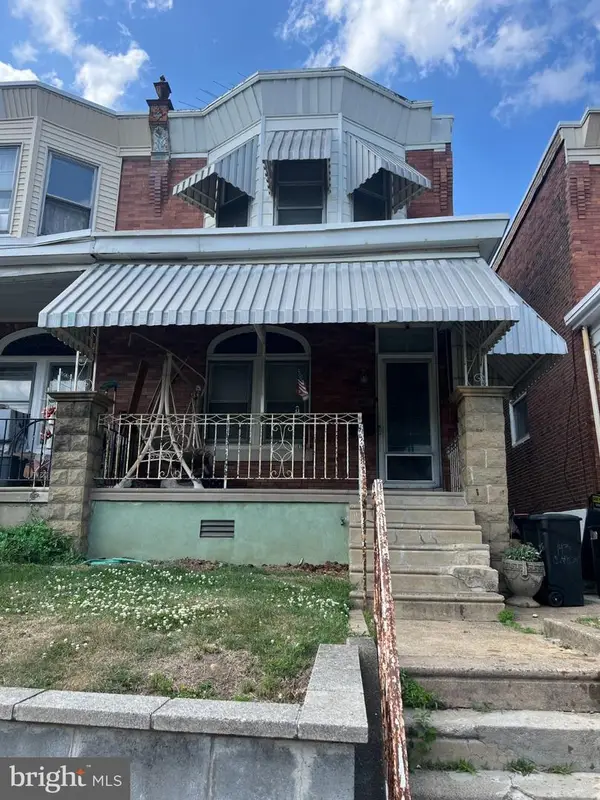 $175,000Coming Soon3 beds 1 baths1,260 sq. ft.
143 W Clarkson Ave, PHILADELPHIA, PA 19120
MLS# PAPH2664678Listed by: HOME VISTA REALTY - Coming Soon
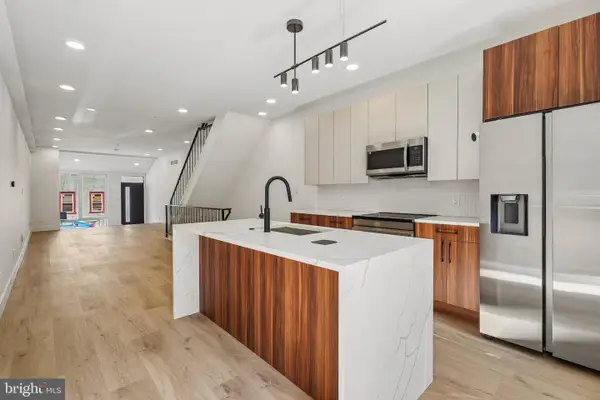 $539,900Coming Soon5 beds 3 baths2,737 sq. ft.
28 E Pleasant St, PHILADELPHIA, PA 19119
MLS# PAPH2664688Listed by: TESLA REALTY GROUP, LLC - Coming Soon
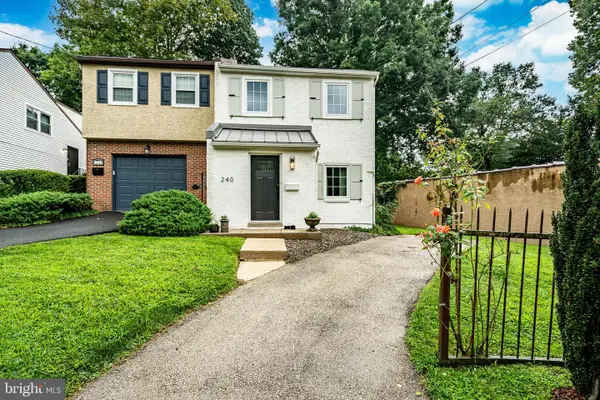 $525,000Coming Soon2 beds 2 baths1,276 sq. ft.
240 E Springfield Ave, PHILADELPHIA, PA 19118
MLS# PAPH2664568Listed by: KELLER WILLIAMS MAIN LINE - Coming Soon
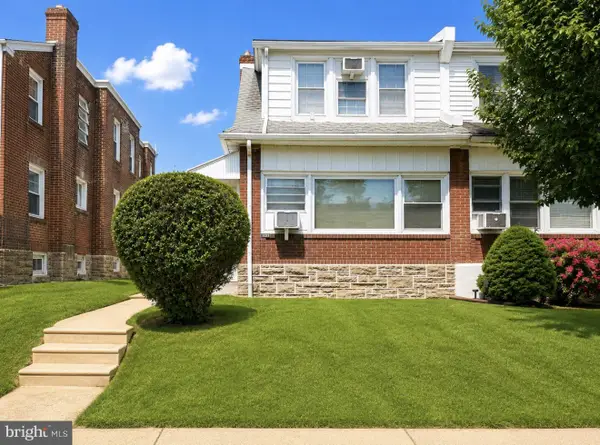 $329,900Coming Soon3 beds 3 baths1,600 sq. ft.
1923 Hartel Ave, PHILADELPHIA, PA 19111
MLS# PAPH2664660Listed by: REALTY MARK ASSOCIATES


Protect your home and budget from life's surprises with an Assurant Home Warranty, backed by a partner that supports you through every step of homeownership. Explore Plans.
© 2026 Better Homes and Gardens Real Estate LLC. An Anywhere Real Estate company. All rights reserved. Better Homes and Gardens® Real Estate is a registered trademark owned by Meredith Operations Corporation, licensed to Better Homes and Gardens Real Estate LLC and used with permission. Better Homes and Gardens Real Estate LLC fully supports the principles of the Fair Housing Act and the Equal Opportunity Act. Listing information is deemed reliable but is not guaranteed accurate.
Each office is independently owned and operated.
Any services or products provided by third parties are not provided by, affiliated with or related to Better Homes and Gardens Real Estate LLC, or its affiliated companies.