
702 Hagner St, Philadelphia, PA 19128
Local realty services provided by:Better Homes and Gardens Real Estate GSA Realty
702 Hagner St,Philadelphia, PA 19128
$380,000
- 3 Beds
- 3 Baths
- 1,548 sq. ft.
- Single family
- Active
Upcoming open houses
- Sun, Nov 2212:00 pm - 02:00 pm
Listed by: marilee a wolf
Office: compass pennsylvania, llc.
MLS#:PAPH2688166
Source:BRIGHTMLS
Price summary
- Price:$380,000
- Price per sq. ft.:$245.48
About this home
In the heart of Roxborough, where neighborhood charm and city convenience meet, you’ll find 702 Hagner Street, offering the space and versatility that make a house feel like home. This well-maintained brick twin features three bedrooms, two and a half baths, a finished lower level and the added convenience of a private driveway and attached garage—all just minutes from the trails and scenic beauty of Wissahickon Valley Park in one direction and Manayunk's restaurants, shops, and entertainment in the other. Step inside the main level to find a spacious living room and a generously sized formal dining room, providing ample space for everyday living or entertainment. The eat-in kitchen, complete with stainless steel appliances, a gas range provides plenty of counter space and storage. A separate serving area with butcher-block countertop, beverage refrigerator, and open shelving adds both character and functionality. A convenient, updated powder room completes this level. Upstairs, with hardwood flooring throughout, the primary bedroom features generous closet space, and a private en-suite bathroom with shower. Two additional large bedrooms share a full hall bathroom with a skylight bringing in natural light. The finished lower level provides valuable living space with ceramic tile flooring, recessed lighting, and direct access to the backyard. Whether used as a family room, recreation room, home office, or exercise space, this flexible area can easily accommodate a variety of needs. An unfinished portion of the basement houses the laundry plus a separate workshop. Outside, enjoy the spacious backyard with a patio and room for gardening, outdoor dining, or simply relaxing. A private driveway and attached one-car garage provide the added benefit of off-street parking and additional storage space. This home offers easy access to neighborhood shopping, recreation, the Saul Agricultural School co-op, restaurants, and public transportation. With convenient connections to Center City and surrounding suburbs, 702 Hagner Street combines comfortable living, flexible space, and a desirable Philadelphia location....
Contact an agent
Home facts
- Year built:1962
- Subdivision & Development:ROXBOROUGH
- Listing ID #:PAPH2688166
- Updated:November 21, 2026 at 02:57 PM
Rooms and interior
- Bedrooms:3
- Total bathrooms:3
- Full bathrooms:2
- Half bathrooms:1
- Flooring:Hardwood, Laminate Plank, Tile/Brick
- Dining Description:Dining Room, Formal/Separate Dining Room
- Bathrooms Description:Primary Bath(s)
- Kitchen Description:Kitchen - Eat-In, Kitchen - Table Space
- Basement:Yes
- Basement Description:Outside Entrance, Partially Finished, Rear Entrance, Walkout Level, Workshop
- Living area:1,548 sq. ft.
Heating and cooling
- Cooling:Window Unit(s)
- Heating:Baseboard - Hot Water, Natural Gas
Structure and exterior
- Year built:1962
- Building area:1,548 sq. ft.
- Lot area:0.09 Acres
- Architectural Style:Traditional
- Construction Materials:Masonry
- Exterior Features:Sidewalks
- Foundation Description:Block
- Levels:2 Stories
Utilities
- Water:Public
- Sewer:Public Sewer
Finances and disclosures
- Price:$380,000
- Price per sq. ft.:$245.48
- Tax amount:$5,099 (2026)
Features and amenities
- Amenities:Ceiling Fan(s)
Parking
- Parking description:Asphalt Driveway, Attached Garage, Basement Garage, Garage - Front Entry
- Garage:Yes
- Garage spaces:1
New listings near 702 Hagner St
- Coming Soon
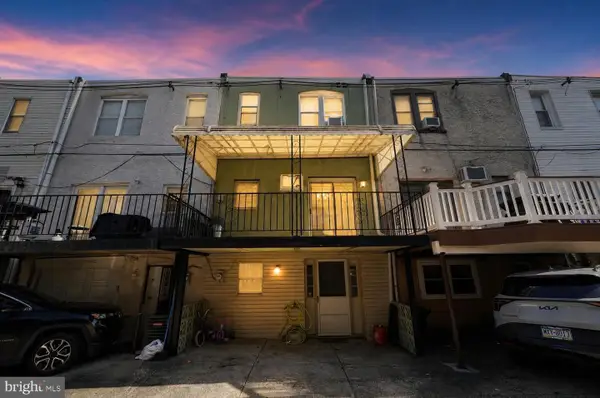 $335,000Coming Soon3 beds 1 baths1,202 sq. ft.
2822 S Iseminger St, PHILADELPHIA, PA 19148
MLS# PAPH2692448Listed by: COMPASS PENNSYLVANIA, LLC - Coming Soon
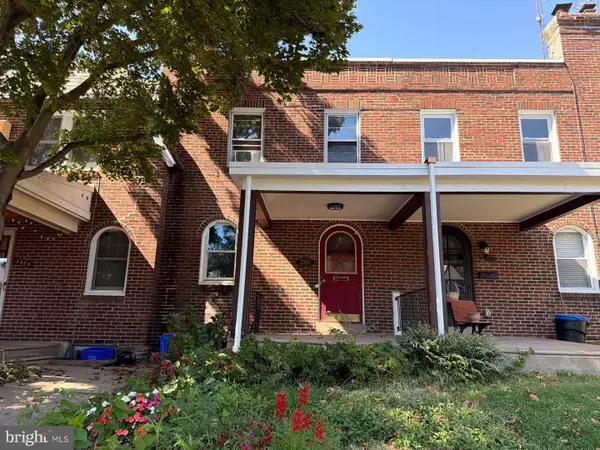 $309,900Coming Soon3 beds 1 baths1,096 sq. ft.
3351 Tilden St, PHILADELPHIA, PA 19129
MLS# PAPH2688700Listed by: HIGGINS & WELCH REAL ESTATE, INC. - Coming Soon
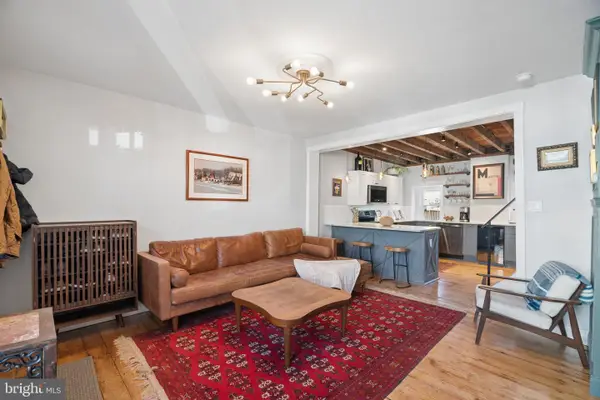 $485,000Coming Soon3 beds 3 baths1,350 sq. ft.
169 Levering St, PHILADELPHIA, PA 19127
MLS# PAPH2692586Listed by: KW EMPOWER - Coming Soon
 Listed by BHGRE$549,900Coming Soon2 beds 2 baths4,410 sq. ft.
3029-31 Janney St, PHILADELPHIA, PA 19134
MLS# PAPH2692238Listed by: BETTER HOMES AND GARDENS REAL ESTATE - MATURO PA - Coming Soon
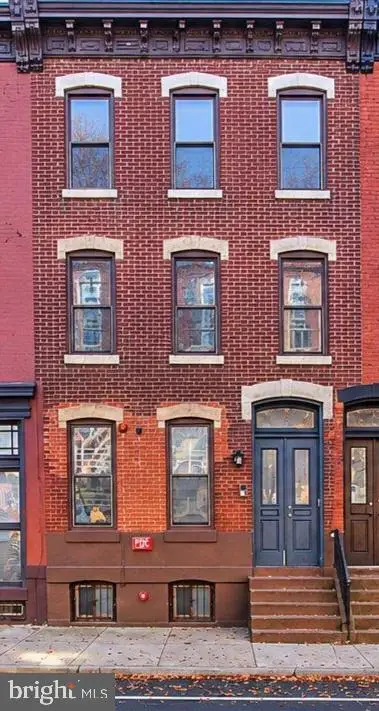 $435,000Coming Soon6 beds -- baths2,364 sq. ft.
1704 W Diamond St, PHILADELPHIA, PA 19121
MLS# PAPH2688296Listed by: KW EMPOWER - Coming Soon
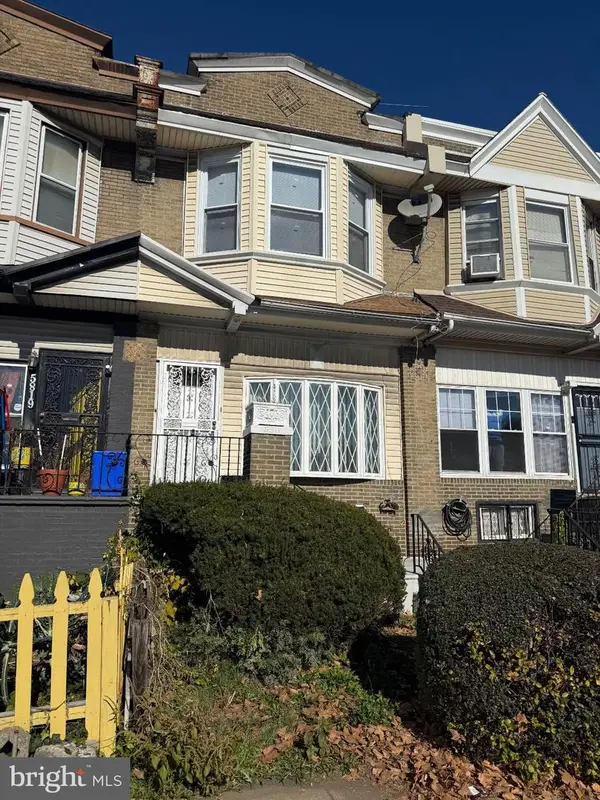 $265,000Coming Soon4 beds 3 baths1,664 sq. ft.
5817 Cobbs Creek Pkwy, PHILADELPHIA, PA 19143
MLS# PAPH2692482Listed by: COMPASS PENNSYLVANIA, LLC - Coming Soon
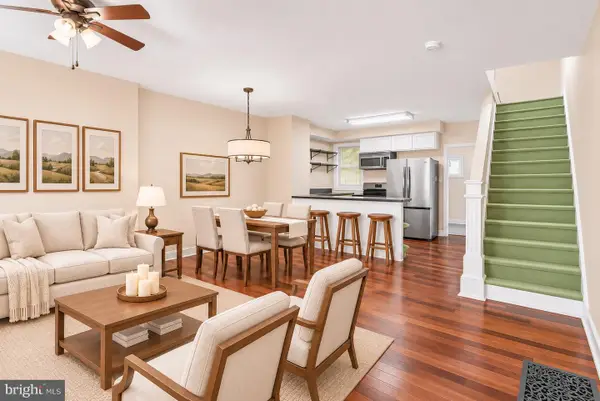 $300,000Coming Soon2 beds 1 baths948 sq. ft.
2014 E Susquehanna Ave, PHILADELPHIA, PA 19125
MLS# PAPH2692522Listed by: KW EMPOWER - Coming Soon
 $375,000Coming Soon3 beds 2 baths1,440 sq. ft.
6831 Musgrave St, PHILADELPHIA, PA 19119
MLS# PAPH2692500Listed by: RE/MAX LEGACY - Coming Soon
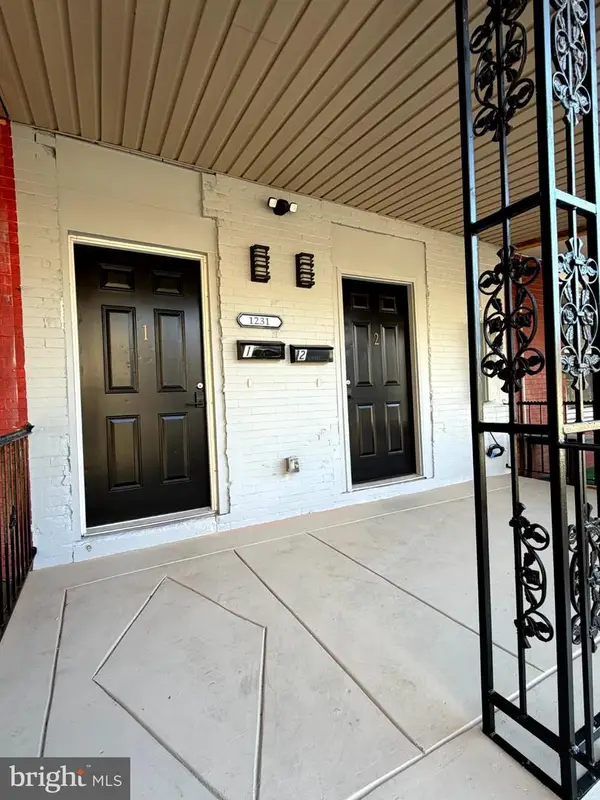 Coming Soon2 beds -- baths2,004 sq. ft.
1231 N 60th St, PHILADELPHIA, PA 19151
MLS# PAPH2692356Listed by: OPULENT REALTY GROUP LLC - Coming SoonOpen Sat, 11am to 12:30pm
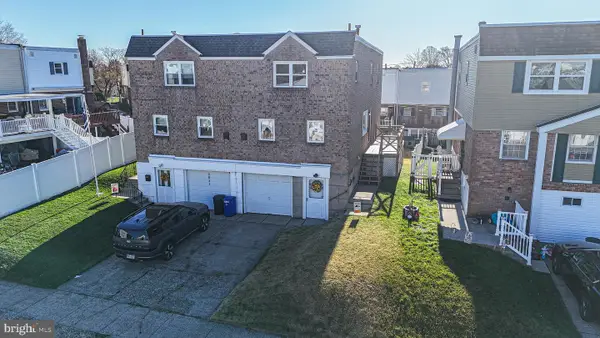 $374,900Coming Soon3 beds 3 baths2,178 sq. ft.
3832 Patrician Dr, PHILADELPHIA, PA 19154
MLS# PAPH2689184Listed by: KELLER WILLIAMS REAL ESTATE TRI-COUNTY


Protect your home and budget from life's surprises with an Assurant Home Warranty, backed by a partner that supports you through every step of homeownership. Explore Plans.
© 2026 Better Homes and Gardens Real Estate LLC. An Anywhere Real Estate company. All rights reserved. Better Homes and Gardens® Real Estate is a registered trademark owned by Meredith Operations Corporation, licensed to Better Homes and Gardens Real Estate LLC and used with permission. Better Homes and Gardens Real Estate LLC fully supports the principles of the Fair Housing Act and the Equal Opportunity Act. Listing information is deemed reliable but is not guaranteed accurate.
Each office is independently owned and operated.
Any services or products provided by third parties are not provided by, affiliated with or related to Better Homes and Gardens Real Estate LLC, or its affiliated companies.