
703 S 6th St, Philadelphia, PA 19147
Local realty services provided by:Better Homes and Gardens Real Estate Community Realty
703 S 6th St,Philadelphia, PA 19147
$990,000
- 3 Beds
- 3 Baths
- 2,070 sq. ft.
- Townhouse
- Coming Soon
Listed by: ben slater
Office: re/max preferred - newtown square
MLS#:PAPH2673410
Source:BRIGHTMLS
Price summary
- Price:$990,000
- Price per sq. ft.:$478.26
About this home
Nestled in the heart of the coveted Queen Village neighborhood, this exquisite 3-bedroom, 3-bathroom townhouse is RM1 zoning with current use as an Art Gallery on the First Floor and Residence occupying the 2nd and 3rd Floors. Located in award winning William M. Meredith School Catchment and steps from the Starr Garden Community Park. A short walk to Washington Square, Italian Market, Restaurants, Shops and Museums make this an ideal Location. First Floor Gallery has it's own separate entrance and Features Large Front Window, Soaring 10 ft ceilings, Updated Flooring plus Recessed and Track Lighting - perfect spot for a gallery or Home Business. The First Floor also features a Full Kitchen in the back with a door to small outdoor space and Stairs to the Lower Level. Finished Lower Level comes with a Full Bathroom and Bilco Doors to the street - perfect if you want to obtain a use variance and set up a small business. The Primary Residence has it's own separate entrance and is located on the 2nd and 3rd floors and has a perfect blend of original Historic features combined with Modern Updates. Open floor Plan on the main Level with Triple Windows, hardwood Flooring, recessed Lighting, High Ceilings. Update Modern Kitchen with Gas Cooking, Stainless Steel Appliances, Granite Counters and tons of Cabinet Space. Just Off the Kitchen you'll find a Full Bath with convenient Laundry and a Back Den that could also make a great home Office or 4th Bedroom. The 3rd Floor includes Large Front Bedroom, Large Back bedroom, another Full Bathroom and a smaller 3rd bedroom. With a Mixed use Land designation and RM1 zoning, this property could be enjoyed as is or converted to multiple residential or business uses and the Prime Location makes this a must see!...
Contact an agent
Home facts
- Year built:1915
- Subdivision & Development:QUEEN VILLAGE
- Listing ID #:PAPH2673410
- Updated:September 25, 2026 at 11:47 PM
Rooms and interior
- Bedrooms:3
- Total bathrooms:3
- Full bathrooms:3
- Rooms Total:10
- Basement:Yes
- Basement Description:Fully Finished
- Living area:2,070 sq. ft.
Heating and cooling
- Cooling:Ductless/Mini-Split, Window Unit(s)
- Heating:Hot Water, Natural Gas
Structure and exterior
- Year built:1915
- Building area:2,070 sq. ft.
- Lot area:0.02 Acres
- Architectural Style:Traditional
- Construction Materials:Masonry
- Foundation Description:Stone
- Levels:3 Story
Schools
- High school:HORACE FURNESS
- Middle school:WILLIAM M. MEREDITH
- Elementary school:WILLIAM M. MEREDITH SCHOOL
Utilities
- Water:Public
- Sewer:Public Sewer
Finances and disclosures
- Price:$990,000
- Price per sq. ft.:$478.26
- Tax amount:$5,939 (2026)
Parking
- Parking description:On Street
New listings near 703 S 6th St
- Coming Soon
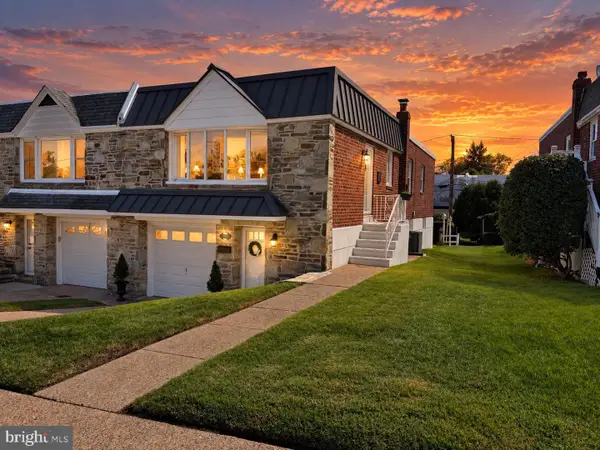 $449,900Coming Soon3 beds 2 baths1,111 sq. ft.
534 Domino Ln, PHILADELPHIA, PA 19128
MLS# PAPH2672732Listed by: HOMESTARR REALTY - Coming Soon
 $250,000Coming Soon3 beds 2 baths1,410 sq. ft.
6259 N 3rd St, PHILADELPHIA, PA 19120
MLS# PAPH2673210Listed by: REAL OF PENNSYLVANIA - Coming Soon
 $515,000Coming Soon5 beds 2 baths2,310 sq. ft.
34 E Mount Pleasant Ave, PHILADELPHIA, PA 19119
MLS# PAPH2674480Listed by: KELLER WILLIAMS MAIN LINE - Coming Soon
 $375,000Coming Soon3 beds 3 baths1,406 sq. ft.
3167 Stanwood St, PHILADELPHIA, PA 19136
MLS# PAPH2669854Listed by: BETTER HOMES REALTY GROUP - Coming Soon
 $2,450,000Coming Soon6 beds 5 baths6,700 sq. ft.
234 S 3rd St, PHILADELPHIA, PA 19106
MLS# PAPH2674000Listed by: KW EMPOWER - Coming Soon
 $89,900Coming Soon1 beds 1 baths998 sq. ft.
3900 Ford Rd #9m, PHILADELPHIA, PA 19131
MLS# PAPH2674424Listed by: INTEGRITY REAL ESTATE SERVICES - Coming Soon
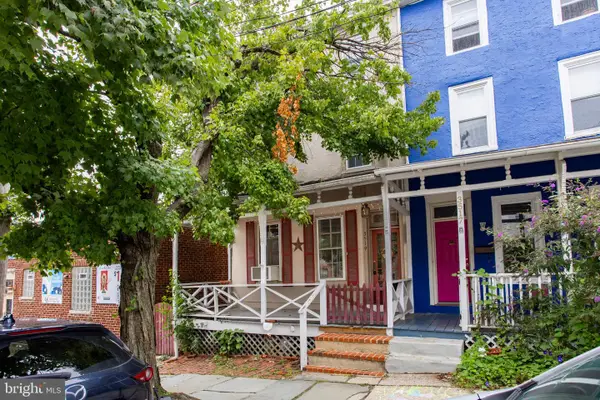 $290,000Coming Soon4 beds 1 baths2,040 sq. ft.
3519 Bowman St, PHILADELPHIA, PA 19129
MLS# PAPH2651558Listed by: RE/MAX MAIN LINE-WEST CHESTER - Coming Soon
 $2,450,000Coming Soon4 beds 5 baths4,252 sq. ft.
1835 Delancey Pl, PHILADELPHIA, PA 19103
MLS# PAPH2668168Listed by: COMPASS PENNSYLVANIA, LLC - Coming Soon
 $350,000Coming Soon4 beds 3 baths1,760 sq. ft.
825 W Bells Mill Rd, PHILADELPHIA, PA 19128
MLS# PAPH2673048Listed by: LONG & FOSTER REAL ESTATE, INC. - Coming SoonOpen Sun, 11am to 1pm
 $269,900Coming Soon2 beds 2 baths1,398 sq. ft.
8920 Krewstown Rd #215, PHILADELPHIA, PA 19115
MLS# PAPH2674116Listed by: HONEST REAL ESTATE


Protect your home and budget from life's surprises with an Assurant Home Warranty, backed by a partner that supports you through every step of homeownership. Explore Plans.
© 2026 Better Homes and Gardens Real Estate LLC. An Anywhere Real Estate company. All rights reserved. Better Homes and Gardens® Real Estate is a registered trademark owned by Meredith Operations Corporation, licensed to Better Homes and Gardens Real Estate LLC and used with permission. Better Homes and Gardens Real Estate LLC fully supports the principles of the Fair Housing Act and the Equal Opportunity Act. Listing information is deemed reliable but is not guaranteed accurate.
Each office is independently owned and operated.
Any services or products provided by third parties are not provided by, affiliated with or related to Better Homes and Gardens Real Estate LLC, or its affiliated companies.