
714 Pierce St, Philadelphia, PA 19148
Local realty services provided by:Better Homes and Gardens Real Estate Community Realty
714 Pierce St,Philadelphia, PA 19148
$489,000
- 3 Beds
- 2 Baths
- 1,380 sq. ft.
- Townhouse
- Coming Soon
Upcoming open houses
- Sat, Sep 2610:00 am - 01:00 pm
- Sun, Sep 2711:30 am - 02:30 pm
Listed by: karen joslin
Office: elfant wissahickon-rittenhouse square
MLS#:PAPH2666552
Source:BRIGHTMLS
Price summary
- Price:$489,000
- Price per sq. ft.:$354.35
About this home
From the outside, this home appears to be your typical pristine 2-story Philadelphia rowhouse; however, its highly efficient floor plan offers far more living space than meets the eye. The thoughtful design features 3 bedrooms, 2 full baths, a flexible den/exercise room/office, and a large private patio surrounded by neighborhood greenery and natural light. A major renovation completed in 2017 included 100% new plumbing, electrical, flooring, and roof, plus full insulation for enhanced energy efficiency and acoustic privacy. Ideally situated in the highly desirable Passyunk Crossing neighborhood. The open-concept first floor provides an expansive feel and seamless flow from the living and dining areas into the kitchen, highlighting wide-plank grey wood floors and 3-inch dimmable recessed lighting. The spacious kitchen island includes a Bertazzoni Professional oven, GE cooktop, and generous counter seating for family and entertaining. Premium granite countertops, upgraded stainless steel appliances, and handsome cabinetry complete the chef's kitchen. A stylish staircase with a custom steel railing leads to the second floor, which houses 2 comfortable bedrooms and a fully tiled bathroom complete with a sumptuous 6-foot extra-deep soaking tub, double vanity, shower panel with a rain shower head, and multiple independently controlled body sprays. The upper-level bedrooms also feature a conveniently located full-size stacked washer and dryer. The finished basement expands your living space with extra high ceilings, an additional bedroom (featuring a code-compliant egress window), a sleek full bath with a walk-in shower, and a versatile second room ideal for a home gym or office. This finished bonus level can become a private guest suite when needed. Located just steps away from Bok, East Passyunk Avenue, multiple parks, schools, public transit, and the vibrant array of dining, nightlife, and cafes that make this neighborhood thrive, and only a short trip away from the Philadelphia International Airport. Then finally, the cherry on top is the 10-year tax abatement in effect to the end of December 2027!...
Contact an agent
Home facts
- Year built:1915
- Subdivision & Development:WHARTON
- Listing ID #:PAPH2666552
- Updated:September 23, 2026 at 03:40 AM
Rooms and interior
- Bedrooms:3
- Total bathrooms:2
- Full bathrooms:2
- Rooms Total:6
- Flooring:Wood
- Kitchen Description:Combination Kitchen/Living, Kitchen - Island
- Basement:Yes
- Basement Description:Fully Finished
- Living area:1,380 sq. ft.
Heating and cooling
- Cooling:Central A/C
- Heating:Forced Air, Natural Gas
Structure and exterior
- Roof:Flat
- Year built:1915
- Building area:1,380 sq. ft.
- Lot area:0.02 Acres
- Architectural Style:Contemporary
- Construction Materials:Masonry
- Foundation Description:Block, Brick/Mortar
- Levels:2 Stories
Schools
- High school:SOUTH PHILADELPHIA
- Middle school:SOUTHWARK SCHOOL
- Elementary school:SOUTHWARK SCHOOL
Utilities
- Water:Public
- Sewer:Public Sewer
Finances and disclosures
- Price:$489,000
- Price per sq. ft.:$354.35
- Tax amount:$4,685 (2027)
Features and amenities
- Amenities:Ceiling Fan(s), Electric Available, Natural Gas Available
Parking
- Parking description:On Street, Public
New listings near 714 Pierce St
- Coming Soon
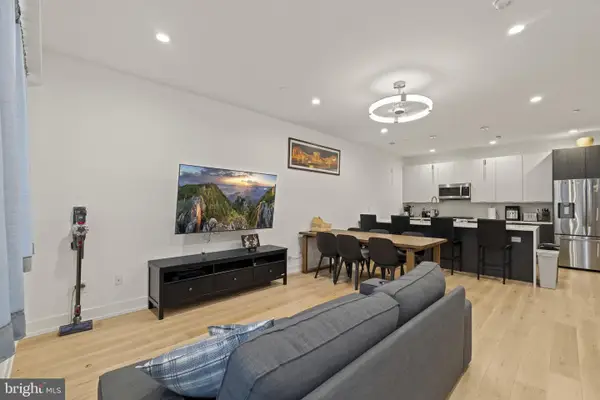 $780,000Coming Soon4 beds 4 baths3,018 sq. ft.
119 Greenwich St #8, PHILADELPHIA, PA 19147
MLS# PAPH2673168Listed by: KW EMPOWER - Coming Soon
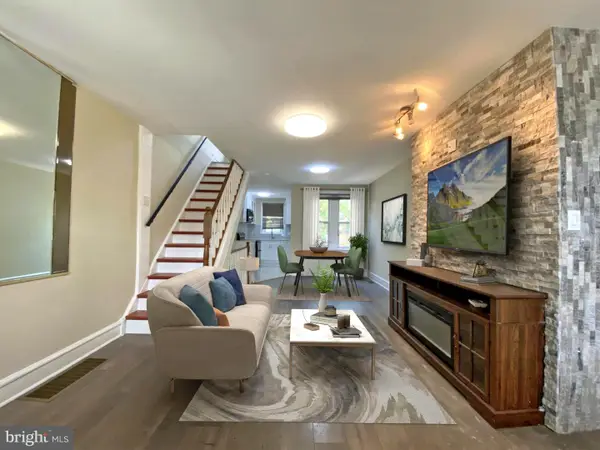 $179,900Coming Soon2 beds 1 baths1,106 sq. ft.
6128 Walker St, PHILADELPHIA, PA 19135
MLS# PAPH2673444Listed by: HOME LINE REALTY CORP - Coming Soon
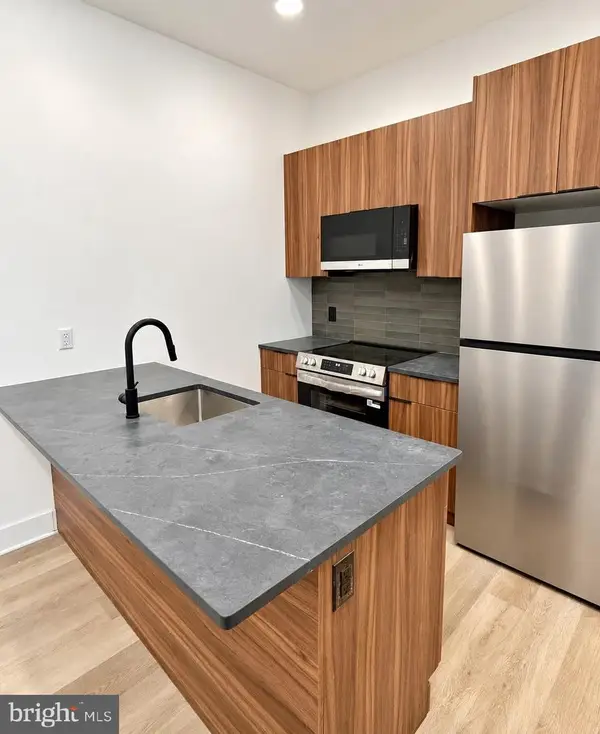 $369,900Coming Soon5 beds -- baths1,860 sq. ft.
5633 Sansom St, PHILADELPHIA, PA 19139
MLS# PAPH2672930Listed by: KW EMPOWER - Coming Soon
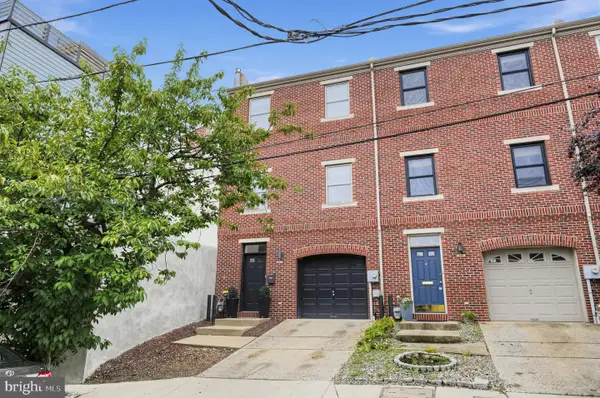 $835,000Coming Soon3 beds 5 baths2,800 sq. ft.
921 N Hancock St, PHILADELPHIA, PA 19123
MLS# PAPH2673040Listed by: UNITED REAL ESTATE - Coming SoonOpen Sun, 12 to 2pm
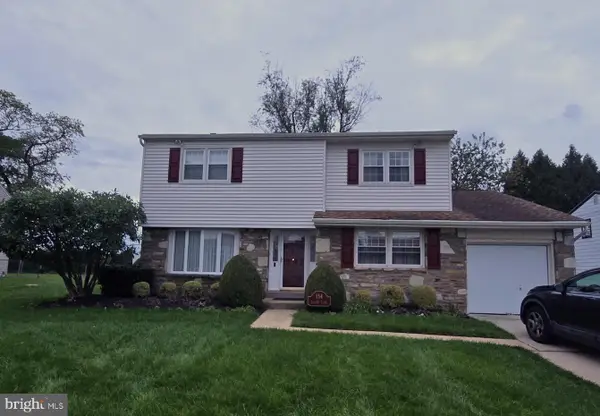 $570,000Coming Soon4 beds 3 baths2,151 sq. ft.
154 Laurie Ln, PHILADELPHIA, PA 19115
MLS# PAPH2673280Listed by: KELLER WILLIAMS REALTY - MOORESTOWN - Coming Soon
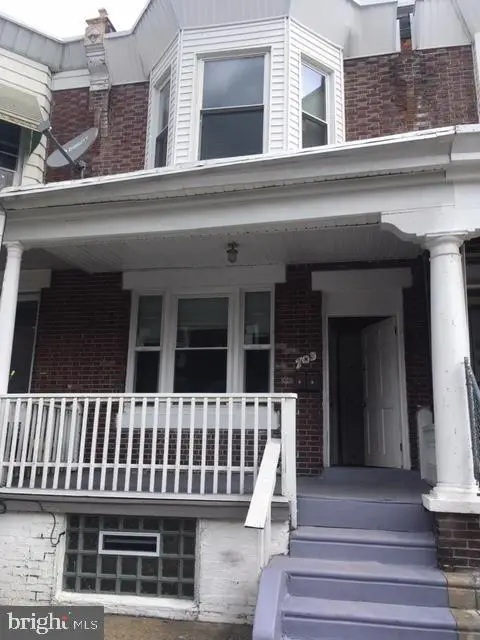 $218,000Coming Soon3 beds -- baths1,160 sq. ft.
703 W Annsbury St, PHILADELPHIA, PA 19140
MLS# PAPH2673402Listed by: COMPASS PENNSYLVANIA, LLC - Coming Soon
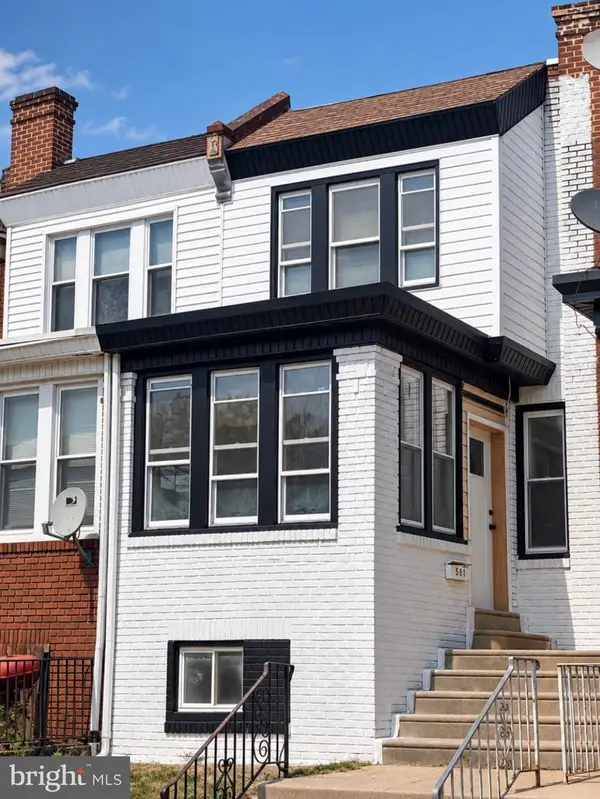 $284,999Coming Soon4 beds 3 baths1,420 sq. ft.
581 Alcott St, PHILADELPHIA, PA 19120
MLS# PAPH2673414Listed by: GIRALDO REAL ESTATE GROUP - Coming SoonOpen Sat, 12 to 2pm
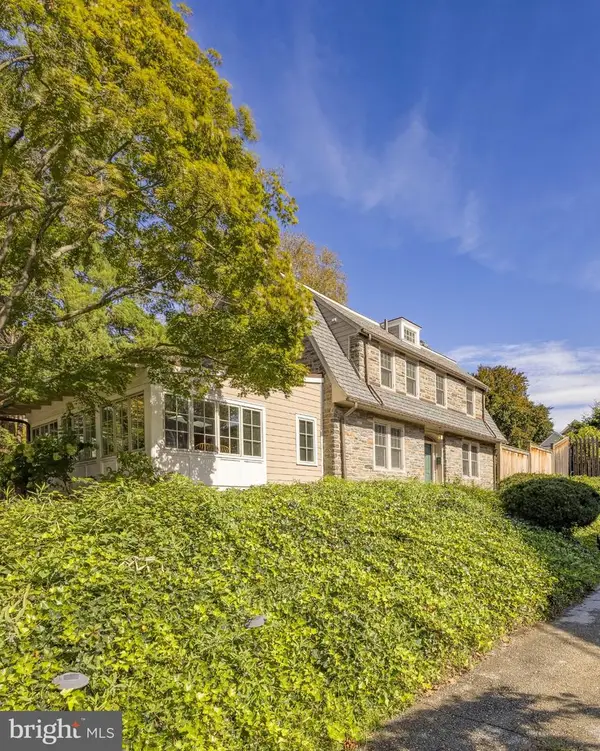 $1,025,000Coming Soon4 beds 4 baths3,142 sq. ft.
3903 Vaux St, PHILADELPHIA, PA 19129
MLS# PAPH2673248Listed by: KURFISS SOTHEBY'S INTERNATIONAL REALTY - Coming Soon
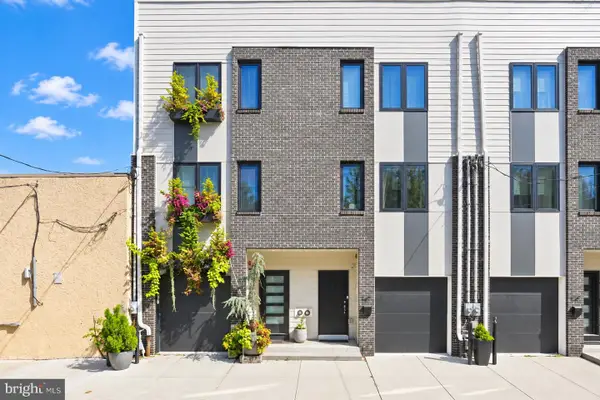 $750,000Coming Soon4 beds 3 baths2,634 sq. ft.
1417 S Howard St, PHILADELPHIA, PA 19147
MLS# PAPH2673194Listed by: BHHS FOX & ROACH-CENTER CITY WALNUT - Coming Soon
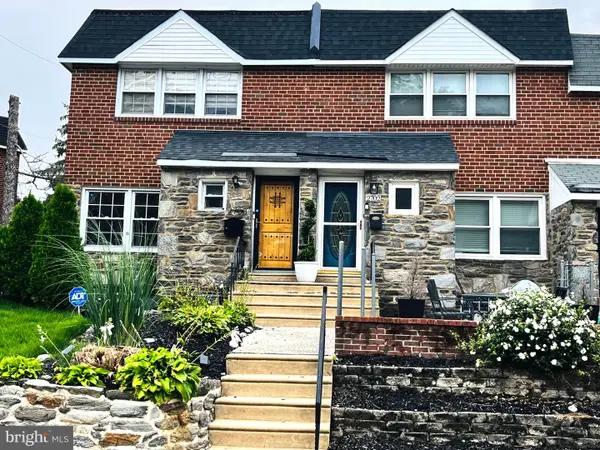 $345,000Coming Soon3 beds 3 baths1,346 sq. ft.
2702 E Country Club Rd, PHILADELPHIA, PA 19131
MLS# PAPH2673272Listed by: KW EMPOWER


Protect your home and budget from life's surprises with an Assurant Home Warranty, backed by a partner that supports you through every step of homeownership. Explore Plans.
© 2026 Better Homes and Gardens Real Estate LLC. An Anywhere Real Estate company. All rights reserved. Better Homes and Gardens® Real Estate is a registered trademark owned by Meredith Operations Corporation, licensed to Better Homes and Gardens Real Estate LLC and used with permission. Better Homes and Gardens Real Estate LLC fully supports the principles of the Fair Housing Act and the Equal Opportunity Act. Listing information is deemed reliable but is not guaranteed accurate.
Each office is independently owned and operated.
Any services or products provided by third parties are not provided by, affiliated with or related to Better Homes and Gardens Real Estate LLC, or its affiliated companies.