
717 S Chris Columbus Blvd #901, Philadelphia, PA 19147
Local realty services provided by:Better Homes and Gardens Real Estate Reserve
717 S Chris Columbus Blvd #901,Philadelphia, PA 19147
$985,000
- 3 Beds
- 3 Baths
- 1,912 sq. ft.
- Condominium
- Active
Listed by: patrick m conway
Office: bhhs fox & roach-center city walnut
MLS#:PAPH2675352
Source:BRIGHTMLS
Price summary
- Price:$985,000
- Price per sq. ft.:$515.17
About this home
An exceptionally rare opportunity to own a corner residence at Dockside. This expansive three-bedroom, two-and-a-half-bath condominium offers approximately 2,000 square feet of interior living space, three storage units and two side-by-side parking spaces. It enjoys north and west exposures, along with additional eastern views. Its unique three-sided exposure fills the residence with abundant natural light and captures sweeping views of the Delaware River, Penn’s Landing, the Camden waterfront, the Ben Franklin Bridge, the Battleship New Jersey and the Center City skyline.
Enter into an impressive open living and dining area featuring wide-plank hardwood flooring and walls of glass that showcase the views. An oversized coat and storage closet adds welcome convenience. The living space opens to a beautifully appointed kitchen with 42-inch cabinetry, Level Five granite countertops, built-in features and GE Profile appliances. From both the kitchen and living room, step onto an extraordinary private deck, among the most impressive outdoor spaces in the city, offering an exceptional setting for outdoor dining, entertaining, or simply enjoying spectacular sunrises, sunsets and panoramic waterfront views.
An art-gallery-style hallway leads to a marble powder room, three generously sized bedrooms, each with beautiful views that create a wonderful backdrop throughout the residence, and two additional full bathrooms. The first bedroom is currently being used as a den and sitting room, with river views and a closet. The second bedroom is currently being used as a flexible office space, with numerous built-ins and a Murphy bed. This room also opens to a private deck with spectacular waterfront views. A spa-like hall bath serves this part of the home and features marble finishes, a soaking tub with marble surround, and a frameless glass walk-in shower with a rock pebble floor.
The primary suite is a private retreat, complete with its own river-view deck, an en-suite bath featuring a double vanity and frameless glass shower, and a custom closet with numerous built-ins and space comparable to an average-sized bedroom. About the Building: The Residence at Dockside: The Best of the Best: featuring: 24/7 concierge, Reserved Owner and Guest secured Parking, Award-Winning World-Class Clubroom with a 4100 square -foot terrace with spectacular breath-taking waterfront views, state of the art fitness center, heated indoor swimming pool and a hot tub. Dockside also offers a private minibus daily for residence to and from Center City. Live just steps from the waterfront trail, parks, marinas, and some of Queen Village's best dining and coffee spots. Easy access to all major highways and bridges. Schedule your appointment today!...
Contact an agent
Home facts
- Year built:1995
- Subdivision & Development:QUEEN VILLAGE
- Listing ID #:PAPH2675352
- Added:5 day(s) ago
- Updated:October 07, 2026 at 02:00 PM
Rooms and interior
- Bedrooms:3
- Total bathrooms:3
- Full bathrooms:2
- Half bathrooms:1
- Flooring:Hardwood
- Dining Description:Combination Dining/Living, Dining Area
- Bathrooms Description:Primary Bath(s)
- Kitchen Description:Breakfast Area, Built-Ins, Dishwasher, Disposal, Kitchen - Island, Microwave, Oven - Double, Oven/Range - Electric, Pantry, Range Hood, Recessed Lighting, Refrigerator, Stainless Steel Appliances, Upgraded Countertops, Water Heater
- Bedroom Description:Walk In Closet(s)
- Living area:1,912 sq. ft.
Heating and cooling
- Cooling:Central A/C
- Heating:90% Forced Air, Electric
Structure and exterior
- Year built:1995
- Building area:1,912 sq. ft.
- Construction Materials:Masonry
- Exterior Features:Balconies- Multiple, Deck(s), Exterior Lighting, Sidewalks, Street Lights
- Levels:1 Story
Utilities
- Water:Public
- Sewer:Public Sewer
Finances and disclosures
- Price:$985,000
- Price per sq. ft.:$515.17
- Tax amount:$11,661 (2026)
Features and amenities
- Laundry features:Dryer - Electric, Dryer In Unit, Washer, Washer In Unit
- Amenities:24 hour security, Built-Ins, Ceiling Fan(s), Desk in Lobby, Doorman, Exterior Cameras, Recessed Lighting, Security Gate, Sprinkler System, Window Treatments
Parking
- Parking description:Assigned, Covered Parking, Garage Door Opener, Inside Access, Oversized, Parking Garage, Private, Secure Parking
- Garage:Yes
- Garage spaces:2
New listings near 717 S Chris Columbus Blvd #901
- Coming Soon
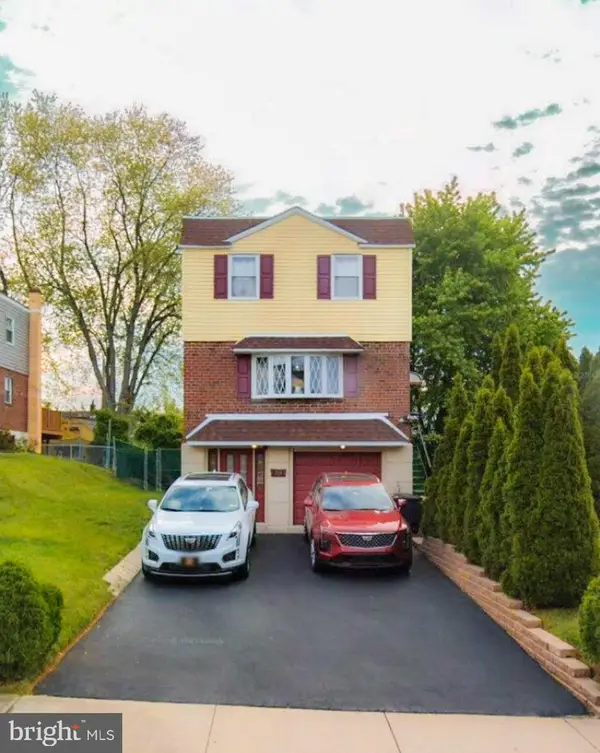 $449,000Coming Soon4 beds 4 baths1,800 sq. ft.
14001 Faraday St, PHILADELPHIA, PA 19116
MLS# PAPH2678422Listed by: PHILADELPHIA AREA REALTY - Coming SoonOpen Sun, 1 to 3pm
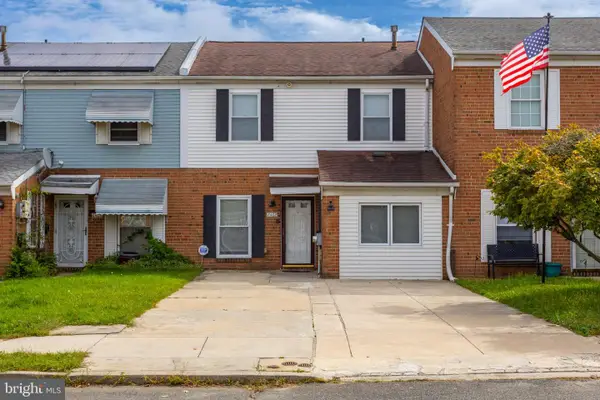 $275,000Coming Soon4 beds 2 baths1,488 sq. ft.
8408 Lyons Pl, PHILADELPHIA, PA 19153
MLS# PAPH2674670Listed by: EXP REALTY, LLC - Coming Soon
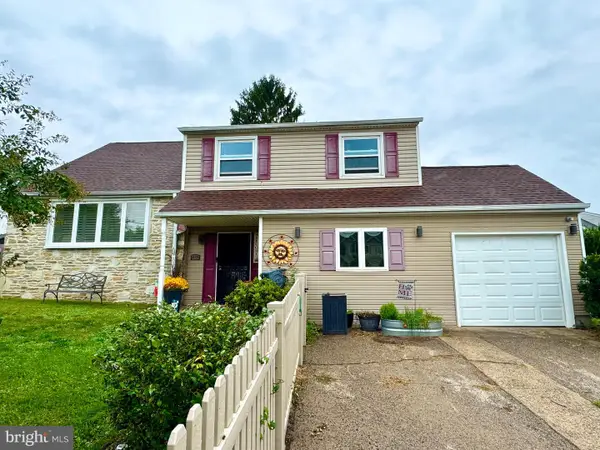 $575,000Coming Soon4 beds 3 baths2,084 sq. ft.
1111 Warwick St, PHILADELPHIA, PA 19116
MLS# PAPH2677380Listed by: KELLER WILLIAMS REAL ESTATE-LANGHORNE - Coming SoonOpen Sun, 1 to 3pm
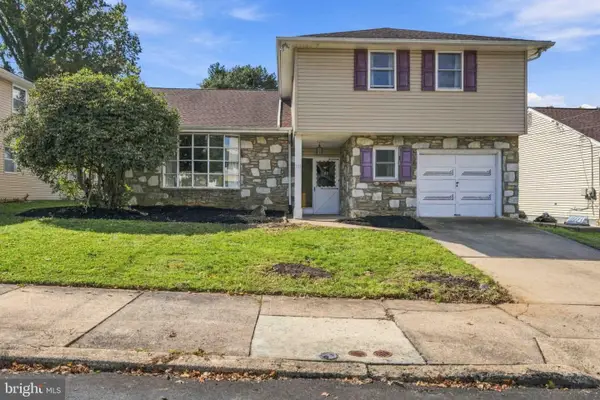 $455,000Coming Soon4 beds 3 baths2,310 sq. ft.
1116 Hower Ln, PHILADELPHIA, PA 19115
MLS# PAPH2678268Listed by: RE/MAX REGENCY REALTY - Coming Soon
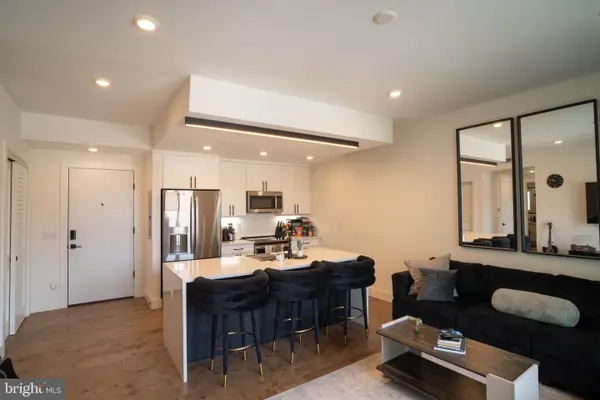 $289,900Coming Soon1 beds 1 baths623 sq. ft.
1501-00 N 31st St #311, PHILADELPHIA, PA 19121
MLS# PAPH2677906Listed by: REALTY MARK ASSOCIATES - Coming Soon
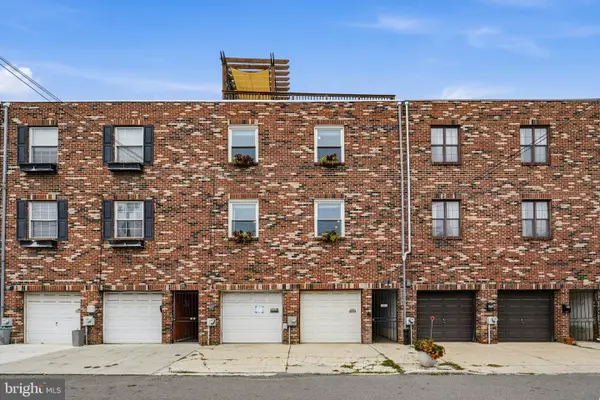 $650,000Coming Soon2 beds 2 baths1,497 sq. ft.
1711 Fitzwater St #a, PHILADELPHIA, PA 19146
MLS# PAPH2678156Listed by: BHHS FOX & ROACH-HAVERFORD - Coming SoonOpen Sun, 10am to 12pm
 $499,000Coming Soon2 beds 2 baths1,074 sq. ft.
1929 Pemberton St, PHILADELPHIA, PA 19146
MLS# PAPH2617318Listed by: COMPASS PENNSYLVANIA, LLC - Coming Soon
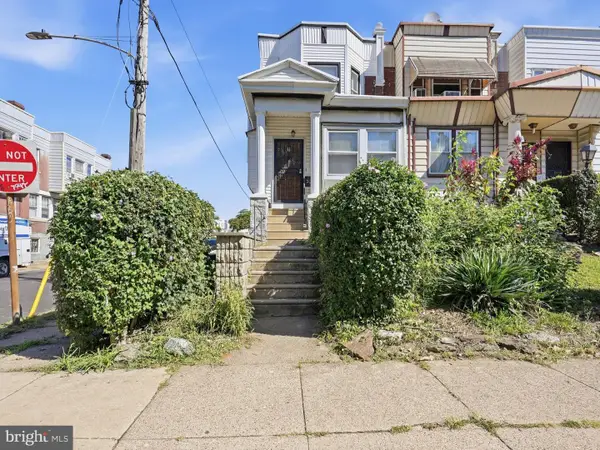 $409,900Coming Soon4 beds -- baths1,694 sq. ft.
129 S 63rd St, PHILADELPHIA, PA 19139
MLS# PAPH2667562Listed by: COMPASS PENNSYLVANIA, LLC - Coming Soon
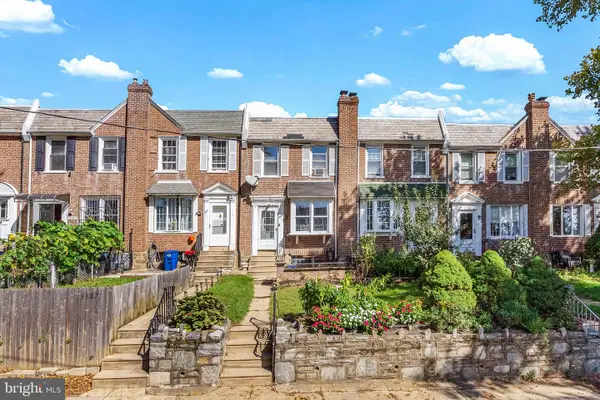 $254,900Coming Soon3 beds 1 baths1,430 sq. ft.
3329 Glenview St, PHILADELPHIA, PA 19149
MLS# PAPH2678098Listed by: KELLER WILLIAMS MAIN LINE - Coming Soon
 $248,000Coming Soon2 beds 1 baths894 sq. ft.
3045 Livingston St, PHILADELPHIA, PA 19134
MLS# PAPH2678154Listed by: KELLER WILLIAMS - MAIN STREET


Protect your home and budget from life's surprises with an Assurant Home Warranty, backed by a partner that supports you through every step of homeownership. Explore Plans.
© 2026 Better Homes and Gardens Real Estate LLC. An Anywhere Real Estate company. All rights reserved. Better Homes and Gardens® Real Estate is a registered trademark owned by Meredith Operations Corporation, licensed to Better Homes and Gardens Real Estate LLC and used with permission. Better Homes and Gardens Real Estate LLC fully supports the principles of the Fair Housing Act and the Equal Opportunity Act. Listing information is deemed reliable but is not guaranteed accurate.
Each office is independently owned and operated.
Any services or products provided by third parties are not provided by, affiliated with or related to Better Homes and Gardens Real Estate LLC, or its affiliated companies.