
718 S 19th St, Philadelphia, PA 19146
Local realty services provided by:Better Homes and Gardens Real Estate Murphy & Co.
Listed by: karen galvin
Office: bhhs fox & roach the harper at rittenhouse square
MLS#:PAPH2652642
Source:BRIGHTMLS
Price summary
- Price:$950,000
- Price per sq. ft.:$380
About this home
Welcome to 718 S. 19th Street, a beautifully maintained townhouse in the highly sought-after Graduate Hospital neighborhood of Philadelphia. Built with timeless modern architecture and impeccably cared for over the years, this exceptional residence offers approximately 2,500 square feet of thoughtfully designed living space featuring 3 bedrooms, 3.5 baths, and an ideal blend of style, comfort, and functionality.
The sun-filled main level showcases an open-concept living and dining area with clean architectural lines and seamless flow into a sleek, well-appointed kitchen designed for effortless everyday living and entertaining. A 2nd floor bedroom /private office /den provides the flexibility of today's lifestyle demands, making it ideal for guests, remote work, or a creative studio.Upstairs, generously proportioned bedrooms include a serene primary suite complete with a full bathroom The fully finished lower level expands the home's versatility, offering the perfect space for a media room, fitness area, playroom, or additional guest accommodations.Outdoor living is equally inviting with a private rear patio. The home also features an attached garage plus an additional driveway parking space, providing coveted two-car parking.
Located in the heart of Graduate Hospital, this impeccably maintained contemporary home is just moments from acclaimed restaurants, neighborhood cafés, parks, Rittenhouse Square, and Center City. Offering enduring modern design, exceptional condition, and an unbeatable 19146 location, 718 S. 19th Street presents a rare opportunity to own a sophisticated urban residence that has been meticulously cared for and is truly move-in ready....
Contact an agent
Home facts
- Year built:2006
- Subdivision & Development:GRADUATE HOSPITAL
- Listing ID #:PAPH2652642
- Added:62 day(s) ago
- Updated:September 28, 2026 at 08:36 AM
Rooms and interior
- Bedrooms:3
- Total bathrooms:4
- Full bathrooms:3
- Half bathrooms:1
- Flooring:Ceramic Tile, Hardwood, Wood
- Bathrooms Description:Primary Bath(s)
- Basement:Yes
- Basement Description:Full, Fully Finished
- Living area:2,500 sq. ft.
Heating and cooling
- Cooling:Central A/C
- Heating:Forced Air, Natural Gas, Zoned
Structure and exterior
- Roof:Rubber
- Year built:2006
- Building area:2,500 sq. ft.
- Lot area:0.03 Acres
- Architectural Style:Contemporary
- Construction Materials:Brick, Fiberglass Siding, Masonry, Stone, Tile, Vinyl Siding
- Exterior Features:Patio(s), Roof
- Foundation Description:Brick/Mortar
- Levels:3 Story
Utilities
- Water:Public
- Sewer:Public Sewer
Finances and disclosures
- Price:$950,000
- Price per sq. ft.:$380
- Tax amount:$13,312 (2026)
Features and amenities
- Amenities:200+ Amp Service, Cable TV, Electric Available, Intercom, Security System
Parking
- Parking description:Attached Garage, Garage Door Opener
- Garage:Yes
- Garage spaces:1
New listings near 718 S 19th St
- Coming Soon
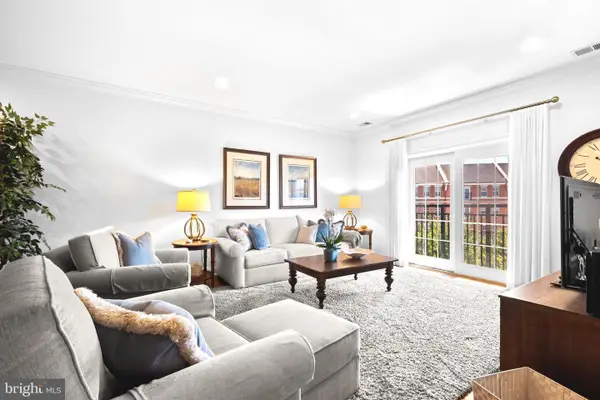 $974,900Coming Soon3 beds 2 baths1,948 sq. ft.
500 Regatta Dr #2540, PHILADELPHIA, PA 19146
MLS# PAPH2649272Listed by: COMPASS PENNSYLVANIA, LLC - Coming SoonOpen Sat, 11am to 2pm
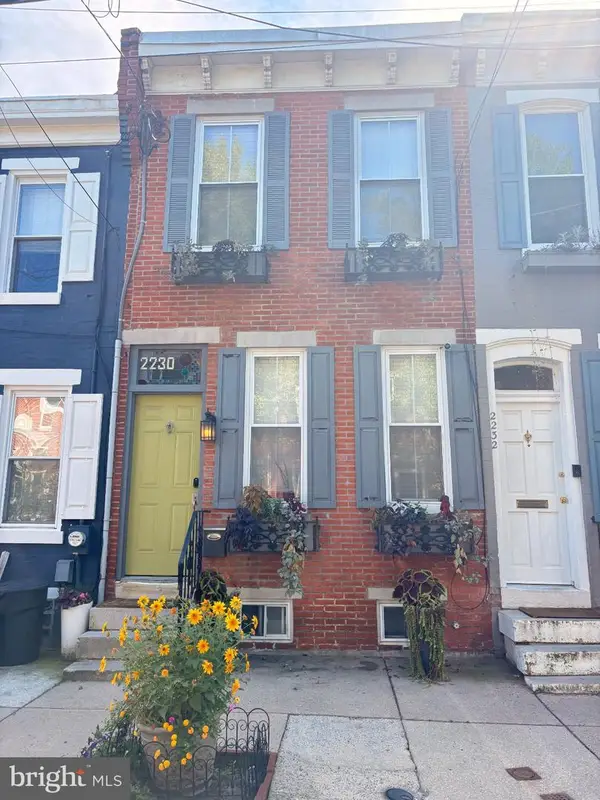 $439,000Coming Soon2 beds 1 baths1,008 sq. ft.
2230 Montrose St, PHILADELPHIA, PA 19146
MLS# PAPH2674018Listed by: CG REALTY, LLC - Coming Soon
 $524,900Coming Soon3 beds 3 baths1,624 sq. ft.
425 W Thompson St, PHILADELPHIA, PA 19122
MLS# PAPH2648206Listed by: RE/MAX ONE REALTY - TCDT - Coming Soon
 $1,600,000Coming Soon15 beds -- baths4,200 sq. ft.
717 N 35th St, PHILADELPHIA, PA 19104
MLS# PAPH2671590Listed by: COMPASS PENNSYLVANIA, LLC - Coming Soon
 $275,000Coming Soon2 beds 3 baths1,526 sq. ft.
283 Shawmont Ave #4b5, PHILADELPHIA, PA 19128
MLS# PAPH2672878Listed by: SILVER LEAF PARTNERS INC - Coming Soon
 $325,000Coming Soon2 beds 2 baths1,332 sq. ft.
1027-31 N 4th St #t, PHILADELPHIA, PA 19123
MLS# PAPH2672786Listed by: ELFANT WISSAHICKON-CHESTNUT HILL - Coming Soon
 $329,900Coming Soon4 beds 3 baths2,199 sq. ft.
115 E Duval St, PHILADELPHIA, PA 19144
MLS# PAPH2674130Listed by: KELLER WILLIAMS REAL ESTATE - MEDIA - Coming Soon
 $219,000Coming Soon3 beds 1 baths1,138 sq. ft.
6619 Cottage St, PHILADELPHIA, PA 19135
MLS# PAPH2674270Listed by: KELLER WILLIAMS REAL ESTATE - NEWTOWN - Coming Soon
 $560,000Coming Soon5 beds -- baths2,467 sq. ft.
4541 Manayunk Ave, PHILADELPHIA, PA 19128
MLS# PAPH2674398Listed by: BHHS FOX & ROACH-BLUE BELL - Coming Soon
 $324,900Coming Soon3 beds 3 baths1,760 sq. ft.
9106 Wooden Bridge Rd, PHILADELPHIA, PA 19136
MLS# PAPH2674660Listed by: RE/MAX REALTY SERVICES-BENSALEM


Protect your home and budget from life's surprises with an Assurant Home Warranty, backed by a partner that supports you through every step of homeownership. Explore Plans.
© 2026 Better Homes and Gardens Real Estate LLC. An Anywhere Real Estate company. All rights reserved. Better Homes and Gardens® Real Estate is a registered trademark owned by Meredith Operations Corporation, licensed to Better Homes and Gardens Real Estate LLC and used with permission. Better Homes and Gardens Real Estate LLC fully supports the principles of the Fair Housing Act and the Equal Opportunity Act. Listing information is deemed reliable but is not guaranteed accurate.
Each office is independently owned and operated.
Any services or products provided by third parties are not provided by, affiliated with or related to Better Homes and Gardens Real Estate LLC, or its affiliated companies.