
722 Atwood Rd, Philadelphia, PA 19151
Local realty services provided by:Better Homes and Gardens Real Estate Murphy & Co.
722 Atwood Rd,Philadelphia, PA 19151
$169,900
- 4 Beds
- 1 Baths
- 1,613 sq. ft.
- Townhouse
- Pending
Listed by: phong d lam
Office: century 21 advantage gold-south philadelphia
MLS#:PAPH2646484
Source:BRIGHTMLS
Price summary
- Price:$169,900
- Price per sq. ft.:$105.33
About this home
Location, Location, Location!!! Take advantage of this opportunity before it's gone! Welcome to this spacious Row/Town Home in the Overbrook section of West Philadelphia! This home features 4 Bedrooms, 1 Full Bathroom, & Rear Driveway! This property has plenty of natural lights to help save on energy! Enter into a mudroom with hardwood floors. Then into a spacious living room with carpets extending all the way through to the nice size dining room with a chandelier light and into another dining or breakfast room! There is a Kitchen with laminate floors, & cream-colored cabinets & built-in appliances (Refrigerator, Stove/Range). Off the side door from the kitchen brings you out to a shared wooden deck with stairs access to the ground level.
Upstairs features 4 good sized bedrooms with ample closets! All of 2nd floor also has carpets all throughout, except the Masters Bedroom has hardwood floors! Main Hallway Full Bathroom on 2nd floor has tile floors & walls, skylight for natural lights, single vanity, mirror with medicine cabinet, toilet & tub! There is a semi-finished full basement with plenty of space for storage or converted into a family room! Exit the rear of basement to the rear driveway for 1-car parking! Property is being sold strictly in AS-IS, WHERE-IS Condition! Rents around this area are about $1,700-2,000/month. Why rent when you can own this home for much less than the rents around the area?
Renovated homes around this area are sold in the range of $270,000 to $310,000! PRICED VERY COMPETITIVELY TO SELL!! GREAT for First-Time Homebuyer who can put in some sweat equity or Investor!!! Get an offer in quickly before it's gone!
Septa bus / trolley stops & public transportation are easily accessible in the area! Close to shopping centers/plazas, supermarkets, stores, gyms, restaurants, parks, & much more! Easy access to all major highways! Minutes away from Philadelphia's International Airport, Fairmount Park, Drexel University, University of Pennsylvania, Saint Joseph’s University (formerly known as University of the Sciences), Center City, Philadelphia Zoo, Children’s Please Touch Museum, & many more! Short distance to downtown Philadelphia, Center City, Penns Landing, & many more! Easy to show!
***Some photos are virtually staged.***...
Contact an agent
Home facts
- Year built:1925
- Subdivision & Development:OVERBROOK
- Listing ID #:PAPH2646484
- Added:95 day(s) ago
- Updated:October 14, 2026 at 08:26 AM
Rooms and interior
- Bedrooms:4
- Total bathrooms:1
- Full bathrooms:1
- Rooms Total:11
- Flooring:Carpet, Hardwood, Tile/Brick
- Dining Description:Combination Dining/Living, Combination Kitchen/Dining, Dining Area, Dining Room, Formal/Separate Dining Room
- Bathrooms Description:Bathroom 1
- Kitchen Description:Breakfast Area, Built-In Range, Built-Ins, Carpet, Crown Moldings, Kitchen - Eat-In, Oven/Range - Gas, Refrigerator, Water Heater
- Bedroom Description:Carpet, Primary Bedroom
- Basement:Yes
- Basement Description:Daylight, Full, Interior Access, Outside Entrance, Partial, Partially Finished, Poured Concrete, Rear Entrance, Space For Rooms, Walkout Level, Windows
- Living area:1,613 sq. ft.
Heating and cooling
- Cooling:Ceiling Fan(s), Window Unit(s)
- Heating:Hot Water, Natural Gas, Radiator
Structure and exterior
- Roof:Flat, Rubber, Shingle
- Year built:1925
- Building area:1,613 sq. ft.
- Lot area:0.03 Acres
- Lot Features:Interior, Landscaping, Middle Of Block
- Architectural Style:Straight Thru
- Construction Materials:Aluminum Siding, Brick, Brick Front, CPVC/PVC, Combination, Concrete, Masonry, Stone, Tile
- Exterior Features:Deck(s), Exterior Lighting, Gutter System, Sidewalks, Street Lights
- Foundation Description:Brick/Mortar, Concrete Perimeter
- Levels:2 Stories
Schools
- High school:OVERBROOK
- Middle school:LEWIS C. CASSIDY ACADEMICS PLUS
- Elementary school:LEWIS C. CASSIDY ACADEMICS PLUS
Utilities
- Water:Public
- Sewer:Public Sewer
Finances and disclosures
- Price:$169,900
- Price per sq. ft.:$105.33
- Tax amount:$2,738 (2026)
Features and amenities
- Amenities:100 Amp Service, Built-Ins, Carpet, Ceiling Fan(s), Crown Moldings, Electric Available, Natural Gas Available, Skylight(s)
Parking
- Parking description:Concrete Driveway, On Street, Public
New listings near 722 Atwood Rd
- Coming Soon
 $214,900Coming Soon1 beds 1 baths1,070 sq. ft.
8910 Krewstown Rd #113, PHILADELPHIA, PA 19115
MLS# PAPH2680664Listed by: LONG & FOSTER REAL ESTATE, INC. - Coming Soon
 $599,900Coming Soon6 beds -- baths2,736 sq. ft.
4931 Warrington Ave, PHILADELPHIA, PA 19143
MLS# PAPH2675198Listed by: KW EMPOWER - Coming Soon
 $229,900Coming Soon2 beds 2 baths1,248 sq. ft.
9200 Blue Grass Rd #h180, PHILADELPHIA, PA 19114
MLS# PAPH2679404Listed by: HOME SOLUTIONS REALTY GROUP - Coming Soon
 $345,000Coming Soon4 beds -- baths1,836 sq. ft.
8259 Forrest Ave, PHILADELPHIA, PA 19150
MLS# PAPH2679734Listed by: LONG & FOSTER REAL ESTATE, INC. - Coming Soon
 $230,000Coming Soon3 beds 2 baths1,320 sq. ft.
1137 Magee Ave, PHILADELPHIA, PA 19111
MLS# PAPH2680130Listed by: BHHS FOX & ROACH-CENTER CITY WALNUT - Coming SoonOpen Thu, 6 to 7pm
 $220,000Coming Soon3 beds 1 baths1,456 sq. ft.
375 E Cliveden St, PHILADELPHIA, PA 19119
MLS# PAPH2680180Listed by: BHHS FOX & ROACH-CENTER CITY WALNUT - Coming Soon
 $400,000Coming Soon2 beds 2 baths938 sq. ft.
1129 Germantown Ave #2a, PHILADELPHIA, PA 19123
MLS# PAPH2679066Listed by: KELLER WILLIAMS REAL ESTATE-DOYLESTOWN - Coming Soon
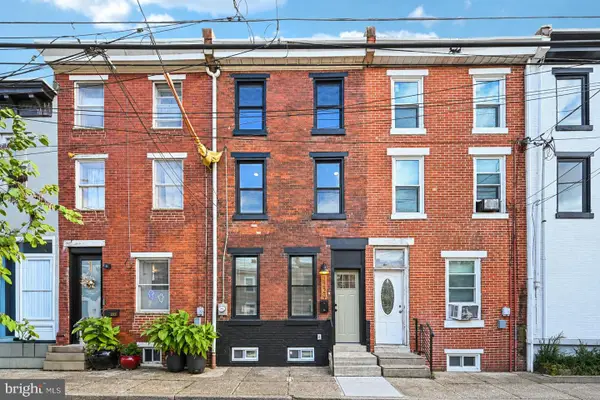 $485,000Coming Soon3 beds 3 baths1,218 sq. ft.
2229 Memphis St, PHILADELPHIA, PA 19125
MLS# PAPH2679500Listed by: BHHS FOX & ROACH-BLUE BELL - Coming Soon
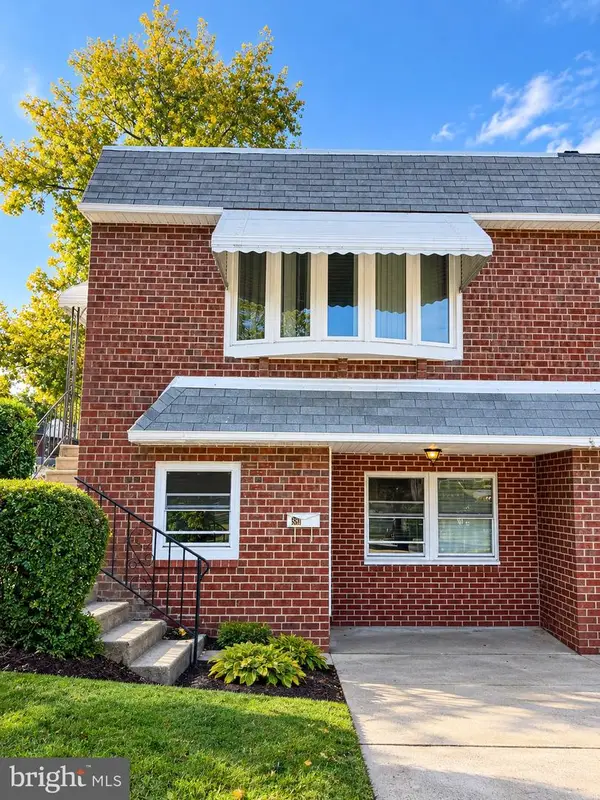 $374,900Coming Soon3 beds 2 baths880 sq. ft.
391 Parlin Pl, PHILADELPHIA, PA 19116
MLS# PAPH2679704Listed by: ELITE REALTY GROUP UNL. INC. - Coming Soon
 $500,000Coming Soon4 beds 2 baths2,160 sq. ft.
1226a S 21st St, PHILADELPHIA, PA 19146
MLS# PAPH2680328Listed by: COMPASS PENNSYLVANIA, LLC


Protect your home and budget from life's surprises with an Assurant Home Warranty, backed by a partner that supports you through every step of homeownership. Explore Plans.
© 2026 Better Homes and Gardens Real Estate LLC. An Anywhere Real Estate company. All rights reserved. Better Homes and Gardens® Real Estate is a registered trademark owned by Meredith Operations Corporation, licensed to Better Homes and Gardens Real Estate LLC and used with permission. Better Homes and Gardens Real Estate LLC fully supports the principles of the Fair Housing Act and the Equal Opportunity Act. Listing information is deemed reliable but is not guaranteed accurate.
Each office is independently owned and operated.
Any services or products provided by third parties are not provided by, affiliated with or related to Better Homes and Gardens Real Estate LLC, or its affiliated companies.