
724 Ellsworth St, Philadelphia, PA 19147
Local realty services provided by:Better Homes and Gardens Real Estate Murphy & Co.
724 Ellsworth St,Philadelphia, PA 19147
$589,900
- 3 Beds
- 2 Baths
- 1,368 sq. ft.
- Townhouse
- Active
Listed by: michael defiore
Office: houwzer, llc.
MLS#:PAPH2659718
Source:BRIGHTMLS
Price summary
- Price:$589,900
- Price per sq. ft.:$431.21
About this home
Welcome to 724 Ellsworth Street, a truly distinctive turnkey, 3-bedroom, 2-full-bath home where historic Philadelphia character meets thoughtful, high-end modern design. Featuring a new kitchen, roof, and HVAC system, this extensively updated property offers modern comfort and peace of mind while preserving the architectural details that make it truly special.
Showcasing a loft-inspired aesthetic rarely found in a traditional Philadelphia rowhome, the property features exposed brick, original wood beams, rich hardwood flooring, open ceilings, and contemporary finishes throughout.
The main level offers an impressive open-concept living and dining space framed by exposed brick walls and dramatic wood beams overhead. The beautifully renovated kitchen continues the home's modern industrial feel with sleek cabinetry, stone countertops, upgraded appliances, statement lighting, and custom details that complement the home's original architecture.
Upstairs, the character continues with exposed brick and beams throughout the three bedrooms. Beautifully updated bathrooms feature modern finishes, including a double vanity, while thoughtful design choices throughout the home blend warm, restored elements with clean, contemporary style.
Out back, a private landscaped patio creates a welcoming outdoor retreat—perfect for morning coffee, entertaining, gardening, or simply relaxing in the city.
And the location is difficult to beat. Situated in a desirable pocket of South Philadelphia, 724 Ellsworth puts you just steps from the heart of East Passyunk Avenue and the classic 9th Street Italian Market, with neighborhood restaurants, cafés, shops, and some of the city's best dining just a few blocks away. The home's highly walkable location also provides easy access to Center City, Old City, and countless Philadelphia destinations.
724 Ellsworth is much more than an updated rowhome—it's a unique, move-in-ready residence offering personality, craftsmanship, restored character, and a style all its own....
Contact an agent
Home facts
- Year built:1920
- Subdivision & Development:PASSYUNK SQUARE
- Listing ID #:PAPH2659718
- Added:100 day(s) ago
- Updated:November 22, 2026 at 02:56 PM
Rooms and interior
- Bedrooms:3
- Total bathrooms:2
- Full bathrooms:2
- Dining Description:Combination Dining/Living
- Kitchen Description:Built-Ins, Cooktop, Kitchen - Eat-In, Oven - Double, Oven/Range - Gas, Range Hood
- Basement:Yes
- Basement Description:Unfinished
- Living area:1,368 sq. ft.
Heating and cooling
- Cooling:Ceiling Fan(s), Central A/C
- Heating:Natural Gas, Steam
Structure and exterior
- Year built:1920
- Building area:1,368 sq. ft.
- Lot area:0.02 Acres
- Architectural Style:Traditional
- Construction Materials:Masonry
- Exterior Features:Awning(s), Sidewalks
- Foundation Description:Concrete Perimeter
- Levels:3 Story
Utilities
- Water:Public
- Sewer:Public Sewer
Finances and disclosures
- Price:$589,900
- Price per sq. ft.:$431.21
- Tax amount:$4,932 (2026)
Features and amenities
- Amenities:Built-Ins, Ceiling Fan(s)
Parking
- Parking description:On Street
New listings near 724 Ellsworth St
- Coming Soon
 $415,000Coming Soon3 beds 3 baths1,485 sq. ft.
840 N 15th St #b, PHILADELPHIA, PA 19130
MLS# PAPH2692386Listed by: EXP REALTY, LLC - Coming Soon
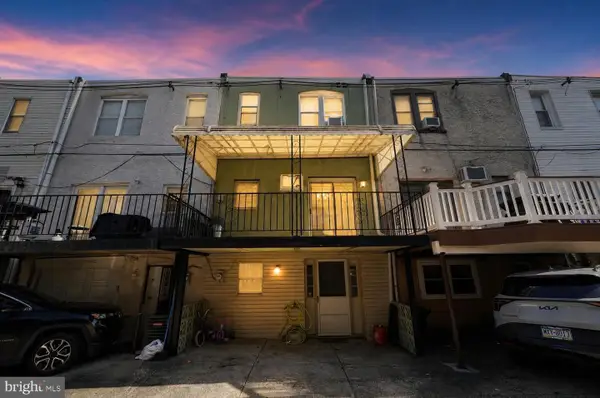 $335,000Coming Soon3 beds 1 baths1,202 sq. ft.
2822 S Iseminger St, PHILADELPHIA, PA 19148
MLS# PAPH2692448Listed by: COMPASS PENNSYLVANIA, LLC - Coming Soon
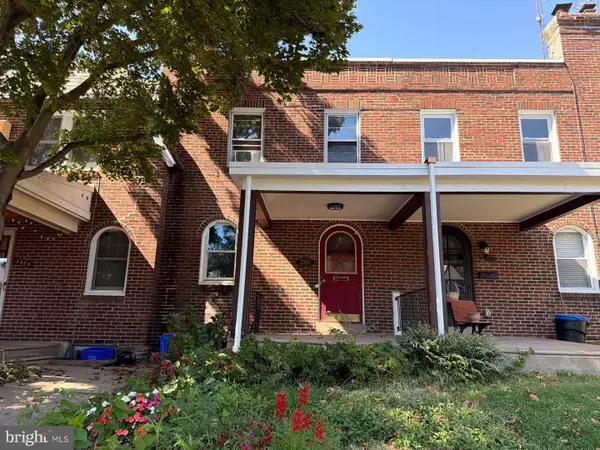 $309,900Coming Soon3 beds 1 baths1,096 sq. ft.
3351 Tilden St, PHILADELPHIA, PA 19129
MLS# PAPH2688700Listed by: HIGGINS & WELCH REAL ESTATE, INC. - Coming Soon
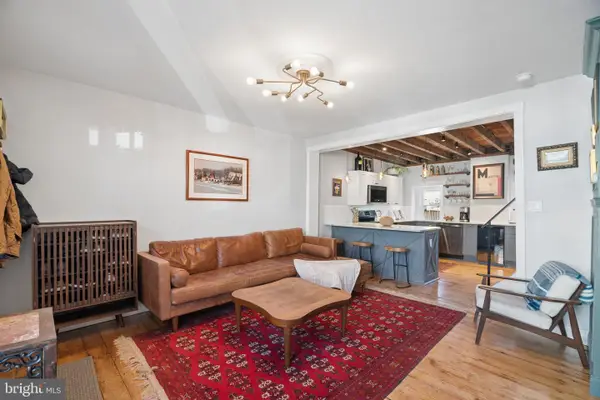 $485,000Coming Soon3 beds 3 baths1,350 sq. ft.
169 Levering St, PHILADELPHIA, PA 19127
MLS# PAPH2692586Listed by: KW EMPOWER - Coming Soon
 Listed by BHGRE$549,900Coming Soon2 beds 2 baths4,410 sq. ft.
3029-31 Janney St, PHILADELPHIA, PA 19134
MLS# PAPH2692238Listed by: BETTER HOMES AND GARDENS REAL ESTATE - MATURO PA - Coming Soon
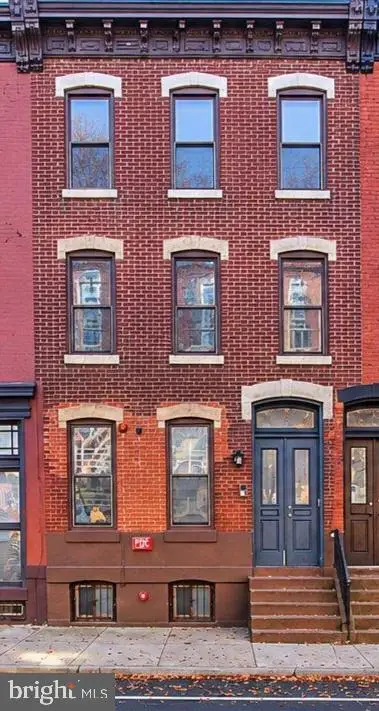 $435,000Coming Soon6 beds -- baths2,364 sq. ft.
1704 W Diamond St, PHILADELPHIA, PA 19121
MLS# PAPH2688296Listed by: KW EMPOWER - Coming Soon
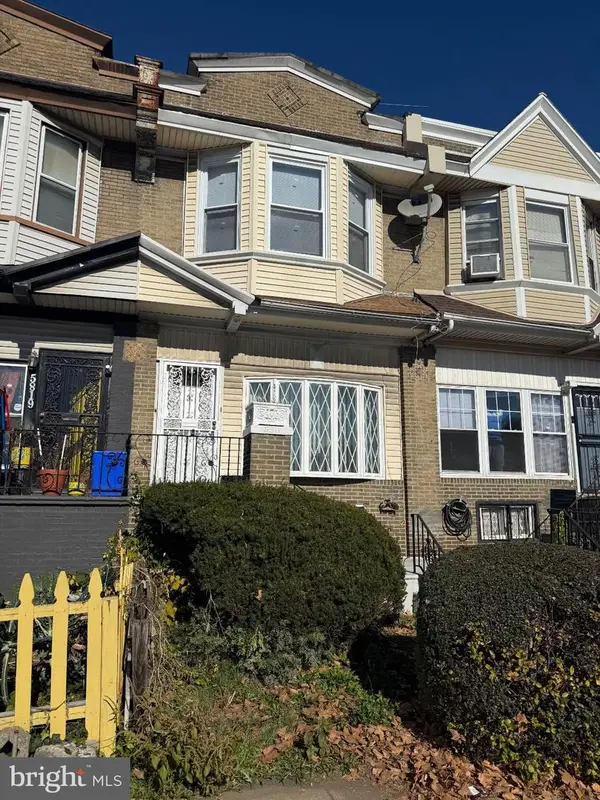 $265,000Coming Soon4 beds 3 baths1,664 sq. ft.
5817 Cobbs Creek Pkwy, PHILADELPHIA, PA 19143
MLS# PAPH2692482Listed by: COMPASS PENNSYLVANIA, LLC - Coming Soon
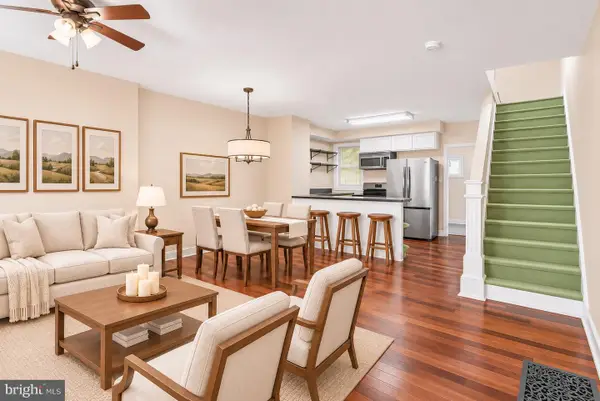 $300,000Coming Soon2 beds 1 baths948 sq. ft.
2014 E Susquehanna Ave, PHILADELPHIA, PA 19125
MLS# PAPH2692522Listed by: KW EMPOWER - Coming Soon
 $375,000Coming Soon3 beds 2 baths1,440 sq. ft.
6831 Musgrave St, PHILADELPHIA, PA 19119
MLS# PAPH2692500Listed by: RE/MAX LEGACY - Coming Soon
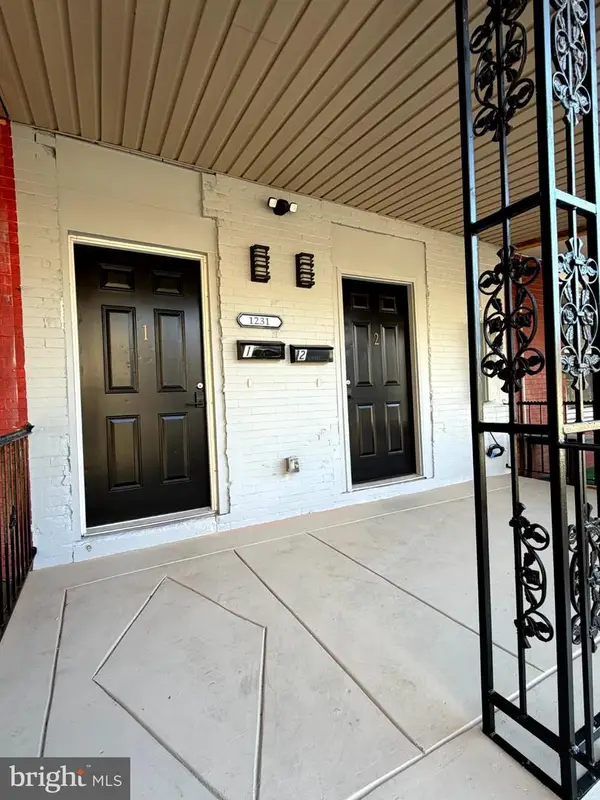 Coming Soon2 beds -- baths2,004 sq. ft.
1231 N 60th St, PHILADELPHIA, PA 19151
MLS# PAPH2692356Listed by: OPULENT REALTY GROUP LLC


Protect your home and budget from life's surprises with an Assurant Home Warranty, backed by a partner that supports you through every step of homeownership. Explore Plans.
© 2026 Better Homes and Gardens Real Estate LLC. An Anywhere Real Estate company. All rights reserved. Better Homes and Gardens® Real Estate is a registered trademark owned by Meredith Operations Corporation, licensed to Better Homes and Gardens Real Estate LLC and used with permission. Better Homes and Gardens Real Estate LLC fully supports the principles of the Fair Housing Act and the Equal Opportunity Act. Listing information is deemed reliable but is not guaranteed accurate.
Each office is independently owned and operated.
Any services or products provided by third parties are not provided by, affiliated with or related to Better Homes and Gardens Real Estate LLC, or its affiliated companies.