
726 N 48th St, Philadelphia, PA 19139
Local realty services provided by:Better Homes and Gardens Real Estate Reserve
Listed by: ryan mccann
Office: kw empower
MLS#:PAPH2680384
Source:BRIGHTMLS
Price summary
- Price:$136,000
- Price per sq. ft.:$138.78
About this home
726 N 48th St is a move-in-ready 3 bed, 1 bath home with a renovated kitchen, welcoming front porch, and rear driveway in West Philadelphia. Out front, charming curb appeal, a garden bed, and a covered porch overlooking a tree-lined street create the perfect spot to enjoy your morning coffee. Inside, updated flooring and recessed lighting complement the spacious, open main level. The living room flows into a sunlit dining area and kitchen fitted with shaker-style cabinetry, granite countertops, a tile backsplash, and stainless steel appliances. A convenient laundry area with a stacked washer and dryer completes this floor. Upstairs, you'll find three carpeted bedrooms, including a generous front bedroom with large windows, plus a full bathroom. Downstairs, the basement provides plenty of storage, while the rear driveway offers off-street parking. 726 N 48th St's convenient location is close to Parkside Shopping Center, Fairmount Park, and the Philadelphia Zoo. Penn Presbyterian Medical Center, Drexel University, and the University of Pennsylvania are also nearby, along with local restaurants, shops, and public transportation. With easy access to University City and Center City, this home offers a great combination of space and convenience. Schedule your showing today!...
Contact an agent
Home facts
- Year built:1920
- Subdivision & Development:MILL CREEK
- Listing ID #:PAPH2680384
- Added:1 day(s) ago
- Updated:October 14, 2026 at 05:46 AM
Rooms and interior
- Bedrooms:3
- Total bathrooms:1
- Full bathrooms:1
- Basement:Yes
- Basement Description:Unfinished
- Living area:980 sq. ft.
Heating and cooling
- Cooling:Window Unit(s)
- Heating:Baseboard - Electric, Natural Gas
Structure and exterior
- Year built:1920
- Building area:980 sq. ft.
- Lot area:0.02 Acres
- Architectural Style:Straight Thru
- Construction Materials:Masonry
- Levels:2 Stories
Utilities
- Water:Public
- Sewer:Public Sewer
Finances and disclosures
- Price:$136,000
- Price per sq. ft.:$138.78
- Tax amount:$1,366 (2026)
Features and amenities
- Laundry features:Has Laundry
Parking
- Parking description:Parking Garage
- Garage:Yes
- Garage spaces:1
New listings near 726 N 48th St
- Coming Soon
 $214,900Coming Soon1 beds 1 baths1,070 sq. ft.
8910 Krewstown Rd #113, PHILADELPHIA, PA 19115
MLS# PAPH2680664Listed by: LONG & FOSTER REAL ESTATE, INC. - Coming Soon
 $599,900Coming Soon6 beds -- baths2,736 sq. ft.
4931 Warrington Ave, PHILADELPHIA, PA 19143
MLS# PAPH2675198Listed by: KW EMPOWER - Coming Soon
 $229,900Coming Soon2 beds 2 baths1,248 sq. ft.
9200 Blue Grass Rd #h180, PHILADELPHIA, PA 19114
MLS# PAPH2679404Listed by: HOME SOLUTIONS REALTY GROUP - Coming Soon
 $345,000Coming Soon4 beds -- baths1,836 sq. ft.
8259 Forrest Ave, PHILADELPHIA, PA 19150
MLS# PAPH2679734Listed by: LONG & FOSTER REAL ESTATE, INC. - Coming Soon
 $230,000Coming Soon3 beds 2 baths1,320 sq. ft.
1137 Magee Ave, PHILADELPHIA, PA 19111
MLS# PAPH2680130Listed by: BHHS FOX & ROACH-CENTER CITY WALNUT - Coming SoonOpen Thu, 6 to 7pm
 $220,000Coming Soon3 beds 1 baths1,456 sq. ft.
375 E Cliveden St, PHILADELPHIA, PA 19119
MLS# PAPH2680180Listed by: BHHS FOX & ROACH-CENTER CITY WALNUT - Coming Soon
 $400,000Coming Soon2 beds 2 baths938 sq. ft.
1129 Germantown Ave #2a, PHILADELPHIA, PA 19123
MLS# PAPH2679066Listed by: KELLER WILLIAMS REAL ESTATE-DOYLESTOWN - Coming Soon
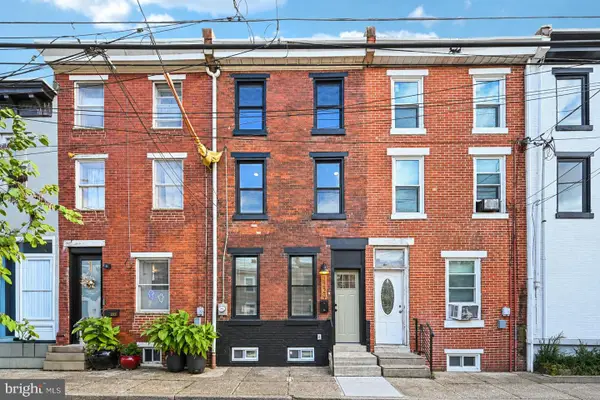 $485,000Coming Soon3 beds 3 baths1,218 sq. ft.
2229 Memphis St, PHILADELPHIA, PA 19125
MLS# PAPH2679500Listed by: BHHS FOX & ROACH-BLUE BELL - Coming Soon
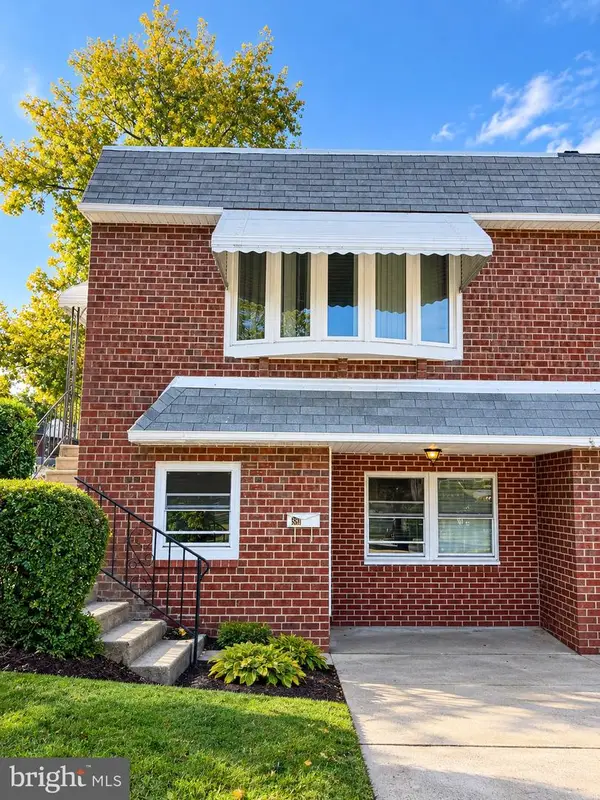 $374,900Coming Soon3 beds 2 baths880 sq. ft.
391 Parlin Pl, PHILADELPHIA, PA 19116
MLS# PAPH2679704Listed by: ELITE REALTY GROUP UNL. INC. - Coming Soon
 $500,000Coming Soon4 beds 2 baths2,160 sq. ft.
1226a S 21st St, PHILADELPHIA, PA 19146
MLS# PAPH2680328Listed by: COMPASS PENNSYLVANIA, LLC


Protect your home and budget from life's surprises with an Assurant Home Warranty, backed by a partner that supports you through every step of homeownership. Explore Plans.
© 2026 Better Homes and Gardens Real Estate LLC. An Anywhere Real Estate company. All rights reserved. Better Homes and Gardens® Real Estate is a registered trademark owned by Meredith Operations Corporation, licensed to Better Homes and Gardens Real Estate LLC and used with permission. Better Homes and Gardens Real Estate LLC fully supports the principles of the Fair Housing Act and the Equal Opportunity Act. Listing information is deemed reliable but is not guaranteed accurate.
Each office is independently owned and operated.
Any services or products provided by third parties are not provided by, affiliated with or related to Better Homes and Gardens Real Estate LLC, or its affiliated companies.