
726 S Chadwick St, Philadelphia, PA 19146
Local realty services provided by:Better Homes and Gardens Real Estate GSA Realty
726 S Chadwick St,Philadelphia, PA 19146
$999,999
- 3 Beds
- 3 Baths
- 2,700 sq. ft.
- Townhouse
- Active
Upcoming open houses
- Fri, May 2905:00 pm - 06:30 pm
- Sat, May 3011:00 am - 02:00 pm
Listed by: gabriella liberatore
Office: space & company
MLS#:PAPH2626196
Source:BRIGHTMLS
Price summary
- Price:$999,999
- Price per sq. ft.:$370.37
About this home
Welcome to 726 S Chadwick St!
If you've been waiting for one that has it all, this is it. 3 beds, 3 baths, a finished basement and 2,700 sq ft on a quiet block in Graduate Hospital, one of Philly's most walkable and vibrant neighborhoods. With 7 years remaining on the tax abatement, and one full year of prepaid parking included, the value here is hard to ignore.
The main level is a bright, open space with oak hardwood floors, soaring ceilings, and oversized windows set the tone, and the chef's kitchen ties it all together with white dove shaker cabinets, top of the line appliances, a quartz waterfall island and a beverage bar with a wine fridge. Whether you are hosting a dinner party or a casual night in, this space delivers.
The second floor has two bright guest bedrooms on opposite ends of the hall, sharing a full bath with laundry and storage nearby. The entire third floor belongs to your primary suite, a spacious and airy retreat with walk-in closets and a spa bath featuring a rainfall shower and double vanities. Head up one more flight to find a private roof deck with panoramic skyline views that are hard to beat anywhere in the city.
The finished basement rounds out the home, offering flexible space for a home office, gym, or additional guest accommodations.
Outside your front door, Graduate Hospital has everything you need. Award winning restaurants, coffee shops, grocery stores and boutiques are all within walking distance. Rittenhouse Square and the Schuylkill River Trail are just a few blocks away, and you have quick access to Penn, public transport, and I-76....
Contact an agent
Home facts
- Year built:2023
- Listing ID #:PAPH2626196
- Added:1 day(s) ago
- Updated:May 29, 2026 at 01:41 PM
Rooms and interior
- Bedrooms:3
- Total bathrooms:3
- Full bathrooms:3
- Basement:Yes
- Basement Description:Fully Finished
- Living area:2,700 sq. ft.
Heating and cooling
- Cooling:Central A/C
- Heating:90% Forced Air, Natural Gas
Structure and exterior
- Year built:2023
- Building area:2,700 sq. ft.
- Lot area:0.12 Acres
- Construction Materials:Brick
- Levels:3 Story
Utilities
- Water:Public
- Sewer:Public Sewer
Finances and disclosures
- Price:$999,999
- Price per sq. ft.:$370.37
- Tax amount:$2,081 (2025)
Parking
- Parking description:Parking Lot
New listings near 726 S Chadwick St
- New
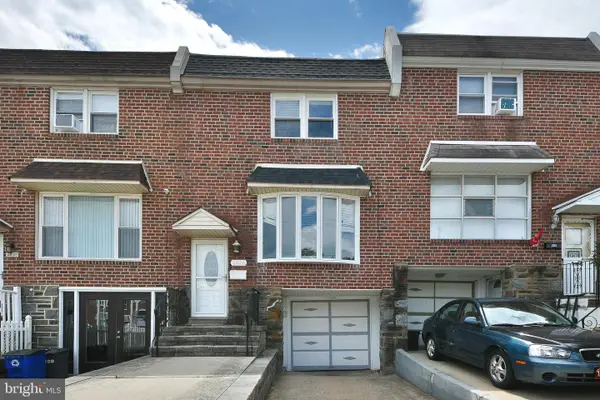 $310,000Active3 beds 1 baths1,296 sq. ft.
2826 Maxwell St, PHILADELPHIA, PA 19136
MLS# PAPH2623710Listed by: COLDWELL BANKER HEARTHSIDE REALTORS - New
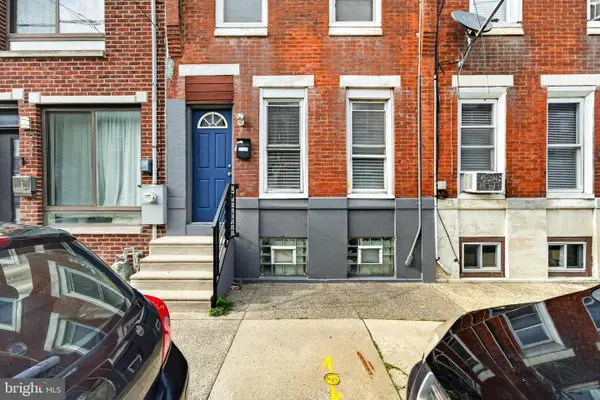 $285,000Active2 beds 1 baths784 sq. ft.
2029 Sigel St, PHILADELPHIA, PA 19145
MLS# PAPH2627462Listed by: KELLER WILLIAMS REALTY GROUP - New
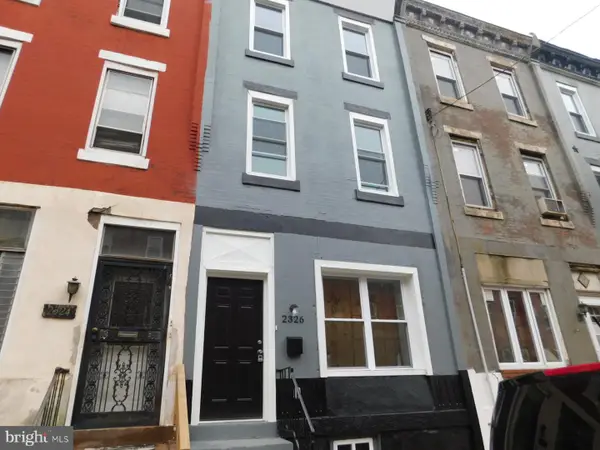 $195,000Active6 beds 3 baths1,889 sq. ft.
2326 N 19th St, PHILADELPHIA, PA 19132
MLS# PAPH2627476Listed by: KW EMPOWER - New
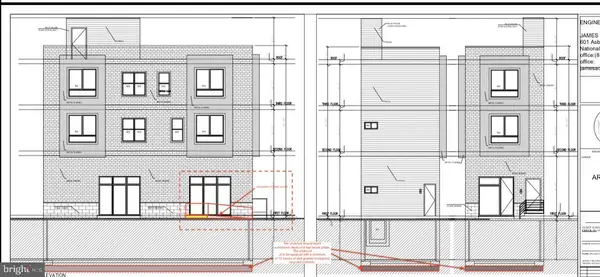 $100,000Active0.02 Acres
2848 Coral St, PHILADELPHIA, PA 19134
MLS# PAPH2627468Listed by: HOWARD HANNA REAL ESTATE SERVICES - Coming Soon
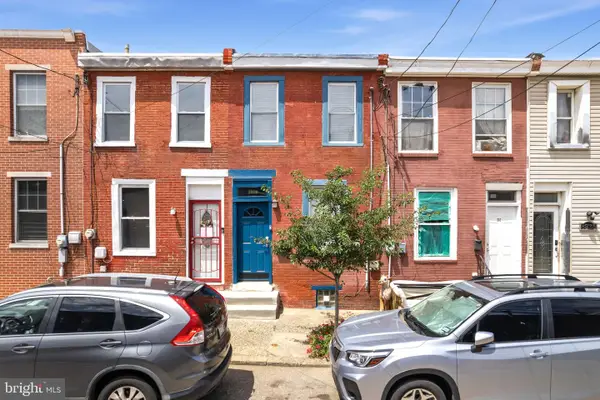 $205,000Coming Soon1 beds 1 baths
3929 Brandywine St, PHILADELPHIA, PA 19104
MLS# PAPH2623754Listed by: KW EMPOWER - Coming Soon
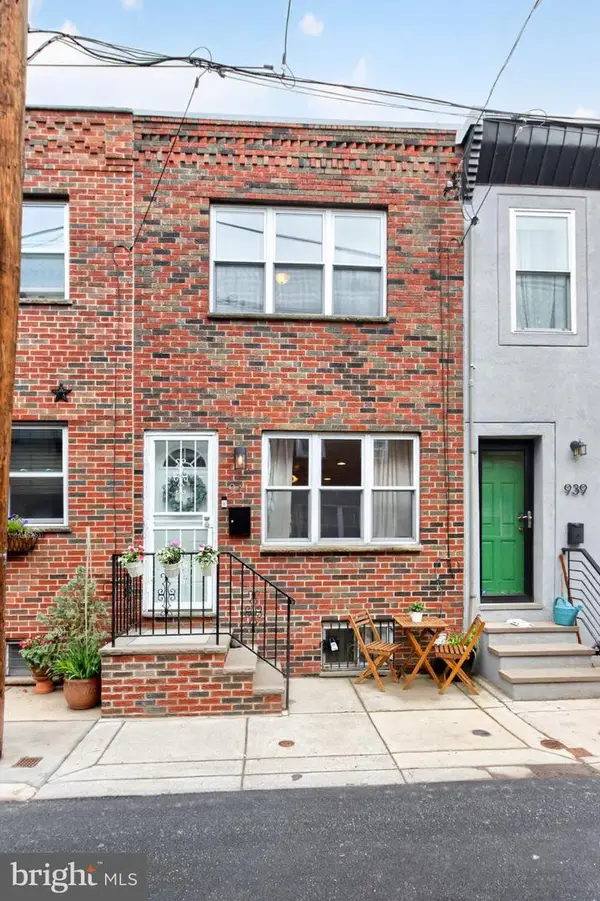 $365,000Coming Soon3 beds 2 baths
941 Sigel St, PHILADELPHIA, PA 19148
MLS# PAPH2627472Listed by: REAL OF PENNSYLVANIA - Coming SoonOpen Sat, 12 to 2pm
 $450,000Coming Soon3 beds 2 baths
755 Byberry Rd, PHILADELPHIA, PA 19116
MLS# PAPH2627460Listed by: KELLER WILLIAMS REAL ESTATE-LANGHORNE - New
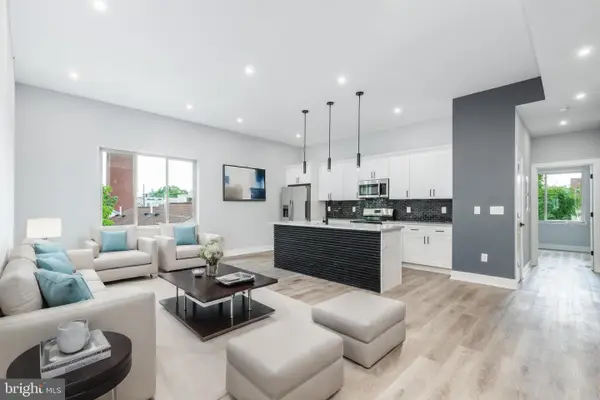 $920,000Active6 beds -- baths3,702 sq. ft.
631 N Preston St, PHILADELPHIA, PA 19104
MLS# PAPH2627466Listed by: HOWARD HANNA REAL ESTATE SERVICES - Coming SoonOpen Sat, 2 to 4pm
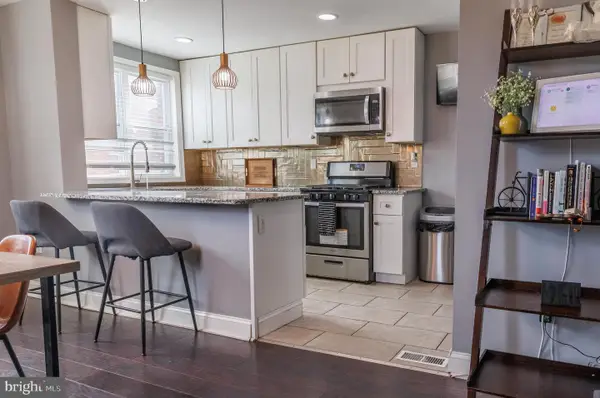 $345,000Coming Soon3 beds 3 baths
8500 Fayette St, PHILADELPHIA, PA 19150
MLS# PAPH2625434Listed by: LUS REALTY LLC - New
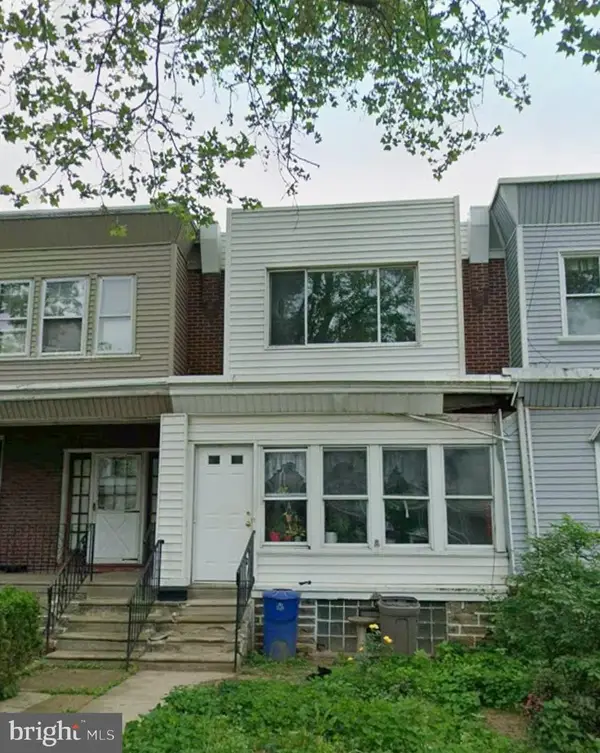 $79,900Active3 beds 2 baths1,230 sq. ft.
5347 Akron St, PHILADELPHIA, PA 19124
MLS# PAPH2626150Listed by: HOMESTARR REALTY


Protect your home and budget from life's surprises with an Assurant Home Warranty, backed by a partner that supports you through every step of homeownership. Explore Plans.
© 2026 Better Homes and Gardens Real Estate LLC. An Anywhere Real Estate company. All rights reserved. Better Homes and Gardens® Real Estate is a registered trademark owned by Meredith Operations Corporation, licensed to Better Homes and Gardens Real Estate LLC and used with permission. Better Homes and Gardens Real Estate LLC fully supports the principles of the Fair Housing Act and the Equal Opportunity Act. Listing information is deemed reliable but is not guaranteed accurate.
Each office is independently owned and operated.
Any services or products provided by third parties are not provided by, affiliated with or related to Better Homes and Gardens Real Estate LLC, or its affiliated companies.