
727 N Uber St, Philadelphia, PA 19130
Local realty services provided by:Better Homes and Gardens Real Estate Reserve
727 N Uber St,Philadelphia, PA 19130
$725,000
- 3 Beds
- 3 Baths
- 2,870 sq. ft.
- Townhouse
- Active
Upcoming open houses
- Sun, Sep 2712:00 pm - 01:30 pm
Listed by: george e maynes
Office: bhhs fox & roach-center city walnut
MLS#:PAPH2674152
Source:BRIGHTMLS
Price summary
- Price:$725,000
- Price per sq. ft.:$252.61
About this home
Welcome to 727 N Uber Street, a thoughtfully updated 3 bedroom, 2.5 bath home with a finished basement and several outdoor spaces, on a great block, in Philadelphia’s Fairmount neighborhood.
High ceilings, walnut hardwood floors, recessed lighting, and an open staircase with wood treads and metal balusters define the open concept main level. The living room flows into a dedicated dining area and a spacious eat-in kitchen with custom wood cabinetry, granite countertops, a glass tile backsplash, and stainless steel appliances, including a gas range with a range hood. There is room for a breakfast table and an additional sitting area, providing flexibility for everyday living and entertaining. A powder room completes this level. Just outside the kitchen, the fenced rear patio offers a private setting for outdoor dining, grilling, and relaxing.
The second floor includes two generously sized bedrooms with ample closet space. One is currently arranged as a study, featuring extensive custom bookshelves, cabinetry, and an integrated desk that create an impressive space for working from home or enjoying a personal library. A full bathroom with a tub and a separate laundry room with a washing machine replaced in 2024 add convenience.
The third floor is devoted to a spacious primary suite with a custom dressing room and a beautifully renovated bathroom. The bedroom features vaulted ceilings, a bay window with room for seating, and skylights that bring in additional natural light. Custom California Closets complement a separate dressing area outfitted with extensive hanging space, shoe shelving, overhead cabinets, a center storage island, and a seated vanity. Renovated in 2024, the primary bathroom features a freestanding soaking tub, a spacious glass-enclosed shower with a built-in bench and recessed niche, a double vanity with a quartz countertop, a wall-mounted toilet, and radiant heated flooring.
The dressing area opens to a balcony with a spiral staircase leading to the roof deck. Replaced in 2026, including the roof subfloor and vents, this spacious outdoor retreat offers room for multiple seating areas and sweeping skyline views. Together with the balcony and rear patio, it provides three distinct spaces to enjoy the outdoors.
The finished basement offers flexible space for a media room, home gym, or additional workspace, along with a substantial wall of custom California Closets storage cabinets.
Significant improvements include a new HVAC system in 2022, a new water heater in 2024, Hardie siding on the front bump-out in 2022, siding added to the south side in 2024, and a new balcony door and storm door in 2026.
Conveniently located near Fairmount Park, Kelly Drive, the Art Museum area, neighborhood restaurants and coffee shops, public transportation, and major roadways....
Contact an agent
Home facts
- Year built:2011
- Subdivision & Development:ART MUSEUM AREA
- Listing ID #:PAPH2674152
- Added:1 day(s) ago
- Updated:September 25, 2026 at 10:41 AM
Rooms and interior
- Bedrooms:3
- Total bathrooms:3
- Full bathrooms:2
- Half bathrooms:1
- Bathrooms Description:Primary Bath(s)
- Kitchen Description:Built-In Microwave, Built-In Range, Dishwasher, Disposal, Kitchen - Eat-In, Recessed Lighting, Refrigerator, Stainless Steel Appliances
- Bedroom Description:Walk In Closet(s)
- Basement:Yes
- Basement Description:Full, Fully Finished, Heated, Windows
- Living area:2,870 sq. ft.
Heating and cooling
- Cooling:Central A/C
- Heating:Forced Air, Natural Gas
Structure and exterior
- Year built:2011
- Building area:2,870 sq. ft.
- Lot area:0.02 Acres
- Architectural Style:Straight Thru
- Construction Materials:Brick, Masonry
- Exterior Features:Exterior Lighting, Sidewalks
- Foundation Description:Concrete Perimeter
- Levels:3 Story
Utilities
- Water:Public
- Sewer:Public Sewer
Finances and disclosures
- Price:$725,000
- Price per sq. ft.:$252.61
- Tax amount:$11,678 (2026)
Features and amenities
- Laundry features:Dryer, Dryer In Unit, Washer, Washer In Unit
- Amenities:200+ Amp Service, Recessed Lighting
Parking
- Parking description:On Street
New listings near 727 N Uber St
- Coming SoonOpen Sun, 11am to 1pm
 $269,900Coming Soon2 beds 2 baths1,398 sq. ft.
8920 Krewstown Rd #215, PHILADELPHIA, PA 19115
MLS# PAPH2674116Listed by: HONEST REAL ESTATE - Coming Soon
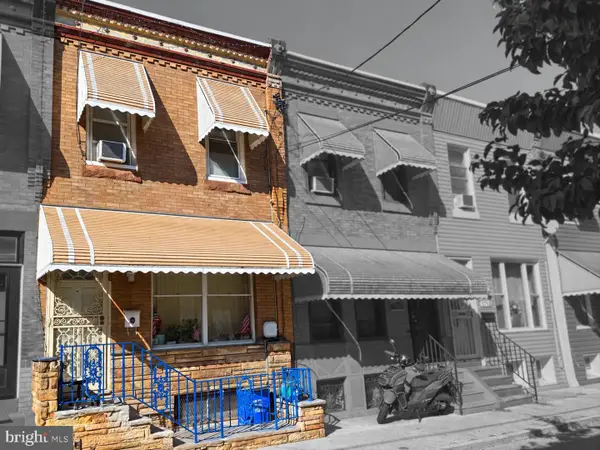 $195,000Coming Soon3 beds 1 baths808 sq. ft.
1717 Mcclellan St, PHILADELPHIA, PA 19145
MLS# PAPH2672722Listed by: KELLER WILLIAMS REAL ESTATE - MEDIA - Coming Soon
 $300,000Coming Soon3 beds -- baths2,002 sq. ft.
1502 Moore St, PHILADELPHIA, PA 19145
MLS# PAPH2672724Listed by: KELLER WILLIAMS REAL ESTATE - MEDIA - Coming Soon
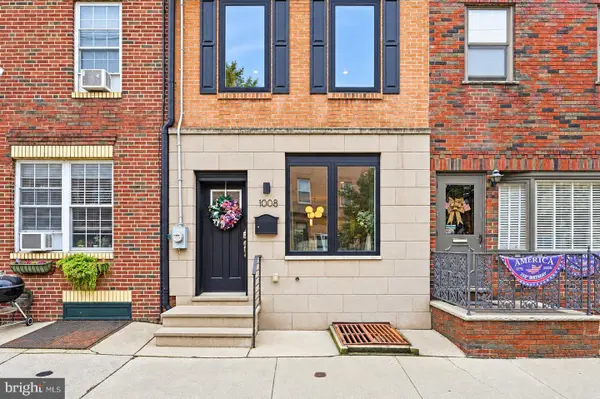 $740,000Coming Soon3 beds 3 baths1,731 sq. ft.
1008 Christian St, PHILADELPHIA, PA 19147
MLS# PAPH2673718Listed by: BHHS FOX & ROACH-CENTER CITY WALNUT - Coming Soon
 $469,900Coming Soon3 beds 2 baths1,440 sq. ft.
491 Hermitage St, PHILADELPHIA, PA 19128
MLS# PAPH2674008Listed by: ELFANT WISSAHICKON-CHESTNUT HILL - Coming Soon
 $685,000Coming Soon3 beds 3 baths2,667 sq. ft.
1502 S 5th St S, PHILADELPHIA, PA 19147
MLS# PAPH2674120Listed by: CENTURY 21 ADVANTAGE GOLD-SOUTH PHILADELPHIA - Coming Soon
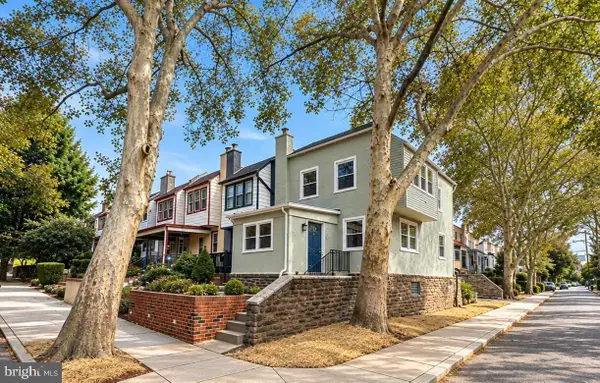 $399,900Coming Soon4 beds 1 baths1,320 sq. ft.
3322 Ainslie St, PHILADELPHIA, PA 19129
MLS# PAPH2674162Listed by: COMPASS PENNSYLVANIA, LLC - Coming Soon
 $440,000Coming Soon3 beds 3 baths1,840 sq. ft.
7931 Lowber Ave, PHILADELPHIA, PA 19150
MLS# PAPH2674182Listed by: KELLER WILLIAMS MAIN LINE - Coming SoonOpen Sat, 11am to 1pm
 $399,900Coming Soon3 beds 2 baths1,656 sq. ft.
125 Osborn St, PHILADELPHIA, PA 19128
MLS# PAPH2674202Listed by: REAL OF PENNSYLVANIA - Coming Soon
 $239,900Coming Soon3 beds 2 baths1,238 sq. ft.
213 E Comly St, PHILADELPHIA, PA 19120
MLS# PAPH2674206Listed by: RE/MAX ONE REALTY


Protect your home and budget from life's surprises with an Assurant Home Warranty, backed by a partner that supports you through every step of homeownership. Explore Plans.
© 2026 Better Homes and Gardens Real Estate LLC. An Anywhere Real Estate company. All rights reserved. Better Homes and Gardens® Real Estate is a registered trademark owned by Meredith Operations Corporation, licensed to Better Homes and Gardens Real Estate LLC and used with permission. Better Homes and Gardens Real Estate LLC fully supports the principles of the Fair Housing Act and the Equal Opportunity Act. Listing information is deemed reliable but is not guaranteed accurate.
Each office is independently owned and operated.
Any services or products provided by third parties are not provided by, affiliated with or related to Better Homes and Gardens Real Estate LLC, or its affiliated companies.