
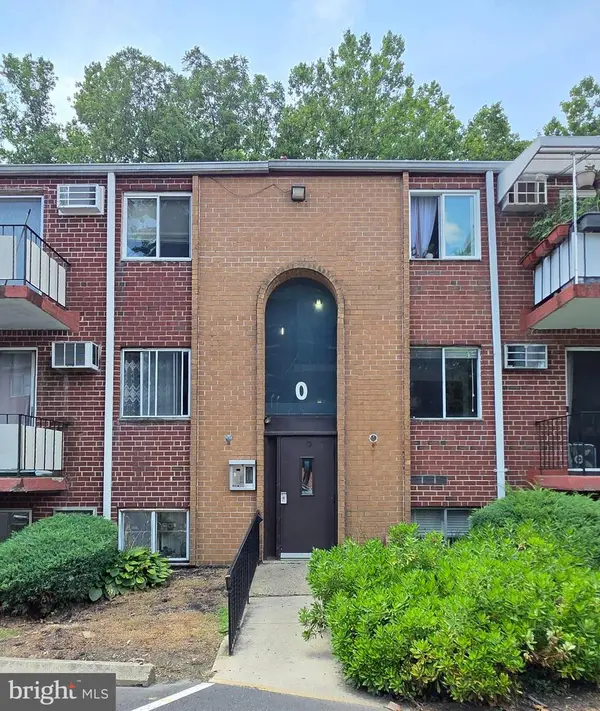
729 S 12th St #100, Philadelphia, PA 19147
Local realty services provided by:Better Homes and Gardens Real Estate Murphy & Co.
729 S 12th St #100,Philadelphia, PA 19147
$275,000
- 1 Beds
- 1 Baths
- 756 sq. ft.
- Condominium
- Pending
Listed by: leron k grossman
Office: victory real estate, llc.
MLS#:PAPH2626642
Source:BRIGHTMLS
Price summary
- Price:$275,000
- Price per sq. ft.:$363.76
About this home
Old world charm building with modern finished condo that contain 1 bed, 1 bath, private basement and with a shared ROOF DECK with fantastic center city skyline views!
This is the biggest condo in the building, featuring a living room, a bathroom and a bedroom all with high ceilings on the first floor. Take the stairs that leading to the fully finished, sunny, and large basement with the full high-end eat-in kitchen featuring shaker style white cabinets, quartz countertops, and packed with full stainless steel appliances and a stackable washer and dryer. Right next to the kitchen, you will also find an additional large space that can be used as another living/family room or can even potentially be closed to be another bedroom.
Amazing location ! Residential quiet and clean block but still very close to all the action! Within a short walking distance to center city, great local restaurants, bars, shops and so much more! Easy street parking.
Don't wait and schedule your showing TODAY!
Contact an agent
Home facts
- Year built:2015
- Listing ID #:PAPH2626642
- Added:47 day(s) ago
- Updated:July 14, 2026 at 03:50 AM
Rooms and interior
- Bedrooms:1
- Total bathrooms:1
- Full bathrooms:1
- Kitchen Description:Built-In Microwave, Disposal, Exhaust Fan, Oven/Range - Electric, Refrigerator, Stainless Steel Appliances, Water Heater
- Basement:Yes
- Basement Description:Fully Finished, Heated, Interior Access, Sump Pump, Windows
- Living area:756 sq. ft.
Heating and cooling
- Cooling:Central A/C
- Heating:90% Forced Air, Electric
Structure and exterior
- Year built:2015
- Building area:756 sq. ft.
- Architectural Style:AirLite
- Construction Materials:Masonry
- Levels:3 Story
Utilities
- Water:Public
- Sewer:Public Sewer
Finances and disclosures
- Price:$275,000
- Price per sq. ft.:$363.76
- Tax amount:$3,696 (2025)
Features and amenities
- Laundry features:Washer/Dryer Stacked
- Amenities:Electric Available
New listings near 729 S 12th St #100
- New
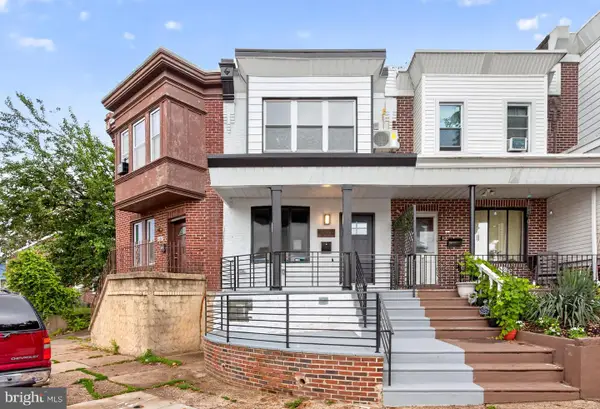 $269,995Active4 beds 2 baths1,008 sq. ft.
4120 Higbee St, PHILADELPHIA, PA 19135
MLS# PAPH2647506Listed by: COMPASS PENNSYLVANIA, LLC - Coming Soon
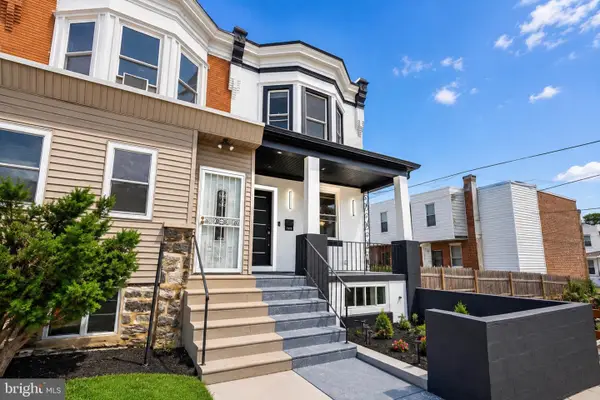 $299,999Coming Soon5 beds 4 baths
1515 N Edgewood St, PHILADELPHIA, PA 19151
MLS# PAPH2647482Listed by: GIRALDO REAL ESTATE GROUP - New
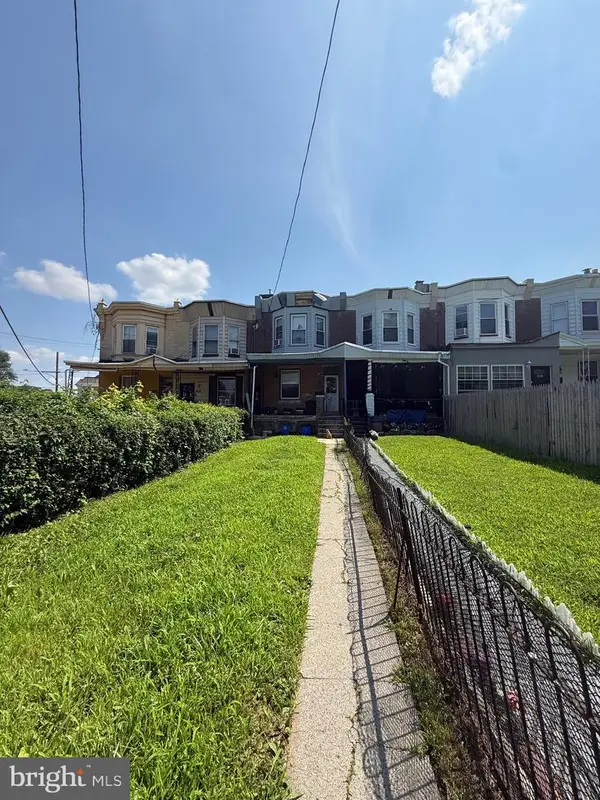 $85,000Active3 beds 1 baths1,314 sq. ft.
2104 Church Ln, PHILADELPHIA, PA 19138
MLS# PAPH2647510Listed by: REALTY ONE GROUP FOCUS - Coming Soon
 $234,999Coming Soon4 beds 2 baths
4642 Hurley St, PHILADELPHIA, PA 19120
MLS# PAPH2625740Listed by: GIRALDO REAL ESTATE GROUP - New
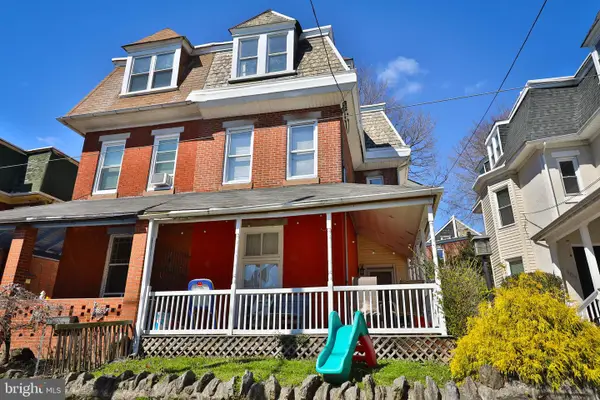 $440,000Active5 beds 3 baths2,256 sq. ft.
309 W Earlham Ter, PHILADELPHIA, PA 19144
MLS# PAPH2640180Listed by: REALTY ONE GROUP FOCUS - New
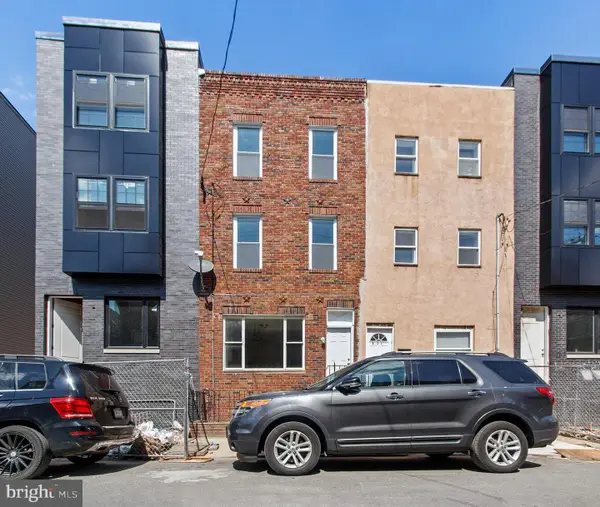 $395,000Active5 beds 1 baths1,660 sq. ft.
623 Mckean St, PHILADELPHIA, PA 19148
MLS# PAPH2642400Listed by: EXP REALTY, LLC - Coming SoonOpen Sun, 12 to 2pm
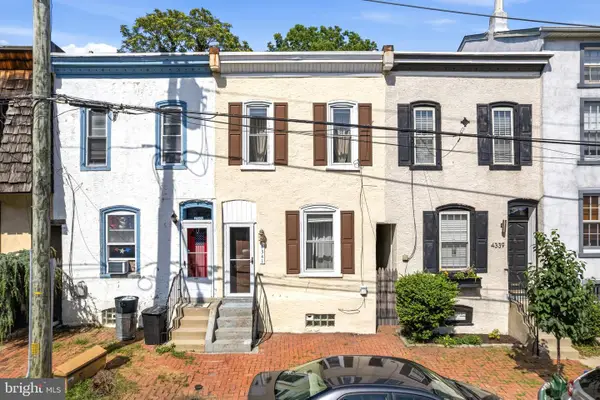 $274,900Coming Soon2 beds 1 baths
4341 Terrace St, PHILADELPHIA, PA 19128
MLS# PAPH2644268Listed by: KELLER WILLIAMS MAIN STREET, PA - New
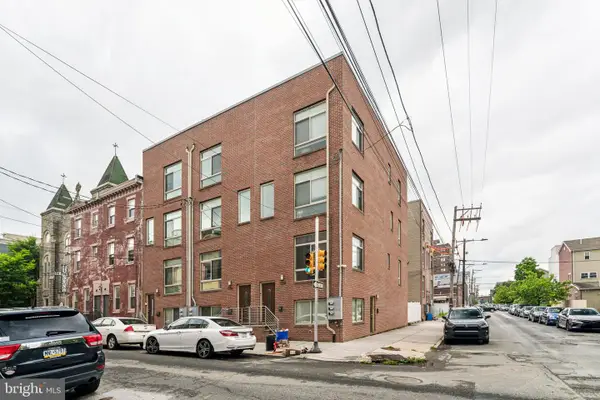 $375,000Active3 beds 2 baths1,505 sq. ft.
1238 N 6th St #a, PHILADELPHIA, PA 19122
MLS# PAPH2645226Listed by: HUBKEY REAL ESTATE - New
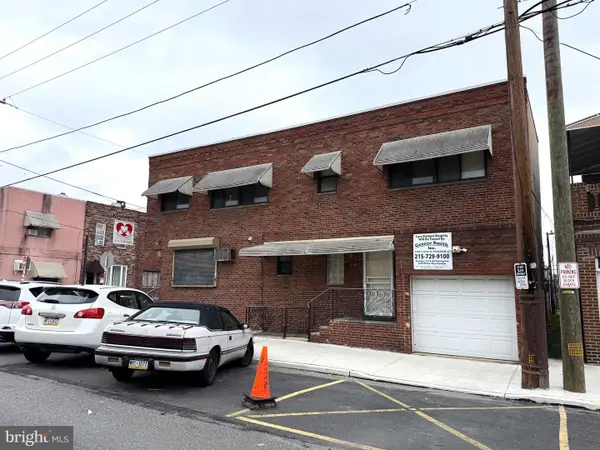 $465,000Active1 beds -- baths1,504 sq. ft.
2555 S Jessup St, PHILADELPHIA, PA 19148
MLS# PAPH2646382Listed by: ANCHOR COMMERCIAL DEVELOPMENT LLC - Coming Soon
 $208,900Coming Soon2 beds 2 baths
110-30 Byberry Rd #o7, PHILADELPHIA, PA 19116
MLS# PAPH2646932Listed by: KELLER WILLIAMS REAL ESTATE TRI-COUNTY


Protect your home and budget from life's surprises with an Assurant Home Warranty, backed by a partner that supports you through every step of homeownership. Explore Plans.
© 2026 Better Homes and Gardens Real Estate LLC. An Anywhere Real Estate company. All rights reserved. Better Homes and Gardens® Real Estate is a registered trademark owned by Meredith Operations Corporation, licensed to Better Homes and Gardens Real Estate LLC and used with permission. Better Homes and Gardens Real Estate LLC fully supports the principles of the Fair Housing Act and the Equal Opportunity Act. Listing information is deemed reliable but is not guaranteed accurate.
Each office is independently owned and operated.
Any services or products provided by third parties are not provided by, affiliated with or related to Better Homes and Gardens Real Estate LLC, or its affiliated companies.