
7317 E Walnut Ln, Philadelphia, PA 19138
Local realty services provided by:Better Homes and Gardens Real Estate Reserve
7317 E Walnut Ln,Philadelphia, PA 19138
$255,000
- 2 Beds
- - Baths
- 1,320 sq. ft.
- Multi-family
- Active
Listed by: lonnie dexter perry
Office: realty one group focus
MLS#:PAPH2651486
Source:BRIGHTMLS
Price summary
- Price:$255,000
- Price per sq. ft.:$193.18
About this home
Welcome to 7317 Walnut Lane, a well maintained duplex offering an excellent opportunity for both investors and owner occupants. The first floor unit offers a spacious layout filled with natural lighting and ideal for owner occupant or new tenant. The second floor unit offers 2 bedrooms 1 bathroom and is currently tenant occupied on a month to month lease, providing immediate rental income with added flexibility. Situated on a quiet, well-kept block, this property is a great opportunity to expand your investment portfolio or live in one unit while generating income from the other. Conveniently located near public transportation, shopping, dinning and major roadways.
Contact an agent
Home facts
- Year built:1950
- Subdivision & Development:EAST MT AIRY
- Listing ID #:PAPH2651486
- Added:60 day(s) ago
- Updated:September 22, 2026 at 01:39 PM
Rooms and interior
- Bedrooms:2
- Basement:Yes
- Basement Description:Full, Rear Entrance
- Living area:1,320 sq. ft.
Heating and cooling
- Cooling:Ceiling Fan(s)
- Heating:Hot Water, Natural Gas
Structure and exterior
- Year built:1950
- Building area:1,320 sq. ft.
- Architectural Style:AirLite
- Construction Materials:Masonry
- Foundation Description:Brick/Mortar
Schools
- High school:MARTIN L. KING
Utilities
- Water:Public
- Sewer:Public Sewer
Finances and disclosures
- Price:$255,000
- Price per sq. ft.:$193.18
- Tax amount:$3,358 (2026)
Parking
- Parking description:Attached Garage, Built In, Concrete Driveway, Garage - Rear Entry, On Street
- Garage:Yes
- Garage spaces:1
New listings near 7317 E Walnut Ln
- Coming SoonOpen Thu, 5 to 6pm
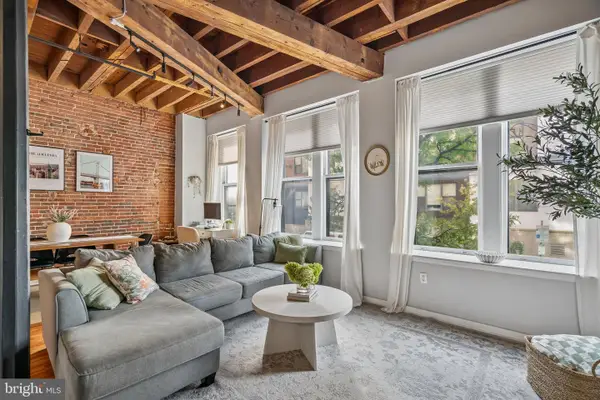 $435,000Coming Soon2 beds 2 baths1,122 sq. ft.
205-11 N 4th St #a1, PHILADELPHIA, PA 19106
MLS# PAPH2670940Listed by: KW EMPOWER - Coming Soon
 $140,000Coming Soon3 beds 1 baths916 sq. ft.
1851 N Lecount St, PHILADELPHIA, PA 19121
MLS# PAPH2671930Listed by: LPT REALTY, LLC - Coming Soon
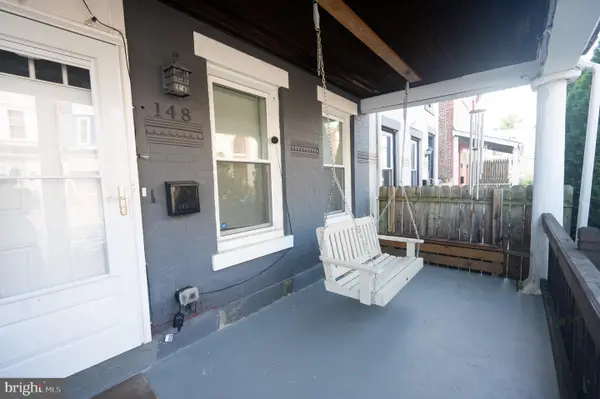 $299,999Coming Soon4 beds 2 baths1,589 sq. ft.
148 E Duval St, PHILADELPHIA, PA 19144
MLS# PAPH2673022Listed by: ELFANT WISSAHICKON-CHESTNUT HILL - Coming Soon
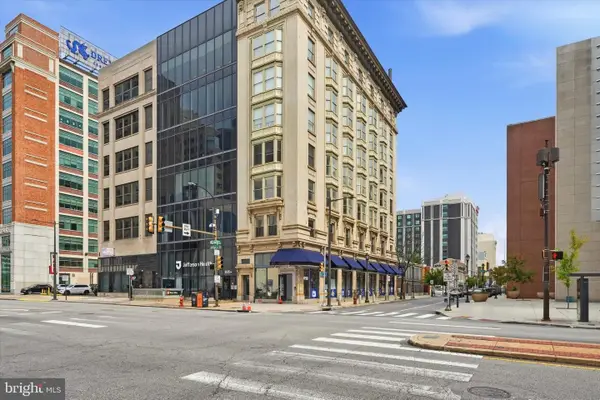 $500,000Coming Soon1 beds 2 baths2,105 sq. ft.
201 N Broad St #4, PHILADELPHIA, PA 19107
MLS# PAPH2671274Listed by: BHHS FOX & ROACH-HAVERFORD - Coming Soon
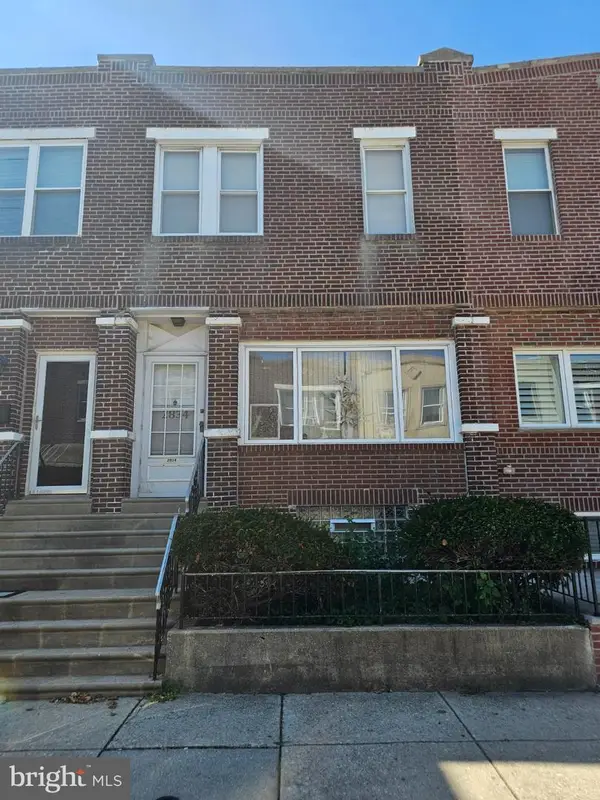 $230,000Coming Soon4 beds 1 baths1,202 sq. ft.
2834 S Iseminger St, PHILADELPHIA, PA 19148
MLS# PAPH2672874Listed by: CENTURY 21 ADVANTAGE GOLD-SOUTH PHILADELPHIA - Coming Soon
 $445,000Coming Soon2 beds 2 baths840 sq. ft.
2220 Manning St, PHILADELPHIA, PA 19103
MLS# PAPH2672896Listed by: RE/MAX PREFERRED - SEWELL - Coming Soon
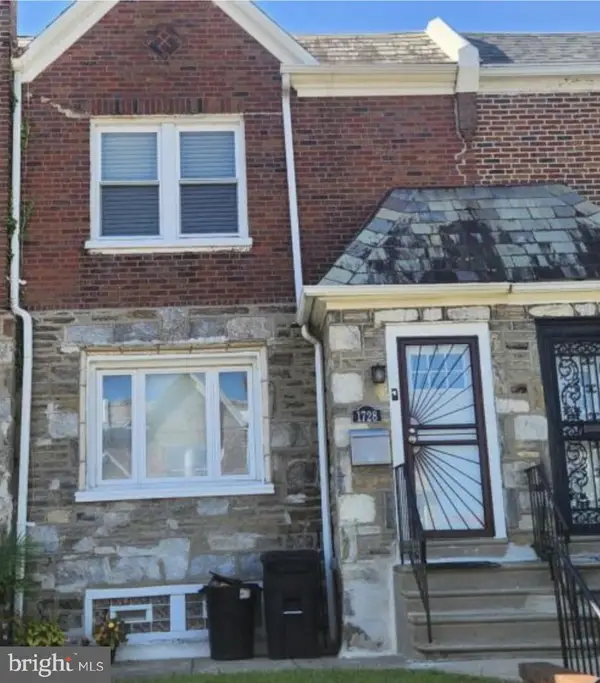 $280,000Coming Soon3 beds 2 baths1,330 sq. ft.
1728 Dallas St, PHILADELPHIA, PA 19126
MLS# PAPH2672914Listed by: BHHS FOX & ROACH-CENTER CITY WALNUT - Coming Soon
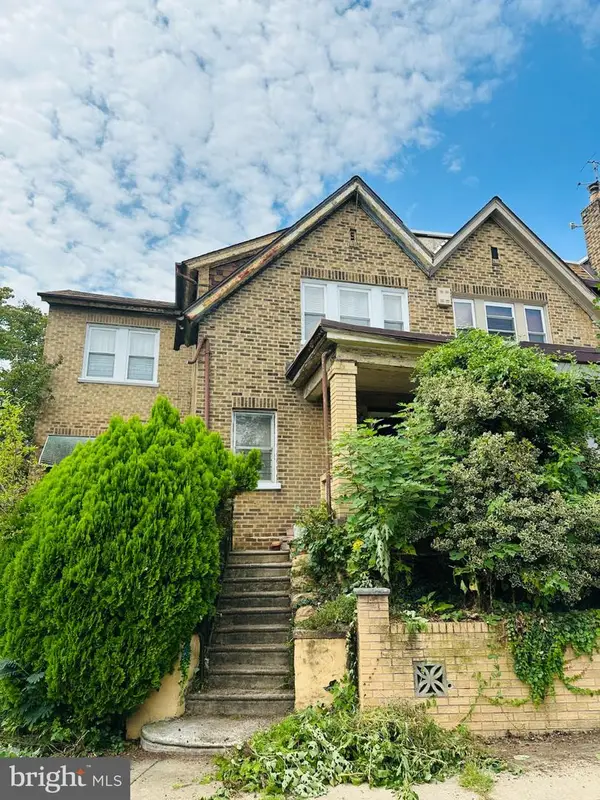 $174,900Coming Soon3 beds 3 baths1,712 sq. ft.
5319 W Oxford St, PHILADELPHIA, PA 19131
MLS# PAPH2672970Listed by: COMPASS PENNSYLVANIA, LLC - Coming SoonOpen Sun, 11am to 1pm
 $449,000Coming Soon2 beds 2 baths1,282 sq. ft.
2934 Poplar St, PHILADELPHIA, PA 19130
MLS# PAPH2671396Listed by: COMPASS PENNSYLVANIA, LLC - Coming SoonOpen Sat, 12 to 3pm
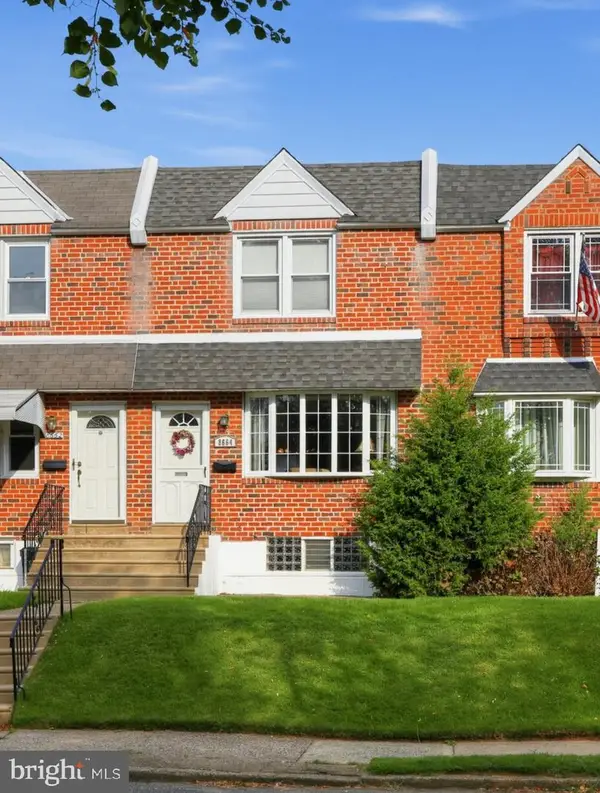 $239,900Coming Soon3 beds 2 baths1,152 sq. ft.
8664 Jackson St, PHILADELPHIA, PA 19136
MLS# PAPH2672116Listed by: RE/MAX ONE REALTY


Protect your home and budget from life's surprises with an Assurant Home Warranty, backed by a partner that supports you through every step of homeownership. Explore Plans.
© 2026 Better Homes and Gardens Real Estate LLC. An Anywhere Real Estate company. All rights reserved. Better Homes and Gardens® Real Estate is a registered trademark owned by Meredith Operations Corporation, licensed to Better Homes and Gardens Real Estate LLC and used with permission. Better Homes and Gardens Real Estate LLC fully supports the principles of the Fair Housing Act and the Equal Opportunity Act. Listing information is deemed reliable but is not guaranteed accurate.
Each office is independently owned and operated.
Any services or products provided by third parties are not provided by, affiliated with or related to Better Homes and Gardens Real Estate LLC, or its affiliated companies.