
741 N Capitol St, Philadelphia, PA 19130
Local realty services provided by:Better Homes and Gardens Real Estate Community Realty
Listed by: michael r. mccann, erin e rigo
Office: kw empower
MLS#:PAPH2654044
Source:BRIGHTMLS
Price summary
- Price:$1,125,000
- Price per sq. ft.:$371.41
About this home
Sophisticated, spacious, and thoughtfully designed for elevated city living, 741 N Capitol St is a brand-new luxury residence pairing striking modern architecture with exceptional finishes, a flexible floor plan, and a sought-after Fairmount address. Completed in 2026, this 3,000+ sq ft home offers 4 bedrooms, 5.5 bathrooms, a rare-for-the-area 1-car garage, a private patio, an expansive finished basement, a roof deck with skyline views, multi-zone HVAC, hardwired speakers, and a phased 10-year tax abatement. Set on a quiet, low-traffic street surrounded by newer construction, the property makes a bold first impression with its towering brick, glass, and wood-accented facade. Inside, wide-plank floors, tall ceilings, oversized windows, and a bright neutral palette create a refined yet inviting atmosphere throughout. The entry level features garage access and a private bedroom suite complete with a sleek full bathroom, generous closet storage, and direct access to the patio, making it an ideal guest retreat, home office, or peaceful den. Upstairs, the showpiece kitchen looks as though it were lifted from the pages of a design magazine. Custom two-tone flat-front cabinetry, waterfall countertops, Frigidaire Professional stainless steel appliances, a ceiling-height tile backsplash, and abundant storage give the space a clean, high-end look, while the oversized island with seating provides a natural gathering place. Pendant lighting adds a sculptural touch, and sliding glass doors open to a Juliet balcony that brings in abundant natural light. At the front, the bright, open dining and living areas offer plenty of room to host friends, gather around the table, or unwind at the end of the day beside a wall of windows. A distinctive powder room with artful finishes completes the level. The next floor includes an airy front bedroom, a full hall bathroom, a convenient laundry closet, and an additional rear bedroom suite with its own bathroom. The entire upper level is dedicated to the hotel-like primary suite, where a huge sunlit bedroom, walk-in closet, and serene spa bathroom create a private escape. The ensuite is adorned with a freestanding soaking tub, floating double vanity, oversized glass-enclosed rainfall shower with a bench, private water closet, and warm contemporary details. A wet bar sits nearby, perfectly placed for serving drinks before heading up to the expansive roof deck, where skyline views set the scene for summer evenings, weekend gatherings, and relaxed nights under the open sky. Downstairs, the finished lower level provides even more living space, with plenty of room for a home theater, gym, or playroom, along with the fifth full bathroom. Utilities include multi-zone HVAC, gas heat, and electric hot water, while comprehensive warranties add further peace of mind. Beyond the home, Fairmount Avenue’s popular restaurants, friendly cafes, and unique local businesses are just around the corner, making it easy to grab coffee, meet friends for dinner, or enjoy a relaxed afternoon close to home. Neighborhood favorites include the famed Philadelphia Museum of Art, tours of historic Eastern State Penitentiary, concerts at The Met, and jogs along Kelly Drive’s scenic Schuylkill River Trail. Whole Foods, Target, and other everyday essentials are only a few blocks away, while quick access to Center City, I-76, and I-676 keeps the rest of Philadelphia comfortably connected. Schedule your tour today!...
Contact an agent
Home facts
- Year built:2026
- Subdivision & Development:FAIRMOUNT
- Listing ID #:PAPH2654044
- Added:46 day(s) ago
- Updated:September 16, 2026 at 02:09 PM
Rooms and interior
- Bedrooms:4
- Total bathrooms:6
- Full bathrooms:5
- Half bathrooms:1
- Basement:Yes
- Basement Description:Fully Finished
- Living area:3,029 sq. ft.
Heating and cooling
- Cooling:Central A/C
- Heating:Forced Air, Natural Gas
Structure and exterior
- Year built:2026
- Building area:3,029 sq. ft.
- Lot area:0.02 Acres
- Construction Materials:Brick
- Levels:3 Story
Utilities
- Water:Public
- Sewer:Public Sewer
Finances and disclosures
- Price:$1,125,000
- Price per sq. ft.:$371.41
- Tax amount:$15,271 (2026)
Features and amenities
- Laundry features:Has Laundry
Parking
- Parking description:Attached Garage, Covered Parking, Garage - Front Entry, Inside Access
- Garage:Yes
- Garage spaces:1
New listings near 741 N Capitol St
- Coming Soon
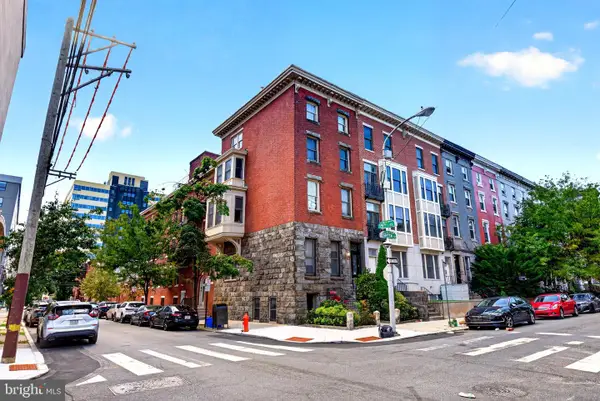 $335,000Coming Soon2 beds 2 baths912 sq. ft.
1500 Green St #4, PHILADELPHIA, PA 19130
MLS# PAPH2666716Listed by: RE/MAX OF READING - Coming SoonOpen Sat, 12 to 2pm
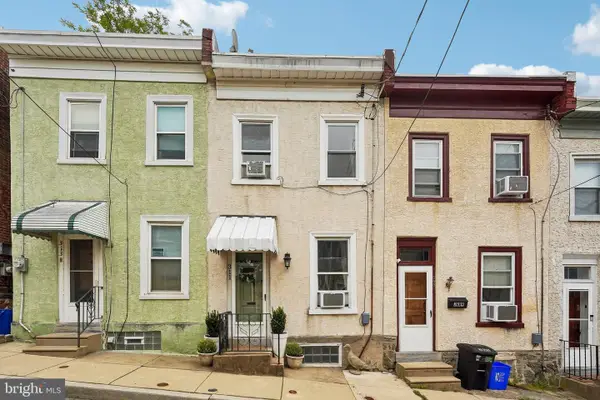 $285,000Coming Soon2 beds 2 baths910 sq. ft.
311 Carson St, PHILADELPHIA, PA 19128
MLS# PAPH2669510Listed by: REDFIN CORPORATION - Coming Soon
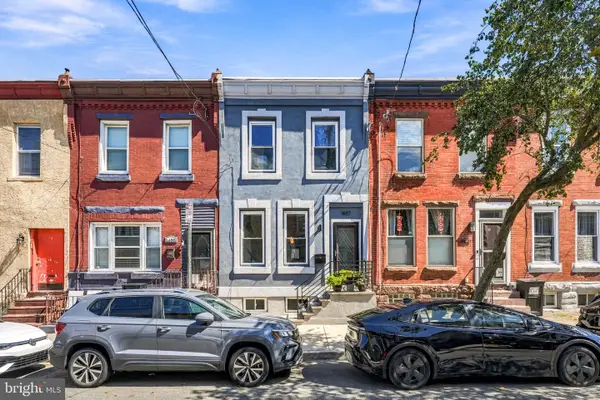 $419,000Coming Soon3 beds 3 baths1,440 sq. ft.
1407 S 23rd St, PHILADELPHIA, PA 19146
MLS# PAPH2671162Listed by: OVATION REALTY LLC - Coming Soon
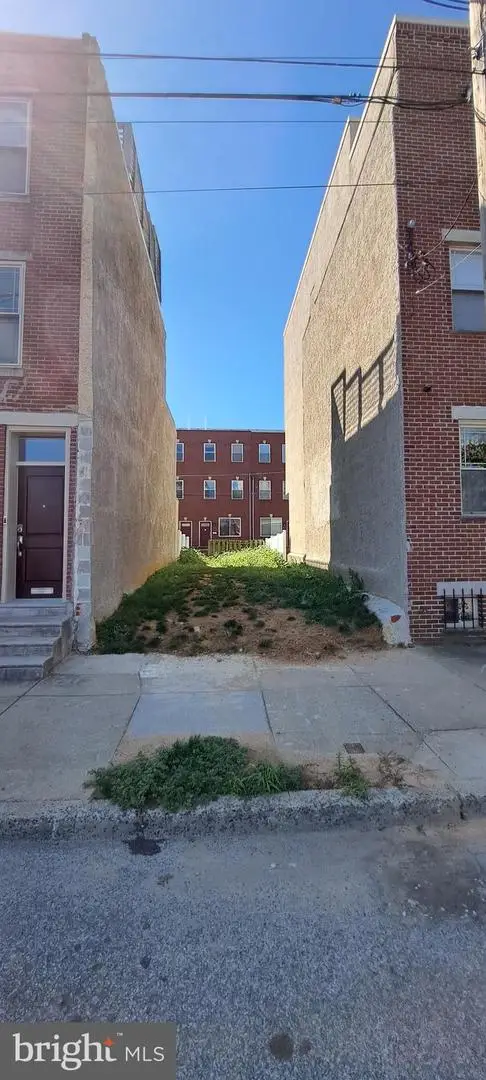 $375,000Coming Soon4 beds 4 baths2,700 sq. ft.
2050 Ellsworth St, PHILADELPHIA, PA 19146
MLS# PAPH2650658Listed by: LPT REALTY, LLC - Coming SoonOpen Sat, 11am to 1pm
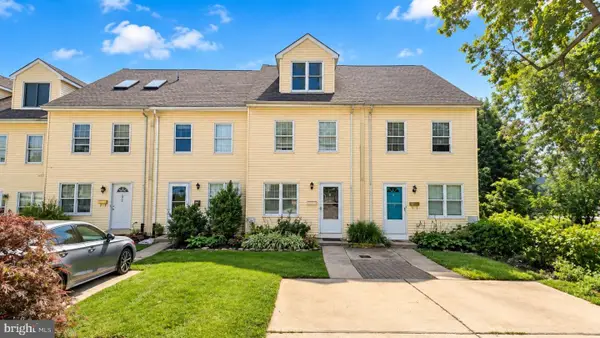 $495,000Coming Soon3 beds 3 baths2,016 sq. ft.
250 Lauriston St #b, PHILADELPHIA, PA 19128
MLS# PAPH2670610Listed by: COLDWELL BANKER HEARTHSIDE - Coming Soon
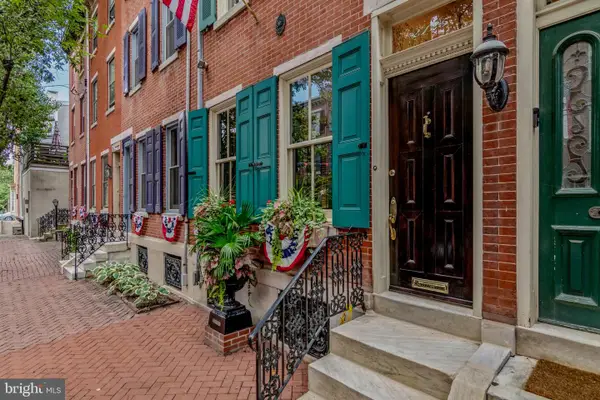 $985,000Coming Soon3 beds 3 baths1,860 sq. ft.
2125 Brandywine St, PHILADELPHIA, PA 19130
MLS# PAPH2671126Listed by: BHHS FOX & ROACH THE HARPER AT RITTENHOUSE SQUARE - Coming Soon
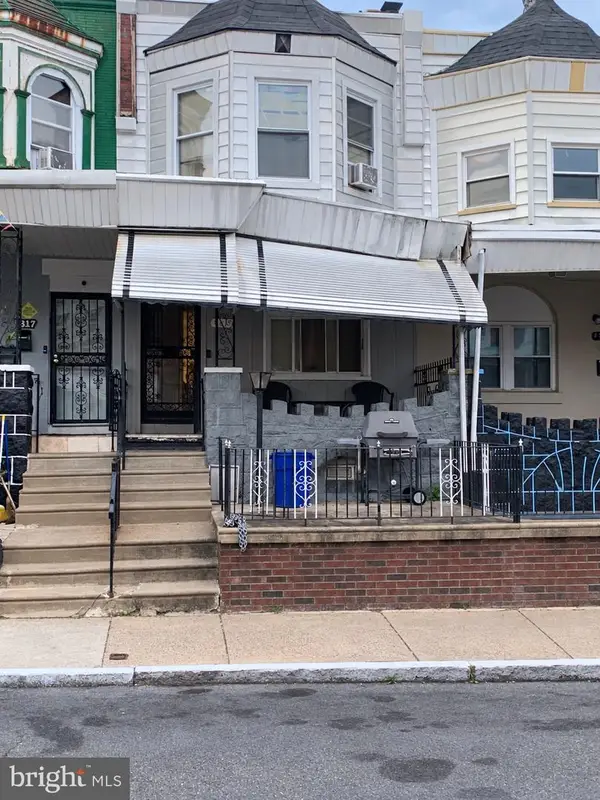 $169,900Coming Soon4 beds 2 baths1,538 sq. ft.
4815 N Warnock St, PHILADELPHIA, PA 19141
MLS# PAPH2638482Listed by: BHHS FOX & ROACH-MEDIA - Coming Soon
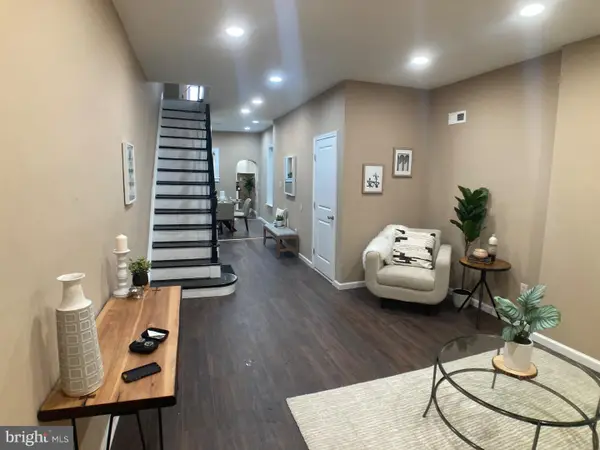 $225,000Coming Soon3 beds 2 baths1,030 sq. ft.
2060 E Orleans St, PHILADELPHIA, PA 19134
MLS# PAPH2671220Listed by: COMPASS PENNSYLVANIA, LLC - Coming Soon
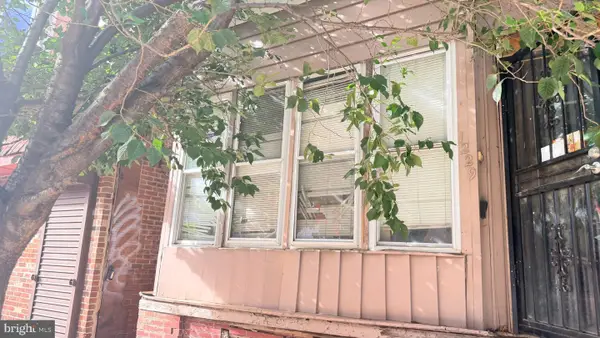 $85,000Coming Soon4 beds 1 baths1,600 sq. ft.
1229 W Russell St, PHILADELPHIA, PA 19140
MLS# PAPH2671248Listed by: REALTY MARK ASSOCIATES - Coming Soon
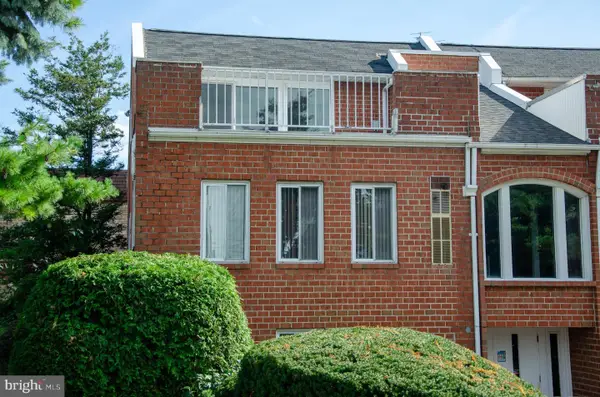 $329,900Coming Soon2 beds 2 baths1,718 sq. ft.
12021 Bustleton Ave #102, PHILADELPHIA, PA 19116
MLS# PAPH2665316Listed by: RE/MAX CENTRE REALTORS


Protect your home and budget from life's surprises with an Assurant Home Warranty, backed by a partner that supports you through every step of homeownership. Explore Plans.
© 2026 Better Homes and Gardens Real Estate LLC. An Anywhere Real Estate company. All rights reserved. Better Homes and Gardens® Real Estate is a registered trademark owned by Meredith Operations Corporation, licensed to Better Homes and Gardens Real Estate LLC and used with permission. Better Homes and Gardens Real Estate LLC fully supports the principles of the Fair Housing Act and the Equal Opportunity Act. Listing information is deemed reliable but is not guaranteed accurate.
Each office is independently owned and operated.
Any services or products provided by third parties are not provided by, affiliated with or related to Better Homes and Gardens Real Estate LLC, or its affiliated companies.