
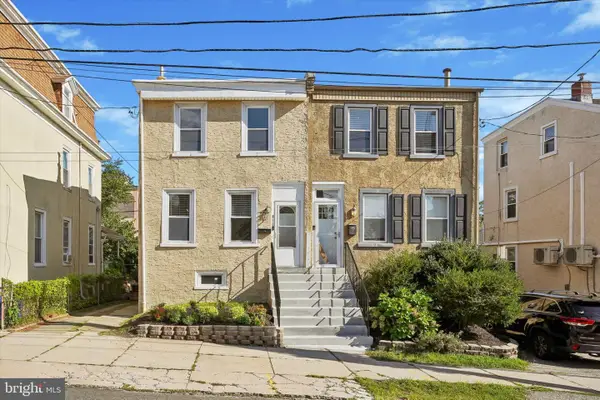
741-00 Brighton St, Philadelphia, PA 19111
Local realty services provided by:Better Homes and Gardens Real Estate Community Realty
741-00 Brighton St,Philadelphia, PA 19111
$315,000
- 2 Beds
- 2 Baths
- 1,054 sq. ft.
- Single family
- Active
Listed by: nancy dawn day
Office: keller williams real estate-montgomeryville
MLS#:PAPH2662906
Source:BRIGHTMLS
Price summary
- Price:$315,000
- Price per sq. ft.:$298.86
About this home
Welcome to this beautifully maintained twin house in the desirable Burholme area! The open-concept design seamlessly blends the living room, dining area, and kitchen, creating a welcoming and spacious environment. The updated kitchen features stainless steel appliances, a convenient kitchen island, pull-out pantry drawers, and a charming garden window. The main floor offers two comfortable bedrooms with generous closet space and a huge full bath, with ceramic tile flooring and a walk-in shower. Enjoy modern conveniences with remote-controlled shades on the front and back windows. The true highlight of this home is the versatile lower level. This expansive space can be a family room, home office, or even an in-law suite. It includes a gas stove, kitchen sink, and garbage disposal, making it perfect for various uses. This lower level also opens to a lovely backyard and patio area, featuring a Sun Setter awning for added shade. the lower level also has a full bathroom for ease . Additional features include an attached garage with direct access to the house and off-street parking—minutes from shopping, restaurants, bus and train stations, and major routes. Don’t miss the opportunity to make this exceptional property your new home! Schedule your appointment today to see all this lovely twin home has to offer!...
Contact an agent
Home facts
- Year built:1988
- Subdivision & Development:BURHOLME
- Listing ID #:PAPH2662906
- Added:3 day(s) ago
- Updated:August 27, 2026 at 05:35 AM
Rooms and interior
- Bedrooms:2
- Total bathrooms:2
- Full bathrooms:2
- Flooring:Carpet, Ceramic Tile, Laminated
- Basement:Yes
- Basement Description:Fully Finished
- Living area:1,054 sq. ft.
Heating and cooling
- Cooling:Central A/C
- Heating:90% Forced Air, Natural Gas
Structure and exterior
- Roof:Shingle
- Year built:1988
- Building area:1,054 sq. ft.
- Lot area:0.06 Acres
- Architectural Style:Raised Ranch/Rambler, Ranch/Rambler
- Construction Materials:Masonry
- Foundation Description:Block
- Levels:1 1/2 Story
Utilities
- Water:Public
- Sewer:Public Septic
Finances and disclosures
- Price:$315,000
- Price per sq. ft.:$298.86
- Tax amount:$3,992 (2026)
Features and amenities
- Amenities:200+ Amp Service
Parking
- Parking description:Attached Garage, Concrete Driveway, Garage - Front Entry, Garage Door Opener
- Garage:Yes
- Garage spaces:1
New listings near 741-00 Brighton St
- Coming Soon
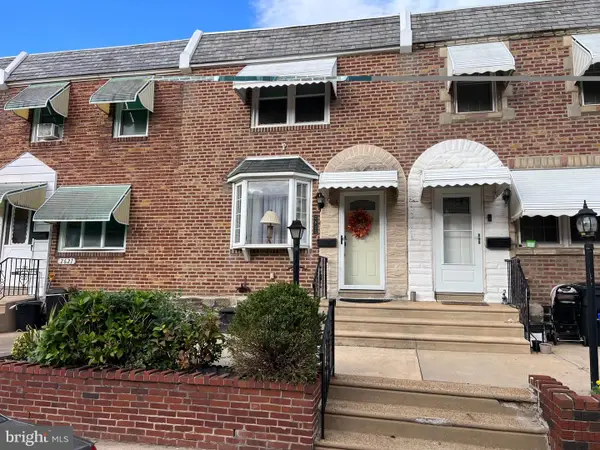 $242,000Coming Soon2 beds 1 baths910 sq. ft.
2623 Eddington St, PHILADELPHIA, PA 19137
MLS# PAPH2664188Listed by: RE/MAX ACCESS - Coming Soon
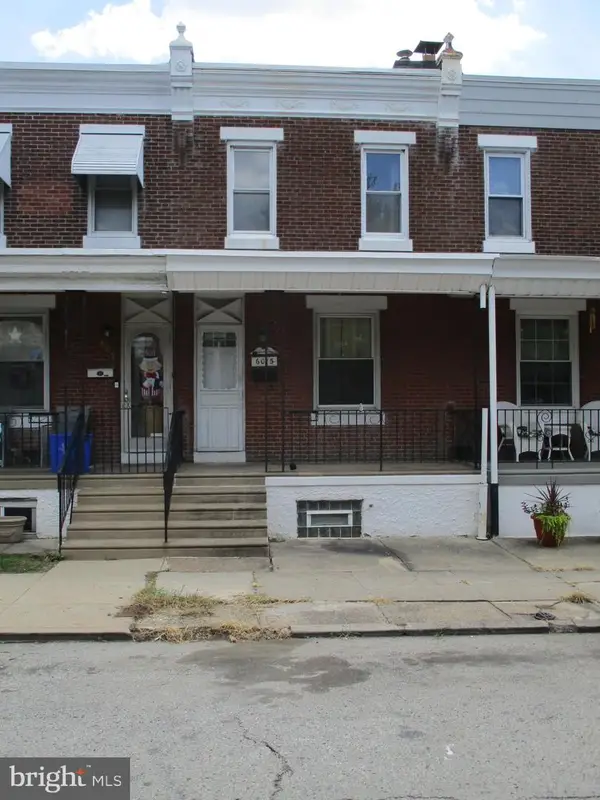 $140,000Coming Soon3 beds 1 baths924 sq. ft.
6015 Montague St, PHILADELPHIA, PA 19135
MLS# PAPH2660572Listed by: AMERICAN VISTA REAL ESTATE - Coming SoonOpen Fri, 4 to 6pm
 $399,900Coming Soon2 beds 2 baths1,056 sq. ft.
1115 S 7th St, PHILADELPHIA, PA 19147
MLS# PAPH2661206Listed by: BHHS FOX & ROACH-HAVERFORD - Coming SoonOpen Sun, 1 to 3pm
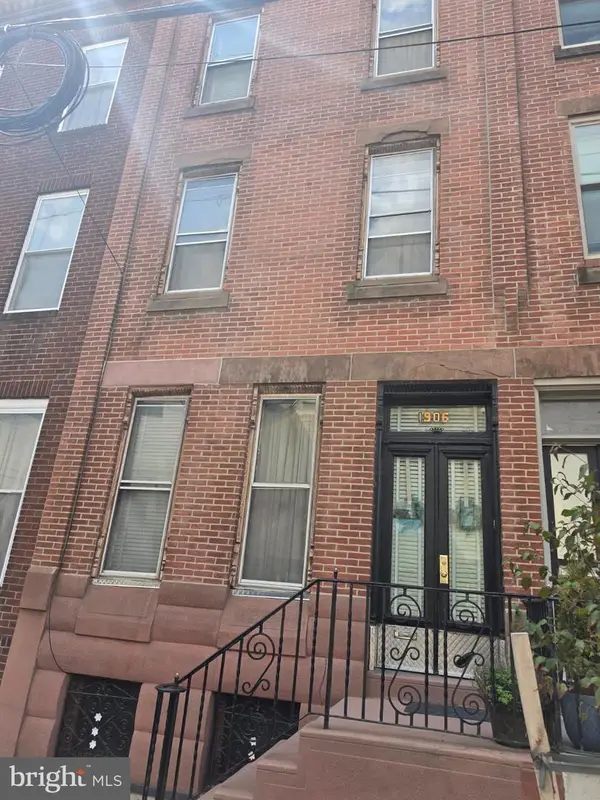 $275,000Coming Soon5 beds 2 baths1,872 sq. ft.
1906 S 15th St, PHILADELPHIA, PA 19145
MLS# PAPH2664184Listed by: CENTURY 21 ADVANTAGE GOLD-SOUTH PHILADELPHIA - Coming Soon
 $385,000Coming Soon2 beds 3 baths1,683 sq. ft.
4427 Driftwood Dr, PHILADELPHIA, PA 19129
MLS# PAPH2664162Listed by: JMG PENNSYLVANIA - Coming Soon
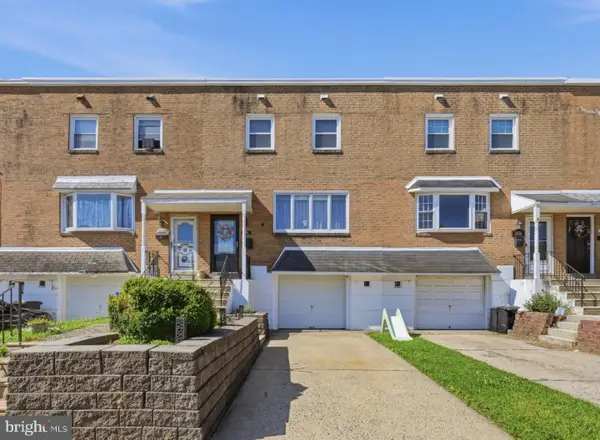 $359,000Coming Soon3 beds 2 baths1,871 sq. ft.
3218 Chelsea Pl, PHILADELPHIA, PA 19114
MLS# PAPH2664180Listed by: SERHANT PENNSYLVANIA LLC - Coming Soon
 $80,000Coming Soon3 beds 1 baths1,184 sq. ft.
5458 Spruce St, PHILADELPHIA, PA 19139
MLS# PAPH2663620Listed by: DOMAIN REAL ESTATE GROUP, LLC - Coming Soon
 $649,900Coming Soon4 beds 3 baths1,920 sq. ft.
1018 S 22nd St, PHILADELPHIA, PA 19146
MLS# PAPH2657690Listed by: KELLER WILLIAMS MAIN LINE - Coming Soon
 $239,000Coming Soon4 beds 3 baths1,413 sq. ft.
4164 N Fairhill St, PHILADELPHIA, PA 19140
MLS# PAPH2662638Listed by: KW EMPOWER - Coming SoonOpen Sat, 2 to 4pm
 $360,000Coming Soon3 beds 2 baths1,280 sq. ft.
411 Leverington Ave, PHILADELPHIA, PA 19128
MLS# PAPH2663124Listed by: REALTY ONE GROUP RESTORE - BLUEBELL


Protect your home and budget from life's surprises with an Assurant Home Warranty, backed by a partner that supports you through every step of homeownership. Explore Plans.
© 2026 Better Homes and Gardens Real Estate LLC. An Anywhere Real Estate company. All rights reserved. Better Homes and Gardens® Real Estate is a registered trademark owned by Meredith Operations Corporation, licensed to Better Homes and Gardens Real Estate LLC and used with permission. Better Homes and Gardens Real Estate LLC fully supports the principles of the Fair Housing Act and the Equal Opportunity Act. Listing information is deemed reliable but is not guaranteed accurate.
Each office is independently owned and operated.
Any services or products provided by third parties are not provided by, affiliated with or related to Better Homes and Gardens Real Estate LLC, or its affiliated companies.